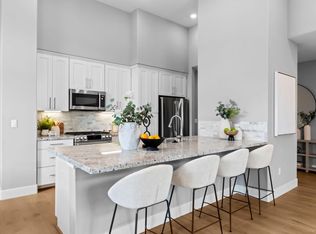
Stunning 3-story 1 Bed+1 Den 1.5 Bath condominium built in 2023 with integrated Smart Home features and a floor plan designed with distinct communal and private spaces in mind. The open kitchen boasts a complete, matching set of high-end Bosch appliances along with a breakfast bar that seamlessly flows into the living room where large windows bring in tons of natural light. On the top floor is a dream primary suite that satisfies all the ideal features one could ask for - a huge walk-in, spacious standing shower, free-standing tub, separate water closet and dual sinks. The additional landing just outside the primary makes for a wonderful office or entertainment space and a stacked washer/dryer hidden from view ensures seamless integration with maximum functionality. An attached garage deep enough to provide plenty of tandem parking for two vehicles completes this wonderful home. While Foster City is famous for having near-perfect weather year round, the addition of a highly efficient air conditioner ensures your home will stay just the way you like it all year.
For sale
Price cut: $70K (7/16)
$1,088,000
502 Starfish Ln, Foster City, CA 94404
1beds
1,436sqft
:
Get pre-qualified$7,540/mo
Condominium, Residential
Built in 2023
-- sqft lot
$-- Zestimate®
$758/sqft
$516/mo HOA
What's special
Open kitchenBreakfast barSeparate water closetSpacious standing showerDream primary suiteIntegrated smart home featuresHigh-end bosch appliances
- 93 days |
- 601 |
- 10 |
Zillow last checked:
Listing updated:
Listed by:
Jean Hung 01826571 650-576-9395,
Jean C Hung, Broker 650-637-8276
Source: MLSListings Inc,MLS#: ML82044458
Facts & features
Interior
Bedrooms & bathrooms
- Bedrooms: 1
- Bathrooms: 2
- Full bathrooms: 1
- 1/2 bathrooms: 1
Rooms
- Room types: Office
Bedroom
- Features: PrimarySuiteRetreat, WalkinCloset
Bathroom
- Features: DoubleSinks, ShowerandTub, Tile, PrimaryOversizedTub
Dining room
- Features: BreakfastBar, DiningArea
Family room
- Features: KitchenFamilyRoomCombo
Kitchen
- Features: ExhaustFan, IslandwithSink
Heating
- Central Forced Air Gas
Cooling
- Central Air, Zoned
Appliances
- Included: Gas Cooktop, Dishwasher, Exhaust Fan, Disposal, Microwave, Oven/Range, Refrigerator, Wine Refrigerator, Washer/Dryer
Features
- High Ceilings, Walk-In Closet(s)
- Flooring: Carpet, Hardwood, Tile
Interior area
- Total structure area: 1,436
- Total interior livable area: 1,436 sqft
Property
Parking
- Total spaces: 2
- Parking features: Attached, Tandem
- Attached garage spaces: 2
Features
- Stories: 3
- Patio & porch: Balcony/Patio
Lot
- Size: 1,693 Square Feet
Details
- Parcel number: 118240070
- Zoning: Res
- Special conditions: Standard
Construction
Type & style
- Home type: Condo
- Property subtype: Condominium, Residential
Materials
- Foundation: Slab
- Roof: Flat
Condition
- New construction: No
- Year built: 2023
Utilities & green energy
- Gas: IndividualGasMeters, PublicUtilities
- Sewer: Public Sewer
- Water: Public
- Utilities for property: Public Utilities, Water Public
Community & HOA
HOA
- Has HOA: Yes
- Amenities included: Playground
- HOA fee: $516 monthly
Location
- Region: Foster City
Financial & listing details
- Price per square foot: $758/sqft
- Date on market: 4/24/2026
- Listing agreement: ExclusiveRightToSell
- Listing terms: CashorConventionalLoan
Estimated market value
Not available
Estimated sales range
Not available
Not available
Price history
| Date | Event | Price |
|---|---|---|
| 7/16/2026 | Price change | $1,088,000-6%$758/sqft |
Source:  MLSListings Inc #ML82044458 Report a problem MLSListings Inc #ML82044458 Report a problem | ||
| 5/27/2026 | Price change | $1,158,000-7.9%$806/sqft |
Source: MLSListings Inc #ML82044458 Report a problem | ||
| 4/24/2026 | Listed for sale | $1,258,000-3.2%$876/sqft |
Source: MLSListings Inc #ML82044458 Report a problem | ||
| 6/10/2024 | Sold | $1,300,000+0.2%$905/sqft |
Source: MLSListings Inc #ML81970038 Report a problem | ||
| 2/25/2024 | Listing removed | $1,298,000$904/sqft |
Source:  Summerhill Homes Report a problem Summerhill Homes Report a problem | ||
| 3/4/2023 | Listed for sale | $1,298,000-6.5%$904/sqft |
Source:  MLSListings Inc #ML81920555 Report a problem MLSListings Inc #ML81920555 Report a problem | ||
| 1/20/2023 | Listing removed | -- |
Source: MLSListings Inc #ML81911760 Report a problem | ||
| 10/28/2022 | Listed for sale | $1,388,000$967/sqft |
Source: MLSListings Inc #ML81911760 Report a problem | ||
| 8/22/2022 | Listing removed | -- |
Source: MLSListings Inc #ML81895920 Report a problem | ||
| 6/12/2022 | Listed for sale | $1,388,000$967/sqft |
Source: MLSListings Inc #ML81895920 Report a problem | ||
Public tax history
Tax history is unavailable.
Monthly payment
Est. payment
Payment breakdown
Explore the cost of this home by adjusting the details. Changes won't be saved.Climate risks
Neighborhood: Pilgrim-Triton
Nearby schools
GreatSchools rating
- 7/10Audubon Elementary SchoolGrades: K-5Distance: 0.7 mi
- 9/10Bowditch Middle SchoolGrades: 6-8Distance: 1.2 mi
- 9/10San Mateo High SchoolGrades: 9-12Distance: 3.5 mi
Schools provided by the listing agent
- Elementary: AudubonElementary_1
- Middle: BowditchMiddle
- High: SanMateoHigh
- District: SanMateoFosterCityElementary
Source: MLSListings Inc. This data may not be complete. We recommend contacting the local school district to confirm school assignments for this home.
- $1,486,1002 bd2 ba1.6k sqft501 Starfish Ln, Foster City, CA 94404Off Market
- $1,904,5004 bd3 ba2.1k sqft506 Starfish Ln, Foster City, CA 94404Off Market
- $1,830,5004 bd3 ba2.1k sqft507 Starfish Ln, Foster City, CA 94404Off Market
- $1,788,9004 bd3 ba2k sqft504 Starfish Ln, Foster City, CA 94404Off Market
- $1,915,0004 bd4 ba2.1k sqft563 Pilgrim Dr, Foster City, CA 94404Sold
- $811,100-- bd-- ba-- sqft567 Pilgrim Dr, Foster City, CA 94404Off Market
- $1,871,3004 bd3 ba2k sqft505 Starfish Ln, Foster City, CA 94404Off Market
- $1,843,1004 bd4 ba2.1k sqft561 Pilgrim Dr, Foster City, CA 94404Off Market
A local agent can set up tours, give advice and negotiate with sellers.
Similar homes
- $1,250,0002 bd3 ba1.5k sqft46 Commons Ln, Foster City, CA 94404For Sale
 MLS ID #ML82037862, Stefanie Hu. MLSListings Inc
 - $1,488,0003 bd2 ba1.4k sqft708 Thayer Ln #404, Foster City, CA 94404For Sale
 MLS ID #ML82024469, Stanley Lo. MLSListings Inc
 - $1,150,0002 bd2 ba1.1k sqft400 El Camino Real Unit 217, Belmont, CA 94002For Sale
 MLS ID #426137501, Mindy Tsoi DRE #01740011, Intero Real Estate Services. SFAR
 - $1,488,8003 bd3 ba1.2k sqft1041 Dove Ln, Foster City, CA 94404For Sale
 MLS ID #426120701, Janine Romney. MetroList Services of CA
 - $1,198,0003 bd1 ba1.1k sqft354 N Humboldt Street, San Mateo, CA 94401For SaleMLS ID #426148773, Shawna McNulty, eXp Realty of California, Inc. BAREIS
- $1,079,0003 bd4 ba1.7k sqftNot Listed, Fremont, CA 94536For SaleMLS ID #41136173, Carl Medford. Bay East AOR
- $1,188,0002 bd2 ba1.4k sqftNone, Redwood City, CA 94063For SaleMLS ID #41137291, Shiva Nekkanti. Bay East AOR
- $1,068,0004 bd3 ba1.9k sqftBridgeway, Newark, CA 94560For SaleMLS ID #41142906, Brooke Crossland. Bay East AOR
- $880,0002 bd2 ba1.3k sqft800 N El Camino Real Unit 102, San Mateo, CA 94401For SaleMLS ID #ML82052288, Yu-En Tsai. MLSListings Inc
- $1,199,0002 bd2 ba1.2k sqft1433 Floribunda Ave Unit 1, Burlingame, CA 94010New ConstructionMLS ID #ML82051709, Jenn Gilson. MLSListings Inc
- $1,348,0003 bd2 ba1.3k sqft400 El Camino Real Unit 202, Belmont, CA 94002For SaleMLS ID #ML82049034, Clara Lee. MLSListings Inc
- $975,0003 bd4 ba1.7k sqftNot Listed, Alameda, CA 94501For SaleMLS ID #41132598, Guy Blume. Bay East AOR
- $1,199,0002 bd2 ba1.1k sqft123 Positano Cir, Redwood City, CA 94065For SaleMLS ID #ML82052497, Renee Cassar. MLSListings Inc
- $898,0002 bd2 ba1k sqft100 Baltic Cir Unit 128, Redwood City, CA 94065For SaleMLS ID #ML82039526, Julie Baumann. MLSListings Inc
- $1,548,0003 bd2 ba1.9k sqft220 Waters Park Cir #304, San Mateo, CA 94403For SaleMLS ID #ML82044978, Cory Chen. MLSListings Inc
- $850,0002 bd2 ba1.2k sqft38 Silk Oak Ter, Fremont, CA 94536For SaleMLS ID #ML82055193, Ted Chen. MLSListings Inc
- $1,125,0003 bd2 ba1.2k sqft2330 University Ave Unit 190, East Palo Alto, CA 94303For SaleMLS ID #ML82049547, Weda Gray. MLSListings Inc
- $915,0003 bd2 ba1.4k sqft37665 Breakers Rd, Newark, CA 94560For SaleMLS ID #ML82053321, Michael Sinclair. MLSListings Inc
- $1,085,0004 bd4 ba1.6k sqftNot Listed, Newark, CA 94560For SaleMLS ID #41134817, Jing Xue. Bay East AOR
- $1,170,0004 bd4 ba2.1k sqftNone, Newark, CA 94560For SaleMLS ID #41139153, Divyamala Jagtap. Bay East AOR
Local buyer's agents are ready to help
