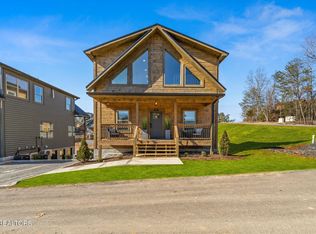
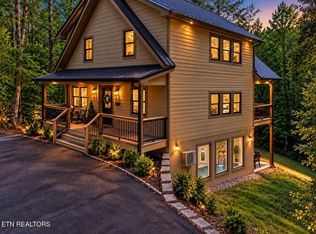
Under Construction, This soon to be fully furnished rooftop cabin designed for the ultimate Airbnb experience.This luxury retreat is ready to host unforgettable stays. Dive into fun with a private indoor pool, rooftop hot tub,,, and a spacious bunkbed/game room for nonstop entertainment. Enjoy dining on the expansive deck, relax in cozy seating areas, and soak up the serene natural surroundings. It's the perfect spot to unwind with a morning coffee or an evening drink under the stars. Inside, experience elevated comfort with an electric fireplace, stunning interior design, and thoughtful touches throughout. The home features a master suite on the main level and three additional bedrooms--each with its own TV--offering both privacy and relaxation after a day of adventure. Every space has been carefully crafted to blend warmth and sophistication, making your getaway truly unforgettable. Book your showing today!
Pending - continue to show
$1,300,000
502 Warbonnet Way, Pigeon Forge, TN 37863
3beds
2,871sqft
Single Family Residence
Built in 2026
435 Square Feet Lot
$-- Zestimate®
$453/sqft
$-- HOA
What's special
Private indoor poolElectric fireplaceBlend warmth and sophisticationSerene natural surroundingsCozy seating areasExpansive deckRooftop hot tub
- 21 days
- 300
- 16
Likely to sell faster than
Zillow last checked:
Listing updated:
Listed by:
Wyatt Morton 865-256-0079,
Real Broker 844-591-7325
Source: East Tennessee Realtors,MLS#: 1356950
Facts & features
Interior
Bedrooms & bathrooms
- Bedrooms: 3
- Bathrooms: 6
- Full bathrooms: 4
- 1/2 bathrooms: 2
Rooms
- Room types: Bonus Room
Heating
- Central, Electric
Cooling
- Central Air, Ceiling Fan(s)
Appliances
- Included: Dishwasher, Disposal, Dryer, Microwave, Range, Refrigerator, Washer
Features
- Cathedral Ceiling(s), Kitchen Island, Eat-in Kitchen, Bonus Room
- Windows: Windows - Vinyl
- Basement: Finished,Slab
- Number of fireplaces: 2
- Fireplace features: Electric, Other
Interior area
- Total structure area: 2,871
- Total interior livable area: 2,871 sqft
Property
Parking
- Parking features: Off Street, Designated Parking
Features
- Exterior features: Prof Landscaped
- Has view: Yes
- View description: Other, Mountain(s), Trees/Woods
Lot
- Size: 435 Square Feet
- Features: Other, Zero Lot Line, Wooded
Details
- Parcel number: 083 080.01
Construction
Type & style
- Home type: SingleFamily
- Architectural style: Cabin
- Property subtype: Single Family Residence
Materials
- Stone, Wood Siding, Synthetic Stucco, Block, Frame
Condition
- Year built: 2026
Utilities & green energy
- Sewer: Public Sewer
- Water: Public
Community & HOA
Community
- Security: Smoke Detector(s)
- Subdivision: Sequoia Heights Phase 4
HOA
- Has HOA: Yes
- Amenities included: Other
Location
- Region: Pigeon Forge
Financial & listing details
- Price per square foot: $453/sqft
- Date on market: 9/28/2026
Estimated market value
Not available
Estimated sales range
Not available
Not available
Price history
| Date | Event | Price |
|---|---|---|
| 10/15/2026 | Pending sale | $1,300,000$453/sqft |
Source:  East Tennessee Realtors #1356950 Report a problem | ||
| 9/28/2026 | Listed for sale | $1,300,000$453/sqft |
Source: East Tennessee Realtors #1356950 Report a problem | ||
Public tax history
Tax history is unavailable.
Monthly payment
Est. payment
Payment breakdown
Explore the cost of this home by adjusting the details. Changes won't be saved.Climate risks
Neighborhood: 37863

Similar homes
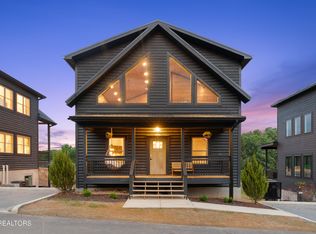
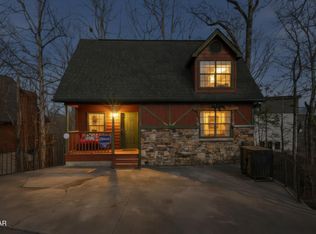
- $1,249,9005 bd5 ba2.7k sqft615 Country Oaks Dr, Pigeon Forge, TN 37863For Sale
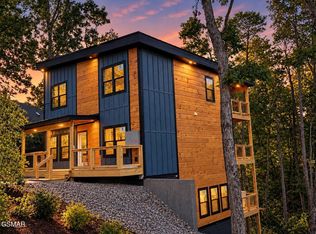
 MLS ID #3597989, Charity Brown. RealTracs MLS as distributed by MLS GRID
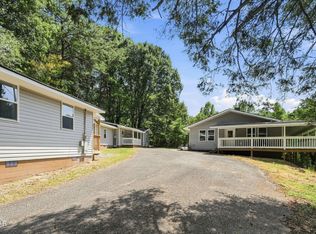
- $1,350,0003 bd5 ba2.4k sqft663 Lloyd Huskey Rd, Pigeon Forge, TN 37863For Sale
 MLS ID #3603896, Jared Sotuyo. RealTracs MLS as distributed by MLS GRID
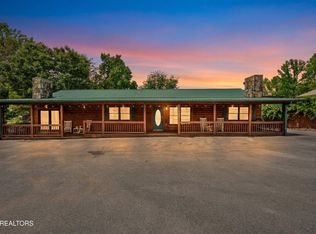
- $1,250,0006 bd4 ba3k sqft2519 Ridge Rd, Pigeon Forge, TN 37863For Sale
 MLS ID #3597663, Suzi Greenlee. RealTracs MLS as distributed by MLS GRID
- $1,200,0006 bd5 ba3k sqft2834 Florence Dr, Pigeon Forge, TN 37863Active
 MLS ID #1341748, Lucy Hood, Keller Williams Smoky Mountain. East Tennessee Realtors
- $1,150,0003 bd3 ba2.1k sqft651 Longbow Way, Pigeon Forge, TN 37863ActiveMLS ID #1356362, Wyatt Morton, Real Broker. East Tennessee Realtors
- $1,280,0005 bd6 ba2.8k sqft3044 Ridgetop Resort Way #3-10, Pigeon Forge, TN 37863For SaleMLS ID #3621707, Laura Wolfenbarger. RealTracs MLS as distributed by MLS GRID
- $1,299,0005 bd7 ba2.9k sqft3029 Ridgetop Resort Way, Pigeon Forge, TN 37863For SaleMLS ID #3591747, Karen Wanamarta. RealTracs MLS as distributed by MLS GRID
- $1,450,0003 bd5 ba3.1k sqft535 Warbonnet Way, Pigeon Forge, TN 37863ActiveMLS ID #1347252, Wyatt Morton, Real Broker. East Tennessee Realtors
- $1,499,9004 bd4 ba3.3k sqft223 Sharon Dr, Pigeon Forge, TN 37863For Sale
 MLS ID #710569, Tony Thomas, Weichert, REALTORS - Tiger Real Estate. Lakeway Area AOR
- $799,0005 bd3 ba2.7k sqft814 Kings Hills Blvd, Pigeon Forge, TN 37863For SaleMLS ID #3618943, Dennis Benson. RealTracs MLS as distributed by MLS GRID
- $1,279,0005 bd7 ba2.9k sqft3037 Ridgetop Resort Way, Pigeon Forge, TN 37863For SaleMLS ID #3523773, Madeline Blom. RealTracs MLS as distributed by MLS GRID
- $1,199,9954 bd4 ba2.9k sqft2359 Alpine Village Way, Pigeon Forge, TN 37863For SaleMLS ID #3312479, Katerine Turley. RealTracs MLS as distributed by MLS GRID
- $1,348,0005 bd7 ba2.9k sqft3023 Ridgetop Resort Way, Pigeon Forge, TN 37863For SaleMLS ID #3548004, Spencer Trentham. RealTracs MLS as distributed by MLS GRID
- $1,196,0004 bd4 ba2.8k sqft452 Alpine Mountain Way, Pigeon Forge, TN 37863For SaleMLS ID #3264176, Leo Diaz. RealTracs MLS as distributed by MLS GRID
- $699,0003 bd2 ba2.3k sqft716 Country Oaks Dr, Pigeon Forge, TN 37863ActiveMLS ID #1337901, Nancy Keith, Keller Williams Realty. East Tennessee Realtors
- $915,0003 bd5 ba2.3k sqft519 Warbonnet Way, Pigeon Forge, TN 37863For SaleMLS ID #3530524, Lance Hamilton. RealTracs MLS as distributed by MLS GRID
- $999,0004 bd6 ba2.2k sqft3033 Ridgetop Resort Way Lot 3-15, Pigeon Forge, TN 37863For SaleMLS ID #3621705, Laura Wolfenbarger. RealTracs MLS as distributed by MLS GRID
- $1,100,0003 bd3 ba2.3k sqft3416 Brook Stone Way, Pigeon Forge, TN 37863For SaleMLS ID #713164, Debbie Edwards, EXIT Realty of the Smokies. Lakeway Area AOR
- $1,499,0004 bd6 ba3.6k sqft3504 Sand Ridge Way, Pigeon Forge, TN 37863ActiveMLS ID #1358113, Amber Korlin Brown, Century 21 MVP. East Tennessee Realtors
- $925,0004 bd5 ba2.4k sqft851 Osprey Way, Pigeon Forge, TN 37863For SaleMLS ID #3593321, Lesley Adams. RealTracs MLS as distributed by MLS GRID
