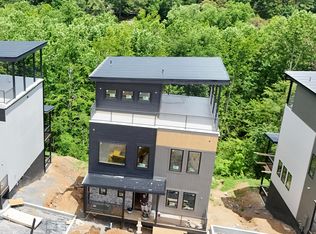
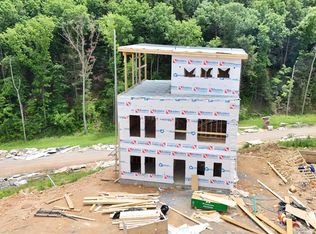
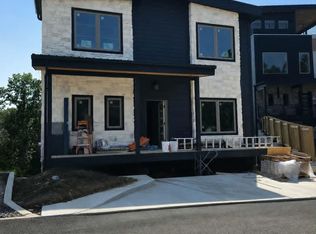
Welcome to Lot 81 - Longbow, a striking modern A-frame cabin rising in the highly sought-after Sequoia Heights Resort, a planned unit development minutes from Gatlinburg and Pigeon Forge. This 2,150-square-foot retreat blends sleek mountain-modern architecture with a layout built to maximize guest appeal and booking potential - about to be furnished and rental ready.
Step inside to an open-concept living area anchored by a smart TV, cozy sofa seating, and a designer-curated aesthetic from Wine & Moonshine Design. The dining area flows seamlessly into the kitchen, fully equipped and ready for effortless hosting.
Each of the three bedrooms is a private escape: a king master suite, a queen-over-queen bunk room perfect for families, and a third king bedroom -- each finished with its own smart TV, premium bedding.
Whether you're an investor seeking a high-performing STR or a vacation home Lot 81 - Longbow delivers the modern design, amenities, and location today's guests are searching for.
Active
$1,150,000
651 Longbow Way, Pigeon Forge, TN 37863
3beds
2,150sqft
Single Family Residence
Built in 2026
871 Square Feet Lot
$-- Zestimate®
$535/sqft
$96/mo HOA
What's special
Smart tvPremium beddingStriking modern a-frame cabinCozy sofa seatingKing master suiteThird king bedroom
- 1 day
- 120
- 6
Zillow last checked:
Listing updated:
Listed by:
Wyatt Morton 865-256-0079,
Real Broker 844-591-7325
Source: East Tennessee Realtors,MLS#: 1356362
Facts & features
Interior
Bedrooms & bathrooms
- Bedrooms: 3
- Bathrooms: 3
- Full bathrooms: 3
Rooms
- Room types: Bonus Room
Heating
- Central, Electric
Cooling
- Central Air, Ceiling Fan(s)
Appliances
- Included: Tankless Water Heater, Dishwasher, Disposal, Dryer, Microwave, Range, Refrigerator
Features
- Cathedral Ceiling(s), Kitchen Island, Pantry, Wet Bar, Bonus Room
- Flooring: Vinyl
- Windows: Windows - Vinyl
- Basement: Finished
- Number of fireplaces: 1
- Fireplace features: Electric
Interior area
- Total structure area: 2,150
- Total interior livable area: 2,150 sqft
Property
Parking
- Parking features: Main Level
Features
- Exterior features: Prof Landscaped
- Has private pool: Yes
- Pool features: In Ground
- Has view: Yes
- View description: Trees/Woods
Lot
- Size: 871 Square Feet
- Features: Cul-De-Sac, Zero Lot Line, Wooded
Details
- Parcel number: 083 080.01
Construction
Type & style
- Home type: SingleFamily
- Architectural style: Cabin,A-Frame
- Property subtype: Single Family Residence
Materials
- Fiber Cement, Stone, Frame
Condition
- Year built: 2026
Utilities & green energy
- Sewer: Public Sewer
- Water: Public
Community & HOA
Community
- Subdivision: Sequoia Heights Phase 5
HOA
- Has HOA: Yes
- HOA fee: $1,150 annually
Location
- Region: Pigeon Forge
Financial & listing details
- Price per square foot: $535/sqft
- Date on market: 9/22/2026
Estimated market value
Not available
Estimated sales range
Not available
Not available
Price history
| Date | Event | Price |
|---|---|---|
| 9/22/2026 | Listed for sale | $1,150,000$535/sqft |
Source:  East Tennessee Realtors #1356362 Report a problem East Tennessee Realtors #1356362 Report a problem | ||
Public tax history
Tax history is unavailable.
Monthly payment
Est. payment
Payment breakdown
Explore the cost of this home by adjusting the details. Changes won't be saved.Climate risks
Neighborhood: 37863

Similar homes
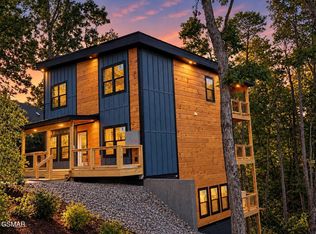
- $1,249,9005 bd5 ba2.7k sqft615 Country Oaks Dr, Pigeon Forge, TN 37863For Sale
 MLS ID #3597989, Charity Brown. RealTracs MLS as distributed by MLS GRID
 - $1,250,0006 bd4 ba3k sqft2519 Ridge Rd, Pigeon Forge, TN 37863For Sale
 MLS ID #3597663, Suzi Greenlee. RealTracs MLS as distributed by MLS GRID
 - $1,090,0003 bd3 ba2.5k sqft726 Plantation Dr, Pigeon Forge, TN 37863For Sale
 MLS ID #3591853, Lesley Adams. RealTracs MLS as distributed by MLS GRID
 - $950,0004 bd5 ba2.4k sqft851 Osprey Way, Pigeon Forge, TN 37863For Sale
 MLS ID #3593321, Lesley Adams. RealTracs MLS as distributed by MLS GRID
 - $1,200,0006 bd5 ba3k sqft2834 Florence Dr, Pigeon Forge, TN 37863For SaleMLS ID #3283784, Lucy Hood. RealTracs MLS as distributed by MLS GRID
- $874,9005 bd5 ba2.3k sqft737 Chickasaw Gap Way, Pigeon Forge, TN 37863For SaleMLS ID #3598655, Madeline Blom. RealTracs MLS as distributed by MLS GRID
- $950,0004 bd5 ba2.4k sqft851 Osprey Way, Pigeon Forge, TN 37863Active
 MLS ID #1355490, Lesley Adams, Homes of The Smokies LLC. East Tennessee Realtors
 - $899,0005 bd5 ba2.6k sqft2933 Fiddlers Creek Way, Pigeon Forge, TN 37863For SaleMLS ID #3596425, Rasa Baldino. RealTracs MLS as distributed by MLS GRID
- $1,100,0005 bd4 ba3k sqft643 Forest Dr, Pigeon Forge, TN 37863For SaleMLS ID #3269849, Gavin Schmid. RealTracs MLS as distributed by MLS GRID
- $925,0003 bd5 ba2.3k sqft519 Warbonnet Way, Pigeon Forge, TN 37863For SaleMLS ID #3530524, Lance Hamilton. RealTracs MLS as distributed by MLS GRID
- $895,0004 bd5 ba2.5k sqft2822 Seth Rd, Pigeon Forge, TN 37863For SaleMLS ID #3544467, John Mendoza. RealTracs MLS as distributed by MLS GRID
- $850,0005 bd5 ba2.9k sqft3303 Kestrel Way, Pigeon Forge, TN 37863For SaleMLS ID #3598173, Rebecca Carter. RealTracs MLS as distributed by MLS GRID
- $1,199,9954 bd4 ba2.9k sqft2359 Alpine Village Way, Pigeon Forge, TN 37863For SaleMLS ID #3312479, Katerine Turley. RealTracs MLS as distributed by MLS GRID
- $1,196,0004 bd4 ba2.8k sqft452 Alpine Mountain Way, Pigeon Forge, TN 37863For SaleMLS ID #3264176, Leo Diaz. RealTracs MLS as distributed by MLS GRID
- $995,0003 bd5 ba3k sqft3521 Sand Ridge Way, Pigeon Forge, TN 37863For SaleMLS ID #3548113, Janet E. Ingram. RealTracs MLS as distributed by MLS GRID
- $895,0003 bd5 ba2.3k sqft2832 Sequoia Rd, Pigeon Forge, TN 37863ActiveMLS ID #1348106, Krista DeCarmine, TN Smoky Mtn Realty. East Tennessee Realtors
- $675,0003 bd3 ba1.2k sqft564 Warbonnet Way, Pigeon Forge, TN 37863For SaleMLS ID #3593748, Vernon Corum. RealTracs MLS as distributed by MLS GRID
- $675,0003 bd3 ba1.2k sqft571 Warbonnet Way, Pigeon Forge, TN 37863For SaleMLS ID #3593921, Vernon Corum. RealTracs MLS as distributed by MLS GRID
- $799,9002 bd4 ba2.3k sqft2872 Sequoia Rd, Pigeon Forge, TN 37863For SaleMLS ID #3592639, Rebecca Carter. RealTracs MLS as distributed by MLS GRID
- $1,179,9004 bd4 ba2.2k sqft2385 Forge Hideaway Loop #6A-6B, Pigeon Forge, TN 37863New ConstructionMLS ID #3510508, Jason White. RealTracs MLS as distributed by MLS GRID
