PRICE REDUCED $92,000! QUICK MOVE IN IMMEDIATE HOME DELIVERY AVAILABLE NOW OFFERING UP TO $20,000 TOWARDS BUYERS CLOSING COSTS WITH USE OF LENNAR MORTGAGE AND LENNAR TITLE WITH SPECIAL FINANCING RATES AS LOW AS 3.99% - THE BELVEDERE FLOORPLAN IS ONE OF THE MOST POPULAR FEATURING: 4 BEDROOMS ON THE UPPER LEVEL WITH 2 FULL BATHS, A HALF BATH ON THE MAIN LEVEL AND AN EXTRA 5TH BEDROOM AND ADDITIONAL FULL BATH IN THE LOWER LEVEL, AN OVERSIZED 2 CAR REAR LOADING GARAGE, FULLY FINISHED LOWER LEVEL WITH NATURAL GAS HEATING AND COOKING! DON'T WAIT ON THIS ONE IT IS PRICED TO SELL QUICKLY! COME OUT AND TOUR LENNARS MODEL HOME TODAY ON SITE!
New construction
$624,990
502 Willowshire St, Middle River, MD 21220
5beds
4,000sqft
Single Family Residence
Built in 2026
4,182 Square Feet Lot
$624,600 Zestimate®
$156/sqft
$153/mo HOA
What's special
Fully finished lower level
- 10 days
- 189
- 9
Zillow last checked:
Listing updated:
Listed by:
Michael Klijanowicz 410-236-3331,
Ghimire Homes (443) 858-1491
Source: Bright MLS,MLS#: MDBC2174096
Facts & features
Interior
Bedrooms & bathrooms
- Bedrooms: 5
- Bathrooms: 4
- Full bathrooms: 3
- 1/2 bathrooms: 1
- Main level bathrooms: 1
Basement
- Area: 1600
Heating
- Forced Air, Natural Gas
Cooling
- Central Air, Electric
Appliances
- Included: Electric Water Heater
Features
- Basement: Full,Finished,Heated,Improved
- Has fireplace: No
Interior area
- Total structure area: 4,350
- Total interior livable area: 4,000 sqft
- Finished area above ground: 2,750
- Finished area below ground: 1,250
Property
Parking
- Total spaces: 2
- Parking features: Garage Faces Rear, Driveway, On Street, Attached
- Attached garage spaces: 2
- Has uncovered spaces: Yes
Accessibility
- Accessibility features: Other
Features
- Levels: Two
- Stories: 2
- Pool features: Community
Lot
- Size: 4,182 Square Feet
Details
- Additional structures: Above Grade, Below Grade
- Parcel number: 04152500018600
- Zoning: DR
- Special conditions: Standard
Construction
Type & style
- Home type: SingleFamily
- Architectural style: Colonial
- Property subtype: Single Family Residence
Materials
- Concrete
- Foundation: Concrete Perimeter
Condition
- Excellent
- New construction: Yes
- Year built: 2026
Utilities & green energy
- Sewer: Public Sewer
- Water: Public
Community & HOA
Community
- Subdivision: Greenleigh
HOA
- Has HOA: Yes
- HOA fee: $153 monthly
Location
- Region: Middle River
Financial & listing details
- Price per square foot: $156/sqft
- Tax assessed value: $136,000
- Annual tax amount: $1,648
- Date on market: 8/26/2026
- Listing agreement: Exclusive Right To Sell
- Ownership: Fee Simple
Estimated market value
$624,600
$593,000 - $656,000
$4,426/mo
Price history
| Date | Event | Price |
|---|---|---|
| 8/26/2026 | Listed for sale | $624,990-14.4%$156/sqft |
Source:  Bright MLS #MDBC2174096 Report a problem Bright MLS #MDBC2174096 Report a problem | ||
| 7/3/2026 | Listing removed | $729,990$182/sqft |
Source:  Lennar Homes Report a problem Lennar Homes Report a problem | ||
| 1/6/2026 | Listed for sale | $729,990$182/sqft |
Source: Lennar Homes Report a problem | ||
Public tax history
| Year | Property taxes | Tax assessment |
|---|---|---|
| 2025 | $2,100 +27.4% | $136,000 |
| 2024 | $1,648 -19.8% | $136,000 -19.8% |
| 2023 | $2,054 | $169,500 |
Find assessor info on the county website
Monthly payment
Est. payment
Payment breakdown
Explore the cost of this home by adjusting the details. Changes won't be saved.Climate risks
Neighborhood: 21220
Nearby schools
Schools provided by the listing agent
- District: Baltimore County Public Schools
Source: Bright MLS. This data may not be complete. We recommend contacting the local school district to confirm school assignments for this home.
- $400,0002 bd2 ba1.6k sqft502 Middle River Rd, Baltimore, MD 21220Sold
- $465,5004 bd3 ba2.7k sqft500 Middle River Rd, Baltimore, MD 21220Off Market
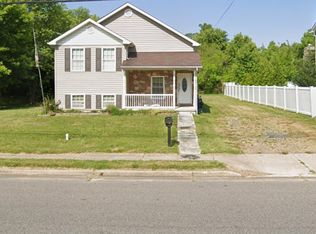
- $83,567-- bd1 ba1.1k sqft504 Middle River Rd, Middle River, MD 21220Off Market
- $280,200-- bd1 ba1.5k sqft506 Middle River Rd, Middle River, MD 21220Off Market
Similar homes
- $640,0005 bd5 ba3.8k sqft6422 Greenleigh Ave, Middle River, MD 21220For Sale
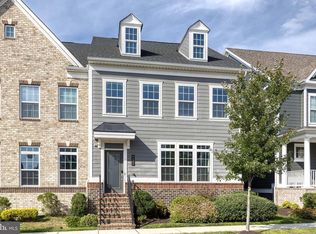
 MLS ID #MDBC2174384, Kim Lally, EXP Realty, LLC. Bright MLS
 - from $709,9905 bd4 ba3.1k sqftSummit Plan, Creekside Estates, Middle River, MD 21220New Construction
 DR Horton
 - $649,9905 bd4 ba3.2k sqft1206 Otter Point Ct, Middle River, MD 21220New Construction
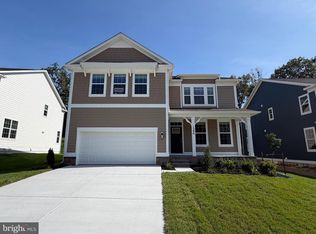 Bright MLS
 - $679,9906 bd5 ba4.2k sqft1202 Otter Point Ct, Middle River, MD 21220New Construction
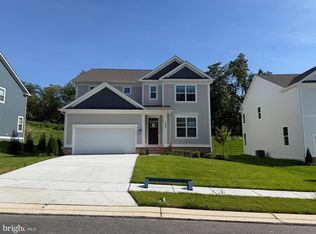 Bright MLS
 - $709,4905 bd4 ba3.7k sqft6604 Queensbury St, Middle River, MD 21220New ConstructionBright MLS
- $739,9905 bd5 ba3.5k sqft504 Willowshire St, Baltimore, MD 21220New ConstructionBright MLS
- $600,0003 bd4 ba3.1k sqft6313 Falconwood St, Middle River, MD 21220For SaleMLS ID #MDBC2167720, RJ Magnaye, Cummings & Co. Realtors. Bright MLS
- $755,5654 bd3 ba2.3k sqft721 Nollmeyer Rd, Middle River, MD 21220New ConstructionMLS ID #MDBC2158932, Creig Northrop, Northrop Realty. Bright MLS
- $734,9905 bd4 ba3.3k sqft6608 Queensbury St, Middle River, MD 21220New ConstructionMLS ID #MDBC2168088, Mrs. Terri E Hill, Builder Solutions Realty. Bright MLS
- $649,9004 bd4 ba3.2k sqft9028 Old Harford Rd, Parkville, MD 21234New ConstructionMLS ID #MDBC2173754, Dara Lewis, The Pinnacle Real Estate Co.. Bright MLS
- $724,9905 bd5 ba4.3k sqft505 Willowshire St, Middle River, MD 21220New ConstructionBright MLS
- $585,0004 bd5 ba2.9k sqft9624 Harford Rd, Parkville, MD 21234New ConstructionMLS ID #MDBC2174836, Chris Cooke, Berkshire Hathaway HomeServices Homesale Realty. Bright MLS
- $799,9004 bd4 ba4.2k sqft5701 Charlies Way, White Marsh, MD 21162For SaleMLS ID #MDBC2166238, Laura Livengood, AB & Co Realtors, Inc.. Bright MLS
- $629,9005 bd5 ba3k sqft3062 Shaws Rd, Edgemere, MD 21219For SaleMLS ID #MDBC2151642, Jody Bell, Coldwell Banker Realty. Bright MLS
- $735,0005 bd4 ba4.3k sqft11554 Autumn Terrace Dr, White Marsh, MD 21162For SaleMLS ID #MDBC2166476, Beth Darrell, Berkshire Hathaway HomeServices PenFed Realty. Bright MLS
- $559,9004 bd4 ba2.2k sqft611 Ladywell St, Baltimore, MD 21220For SaleMLS ID #MDBC2168756, Brenda Ward, Keller Williams Gateway LLC. Bright MLS
- $689,9904 bd3 ba3.4k sqft529C Trimble Rd, Joppa, MD 21085New ConstructionMLS ID #MDHR2054762, Mary Ann Hammel, Mary Ann Hammel. Bright MLS
