
The thoughtfully designed Emily floor plan features a stunning kitchen with a large center island, elegant quartz countertops, a stainless steel appliance package, and abundant workspace—perfect for entertaining or everyday living. The main level offers two spacious bedrooms and a full bathroom, providing comfortable single-level living.
The finished lower level expands your living space with a generous recreation room, two additional bedrooms, and a second full bathroom, making it ideal for guests, a home office, or growing households.
Additional highlights include a desirable 3-car garage, plus full yard sod, professional landscaping, and an in-ground irrigation system—all included for added value and convenience.
Active
$409,999
5020 87th St NE, Monticello, MN 55362
4beds
1,706sqft
Single Family
Built in 2024
9,583 Square Feet Lot
$-- Zestimate®
$240/sqft
$-- HOA
What's special
- 74 days
- 74
- 7
Zillow last checked:
Listing updated:
Listed by:
Shelby Burgess 612-394-3873,
Lennar Sales Corp
Source: NorthstarMLS as distributed by MLS GRID,MLS#: 7113118
Facts & features
Interior
Bedrooms & bathrooms
- Bedrooms: 4
- Bathrooms: 2
- Full bathrooms: 2
Bedroom
- Level: Main
- Area: 156 Square Feet
- Dimensions: 12x13
Bedroom 2
- Level: Main
- Area: 100 Square Feet
- Dimensions: 10x10
Bedroom 3
- Level: Lower
- Area: 110 Square Feet
- Dimensions: 11x10
Bedroom 4
- Level: Lower
- Area: 110 Square Feet
- Dimensions: 11x10
Great room
- Level: Main
- Area: 132 Square Feet
- Dimensions: 12x11
Informal dining room
- Level: Main
- Area: 77 Square Feet
- Dimensions: 7x11
Kitchen
- Level: Main
- Area: 110 Square Feet
- Dimensions: 11x10
Recreation room
- Level: Lower
- Area: 276 Square Feet
- Dimensions: 12x23
Heating
- Forced Air
Cooling
- Central Air
Appliances
- Included: Air-To-Air Exchanger, Dishwasher, Disposal, Humidifier, Microwave, Range, Refrigerator, Tankless Water Heater
- Laundry: Electric Dryer Hookup
Features
- Basement: Daylight,Finished
Interior area
- Total structure area: 1,706
- Total interior livable area: 1,706 sqft
- Finished area above ground: 972
- Finished area below ground: 734
Video & virtual tour
Property
Parking
- Total spaces: 3
- Parking features: Attached, Asphalt, Garage Door Opener
- Attached garage spaces: 3
- Has uncovered spaces: Yes
Accessibility
- Accessibility features: None
Features
- Levels: Multi/Split
- Pool features: None
- Fencing: None
Lot
- Size: 9,583 Square Feet
Details
- Foundation area: 972
- Parcel number: 155281002020
- Zoning description: Residential-Single Family
Construction
Type & style
- Home type: SingleFamily
- Property subtype: Single Family
Materials
- Roof: Age 8 Years or Less,Asphalt
Condition
- New construction: No
- Year built: 2024
Utilities & green energy
- Gas: Natural Gas
- Sewer: City Sewer/Connected
- Water: City Water/Connected
Community & HOA
Community
- Subdivision: Haven Ridge
HOA
- Has HOA: No
- Services included: Other
Location
- Region: Monticello
Financial & listing details
- Price per square foot: $240/sqft
- Tax assessed value: $346,600
- Annual tax amount: $3,826
- Date on market: 7/29/2026
- Cumulative days on market: 134 days
Estimated market value
Not available
Estimated sales range
Not available
Not available
Price history
| Date | Event | Price |
|---|---|---|
| 7/29/2026 | Listed for sale | $409,999-3.3%$240/sqft |
Source:  NorthstarMLS as distributed by MLS GRID #7113118 Report a problem NorthstarMLS as distributed by MLS GRID #7113118 Report a problem | ||
| 7/29/2025 | Listing removed | $424,005$249/sqft |
Source: NorthstarMLS as distributed by MLS GRID #6689558 Report a problem | ||
| 3/21/2025 | Price change | $424,005+6.2%$249/sqft |
Source: NorthstarMLS as distributed by MLS GRID #6689558 Report a problem | ||
| 3/14/2025 | Listed for sale | $399,405+6%$234/sqft |
Source: NorthstarMLS as distributed by MLS GRID #6685316 Report a problem | ||
| 9/4/2024 | Sold | $376,657-11.2%$221/sqft |
Source: Public Record Report a problem | ||
| 8/13/2024 | Listed for sale | $424,005$249/sqft |
Source: NorthstarMLS as distributed by MLS GRID #6585714 Report a problem | ||
Public tax history
| Year | Property taxes | Tax assessment |
|---|---|---|
| 2025 | $168 +300% | $346,600 +477.7% |
| 2024 | $42 | $60,000 |
Find assessor info on the county website
Monthly payment
Est. payment
Payment breakdown
Explore the cost of this home by adjusting the details. Changes won't be saved.Climate risks
Neighborhood: 55362
Similar homes
- $409,9904 bd3 ba2.2k sqft5015 87th St NE, Monticello, MN 55362New Construction
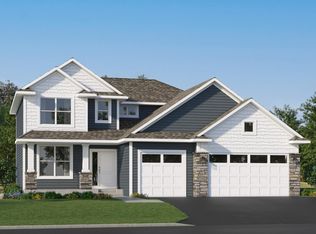
 MLS ID #7155822, Lennar Minnesota, Lennar Sales Corp. NorthstarMLS as distributed by MLS GRID
 - $379,9904 bd3 ba2.3k sqft5010 87th St, Monticello, MN 55362New Construction
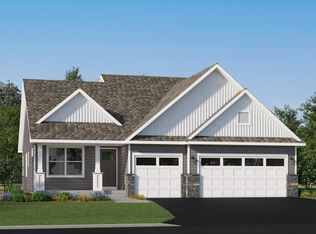 NorthstarMLS as distributed by MLS GRID
 - from $405,9904 bd2 ba2.2k sqftCourtland II Plan, Haven Ridge, Monticello, MN 55362New Construction
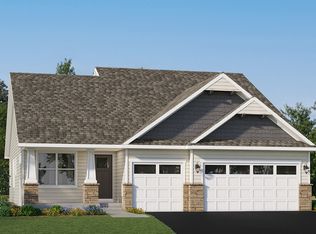 Lennar Homes
 - $419,9904 bd3 ba2.2k sqft8595 Farmstead Ave NE, Monticello, MN 55362New ConstructionNorthstarMLS as distributed by MLS GRID
- $394,9005 bd2 ba2.2k sqft8676 Fairhill Ln, Monticello, MN 55362For SaleMLS ID #7138463, Amber Simon, eXp Realty. NorthstarMLS as distributed by MLS GRID
- $379,9003 bd2 ba1.5k sqft4142 Eaton Cir NE, Monticello, MN 55362For SaleMLS ID #7156605, Amanda B Galindo, Legacy Home Group MN LLC. NorthstarMLS as distributed by MLS GRID
- $389,9004 bd2 ba1.9k sqft4442 Eakern Cir NE, Monticello, MN 55362For SaleMLS ID #7140174, Thomas M Olson, North Star Pro Realty LLC. NorthstarMLS as distributed by MLS GRID
- $419,9004 bd3 ba2.1k sqft4489 86th St NE, Monticello, MN 55362New ConstructionMLS ID #7119315, Allison Hein, JPW Realty. NorthstarMLS as distributed by MLS GRID
- $449,9004 bd3 ba2.4k sqft4479 86th St NE, Monticello, MN 55362New ConstructionMLS ID #7152836, Allison Hein, JPW Realty. NorthstarMLS as distributed by MLS GRID
- $417,9005 bd3 ba2.2k sqft4616 89th St NE, Monticello, MN 55362New ConstructionNorthstarMLS as distributed by MLS GRID
- $434,9005 bd3 ba2.2k sqft4678 89th St NE, Monticello, MN 55362New ConstructionNorthstarMLS as distributed by MLS GRID
- $379,9004 bd2 ba2k sqft9711 Woodcrest Ct, Monticello, MN 55362For SaleMLS ID #7151206, Jamie E. Houle, AXEN Realty. NorthstarMLS as distributed by MLS GRID
- $370,0004 bd3 ba2k sqft3765 Woodside Dr, Monticello, MN 55362For SaleMLS ID #7150809, Sharon H Mingo, Edina Realty, Inc.. NorthstarMLS as distributed by MLS GRID
- $384,9993 bd2 ba1.3k sqft4124 Eaton Cir NE, Monticello, MN 55362For SaleMLS ID #7120448, Abby Tomassoni, RE/MAX Advantage Plus. NorthstarMLS as distributed by MLS GRID
- $449,9004 bd4 ba2.2k sqft4602 89th St NE, Monticello, MN 55362New ConstructionNorthstarMLS as distributed by MLS GRID
