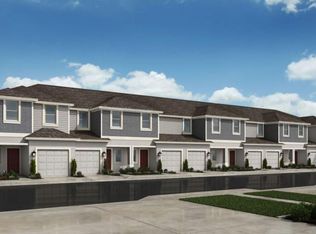
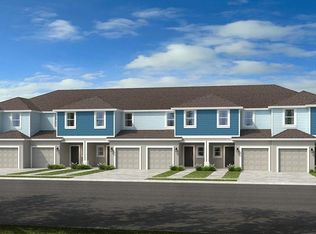
LOCATION, PRIVACY, AND VALUE! This is the opportunity you have been waiting for. Enjoy ultimate peace of mind with ZERO rear neighbors, giving you the private oasis you deserve for entertaining or relaxing. Strategically located just minutes from the Florida Turnpike and US-192, your daily commute and access to world-class entertainment, shopping, and dining have never been easier. Whether you are looking for the perfect primary residence or a high-return investment property, this home is priced to sell IMMEDIATELY. Opportunities with this level of privacy and convenience disappear fast in today's market. Don't wait until it's gone—schedule your private showing today and make your move!
For sale
$330,000
5020 REVOLUTIONARY WAY, ST CLOUD, FL 34769
3beds
1,373sqft
Townhouse
Built in 2024
1,742 Square Feet Lot
$327,400 Zestimate®
$240/sqft
$170/mo HOA
What's special
Private oasisZero rear neighbors
- 17 days
- 64
- 1
Likely to sell faster than
Zillow last checked:
Listing updated:
Listed by:
Luis Castellano 407-929-5514,
NAIM REAL ESTATE LLC 818-268-9917
Source: Stellar MLS,MLS#: S5158939 Originating MLS: Osceola
Facts & features
Interior
Bedrooms & bathrooms
- Bedrooms: 3
- Bathrooms: 3
- Full bathrooms: 2
- 1/2 bathrooms: 1
Rooms
- Room types: Family Room, Utility Room, Storage Rooms
Primary bedroom
- Features: Shower No Tub, Walk-In Closet(s)
- Level: Second
- Area: 195 Square Feet
- Dimensions: 13x15
Bedroom 2
- Features: Walk-In Closet(s)
- Level: Second
- Area: 99 Square Feet
- Dimensions: 9x11
Bedroom 3
- Features: Walk-In Closet(s)
- Level: Second
- Area: 108 Square Feet
- Dimensions: 9x12
Dining room
- Level: First
- Area: 80 Square Feet
- Dimensions: 8x10
Great room
- Level: First
- Area: 234 Square Feet
- Dimensions: 18x13
Kitchen
- Level: First
- Area: 90 Square Feet
- Dimensions: 10x9
Utility room
- Level: Second
- Area: 24 Square Feet
- Dimensions: 4x6
Heating
- Central
Cooling
- Central Air
Appliances
- Included: Dishwasher, Disposal, Dryer, Electric Water Heater, Microwave, Range, Refrigerator, Washer
- Laundry: Inside, Laundry Closet
Features
- Walk-In Closet(s)
- Flooring: Carpet, Tile
- Doors: Sliding Doors
- Windows: Window Treatments
- Has fireplace: No
Interior area
- Total structure area: 1,663
- Total interior livable area: 1,373 sqft
Video & virtual tour
Property
Parking
- Total spaces: 1
- Parking features: Driveway, Garage Door Opener
- Attached garage spaces: 1
- Has uncovered spaces: Yes
Features
- Levels: Two
- Stories: 2
- Exterior features: Irrigation System
- Fencing: Fenced
- Has view: Yes
- View description: Trees/Woods
Lot
- Size: 1,742 Square Feet
Details
- Parcel number: 092630010000010100
- Zoning: X
- Special conditions: None
Construction
Type & style
- Home type: Townhouse
- Architectural style: Craftsman
- Property subtype: Townhouse
Materials
- Block, Cement Siding, Stucco
- Foundation: Slab
- Roof: Shingle
Condition
- Completed
- New construction: No
- Year built: 2024
Details
- Builder model: Jasmine
- Builder name: Taylor Morrison
- Warranty included: Yes
Utilities & green energy
- Sewer: Public Sewer
- Water: Public
- Utilities for property: Other
Community & HOA
Community
- Features: Pool
- Pet fee: $0 monthly
- Subdivision: THE TOWNHOMES AT ANTHEM PARK
HOA
- Has HOA: Yes
- Amenities included: Basketball Court, Clubhouse, Fitness Center, Pickleball Court(s), Playground, Pool, Tennis Court(s)
- Services included: Community Pool
- HOA fee: $170 monthly
- HOA name: Anthem Park Townhomes HOA/ Cindy Pierson
- HOA phone: 352-602-4803
Location
- Region: Saint Cloud
Financial & listing details
- Price per square foot: $240/sqft
- Tax assessed value: $275,900
- Annual tax amount: $5,202
- Date on market: 10/7/2026
- Cumulative days on market: 17 days
- Listing terms: Assumable,Cash,Conventional,FHA,VA Loan
- Ownership: Fee Simple
- Total actual rent: 25200
- Road surface type: Paved
Estimated market value
$327,400
$311,000 - $344,000
$2,155/mo
Price history
| Date | Event | Price |
|---|---|---|
| 10/7/2026 | Listed for sale | $330,000-1.3%$240/sqft |
Source:  Stellar MLS #S5158939 Report a problem | ||
| 5/2/2026 | Listing removed | $2,100$2/sqft |
Source: Stellar MLS #S5146406 Report a problem | ||
| 3/24/2026 | Listed for rent | $2,100$2/sqft |
Source: Stellar MLS #S5146406 Report a problem | ||
| 6/11/2024 | Sold | $334,415$244/sqft |
Source: Stellar MLS #O6196740 Report a problem | ||
| 4/25/2024 | Pending sale | $334,415$244/sqft |
Source: Stellar MLS #O6196740 Report a problem | ||
| 4/13/2024 | Listed for sale | $334,415$244/sqft |
Source:  Taylor Morrison Report a problem | ||
Public tax history
| Year | Property taxes | Tax assessment |
|---|---|---|
| 2025 | $5,202 +232% | $275,900 +819.7% |
| 2024 | $1,567 +9.5% | $30,000 +100% |
| 2023 | $1,431 | $15,000 |
Find assessor info on the county website
Monthly payment
Est. payment
Payment breakdown
Explore the cost of this home by adjusting the details. Changes won't be saved.Climate risks
Neighborhood: 34769
Nearby schools
Schools provided by the listing agent
- Elementary: Neptune Elementary
- Middle: Neptune Middle (6-8)
- High: St. Cloud High School
Source: Stellar MLS. This data may not be complete. We recommend contacting the local school district to confirm school assignments for this home.

Similar homes
- $315,0003 bd3 ba1.3k sqft4451 ARLINGTON AVENUE, ST CLOUD, FL 34769For Sale
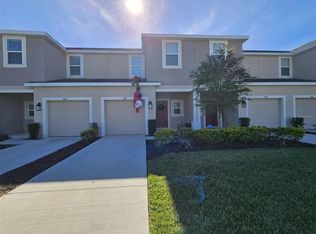
 MLS ID #S5138658, Antonella Calicchio, COZY AMERICAN HOME FLORIDA INC. Stellar MLS
- $270,0003 bd3 ba1.3k sqft4461 ARLINGTON AVENUE, ST CLOUD, FL 34769For Sale
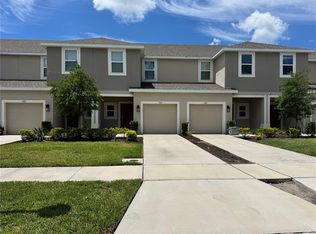 MLS ID #O6416533, Maria Fernandez, LA ROSA REALTY CENTRAL FLORIDA LLC. Stellar MLS
- $379,0004 bd3 ba2k sqft1603 CLOUDY COURT, ST CLOUD, FL 34769For Sale
 MLS ID #S5158821, Gioconda Arevalo, LPT REALTY, LLC. Stellar MLS
- $330,0003 bd2 ba1.2k sqft225 SOUTHBRIDGE CIRCLE, KISSIMMEE, FL 34744For Sale
 MLS ID #O6441701, Karen Albright, OPENDOOR BROKERAGE LLC. Stellar MLS
- $420,0004 bd2 ba1.9k sqft2600 WADEVIEW LOOP, ST CLOUD, FL 34769For SaleMLS ID #S5150774, Maria Ochoa Rondon, FLORIDA REALTY INVESTMENTS. Stellar MLS
- $375,0003 bd3 ba1.7k sqft1796 TOHOQUA BOULEVARD, KISSIMMEE, FL 34744For SaleMLS ID #O6415328, Antonio Velazquez, BP REALTY. Stellar MLS
- $375,0003 bd3 ba1.9k sqft1823 SUMMER SERENITY DRIVE, KISSIMMEE, FL 34744For SaleMLS ID #O6400356, Steven Koleno, BEYCOME OF FLORIDA LLC. Stellar MLS
- $305,0003 bd3 ba1.6k sqft2280 CENTERRA LOOP, KISSIMMEE, FL 34741For SaleMLS ID #O6438234, Ludy Lopez Gomez, MY REALTY GROUP, LLC.. Stellar MLS
- $338,9003 bd3 ba1.8k sqft1861 CHATHAM PLACE DRIVE, ORLANDO, FL 32824For SaleMLS ID #O6398435, Ana Brillon, COLDWELL BANKER REALTY. Stellar MLS
- $325,0003 bd3 ba1.6k sqft11155 SAVANNAH LANDING CIRCLE, ORLANDO, FL 32832For SaleMLS ID #O6426228, Elba Keifer, SUNNY 365 REALTY GROUP. Stellar MLS
- $355,0003 bd3 ba1.6k sqft2384 SEDGE GRASS WAY, ORLANDO, FL 32824For SaleMLS ID #S5157403, Maria Torres Beltran, CENTURY 21 NEXT LEVEL REALTY. Stellar MLS
- $299,9903 bd3 ba2k sqft3363 BELLEZZA COURT, KISSIMMEE, FL 34746For SaleMLS ID #O6429510, Manny Acosta, EMPIRE NETWORK REALTY. Stellar MLS
- $399,9003 bd3 ba2k sqft3504 BLITHE COURT, ST CLOUD, FL 34772For SaleMLS ID #S5156141, Raymond Morales, EMPIRE NETWORK REALTY. Stellar MLS
- $358,8884 bd4 ba1.6k sqft5147 ADELAIDE DRIVE, KISSIMMEE, FL 34746For SaleMLS ID #S5158774, Constantino Trimarchi, TRIMARCHI REALTY CORP. Stellar MLS
- $369,9003 bd3 ba1.7k sqft3743 PLAINVIEW DRIVE, ORLANDO, FL 32824For SaleMLS ID #O6431453, Denise Del Castillo, LPT REALTY, LLC. Stellar MLS
- $310,0003 bd3 ba1.5k sqft4553 TEOLI COURT, KISSIMMEE, FL 34746For SaleMLS ID #O6409362, Tony Bardy Assis, FLORIDA CONNEXION PROPERTIES. Stellar MLS
- $355,0004 bd2 ba1.6k sqft2160 PRESTON LANE, KISSIMMEE, FL 34746For SaleMLS ID #O6420516, Paola Rosa, PA, PREFERRED REAL ESTATE BROKERS. Stellar MLS
- $375,0004 bd2 ba1.8k sqft5154 TANA TERRACE, ST CLOUD, FL 34772For SaleMLS ID #S5159586, Tatiana Diaz, FLORIDA LAKES REALTY. Stellar MLS
- $368,0003 bd3 ba1.4k sqft10059 EAGLE CREEK CENTER BOULEVARD, ORLANDO, FL 32832For SaleMLS ID #O6441612, Jason Hamilton, THE REALTY MEDICS. Stellar MLS
- $330,0003 bd2 ba1.4k sqft845 BENJAMIN TRAIL, DAVENPORT, FL 33837For SaleMLS ID #S5157013, Nancy Rosa Cruz, TFP FLORIDA REALTY LLC. Stellar MLS
