Available for the first time in more than 50 years, the meticulously restored 1753 Petrus Hoffman House presents your chance to own one of the Hudson Valley's most remarkable stone-house estates. Set far back from the road atop a high ridge with panoramic four-season views of the Catskill mountains, the property is minutes from the Tivoli village center, Bard College, Rhinebeck and Hudson, and features no less than four separate buildings. The main stone house, built by the son of a prosperous local merchant, features a symmetrical center hall flanked by formal living and dining rooms, each with original fireplaces, plus a modern kitchen on the ground floor and four bedrooms upstairs. The house has been masterfully restored to showcase unusually high ceilings with beaded beams, period mantles, wide-board floors, working Dutch doors, and 12-over-12 windows, all documented and preserved. But don't think you'll be living like an early Dutch settler. In addition to a new roof, updated systems include new electrical wiring, central air-conditioning, septic, well, a back-up generator and an above-ground oil tank. The house is situated in the middle of almost 35 acres of farmland and also boasts a Victorian carriage barn with cupola and four horse stalls, plus paddocks, a run-in shed, a picturesque willow-tree-draped pond, and a charming standalone artist studio. There's also a separately parceled 2-bedroom, 1-bath Cape Cod style house, built in 1900, perfect for staff, overflow guests or rental income. And the entire property lies within an Agricultural District, with field-lease arrangements in place that significantly reduce property taxes. It's a combination of history, expert preservation, views and privacy virtually impossible to replicate, and only two hours by car or Amtrak from Manhattan.
Active
Price cut: $201K (6/19)
$1,699,000
5020 Route 9G, Tivoli, NY 12583
6beds
3,687sqft
Single Family Residence
Built in 1750
34.84 Acres Lot
$-- Zestimate®
$461/sqft
$-- HOA
What's special
Original fireplacesCharming standalone artist studioNew roofFour bedrooms upstairsWorking dutch doorsRun-in shedSymmetrical center hall
- 71 days |
- 1,618 |
- 182 |
Zillow last checked:
Listing updated:
Listed by:
Compass Greater New York, LLC 845-334-0227,
Hayes Clement 917-568-5226,
Kathleen Manikowski 917-991-3445,
Compass Greater New York, LLC
Source: HVCRMLS,MLS#: 20262394
Facts & features
Interior
Bedrooms & bathrooms
- Bedrooms: 6
- Bathrooms: 2
- Full bathrooms: 2
Primary bedroom
- Level: Second
- Area: 144.62
- Dimensions: 14 x 10.33
Bedroom
- Level: Second
- Area: 123.96
- Dimensions: 12 x 10.33
Bedroom
- Level: Second
- Area: 120.66
- Dimensions: 11.58 x 10.42
Bedroom
- Level: Second
- Area: 118.7
- Dimensions: 11.58 x 10.25
Dining room
- Level: First
- Area: 269.16
- Dimensions: 21.83 x 12.33
Kitchen
- Level: First
- Area: 207.96
- Dimensions: 17.33 x 12
Living room
- Level: First
- Area: 252.79
- Dimensions: 21.83 x 11.58
Heating
- Oil
Cooling
- Central Air
Appliances
- Included: Washer/Dryer, Refrigerator, Propane Cooktop, Microwave, Free-Standing Gas Range, Dishwasher
Features
- Beamed Ceilings, Bookcases, Eat-in Kitchen, Entrance Foyer
- Flooring: Wood
- Basement: Full,Unfinished
Interior area
- Total structure area: 3,687
- Total interior livable area: 3,687 sqft
- Finished area above ground: 3,687
- Finished area below ground: 0
Property
Parking
- Total spaces: 4
- Parking features: Garage
- Garage spaces: 4
Features
- Patio & porch: Front Porch, Patio
- Exterior features: Garden
- Has view: Yes
- View description: Meadow, Mountain(s), Panoramic, Pasture
Lot
- Size: 34.84 Acres
Details
- Additional structures: Barn(s), Guest House, Outbuilding, Shed(s), Stable(s), See Remarks
- Parcel number: 1348896174009057750000, and 8307620000
- Zoning: ABD
- Zoning description: Agricultural District
- Other equipment: Generator
Construction
Type & style
- Home type: SingleFamily
- Property subtype: Single Family Residence
Materials
- Clapboard, Stone
Condition
- New construction: No
- Year built: 1750
Utilities & green energy
- Electric: 200+ Amp Service
- Sewer: Private Sewer
- Water: Well
Community & HOA
Location
- Region: Tivoli
Financial & listing details
- Price per square foot: $461/sqft
- Tax assessed value: $1,392,180
- Annual tax amount: $26,975
- Date on market: 5/14/2026
Estimated market value
Not available
Estimated sales range
Not available
$4,777/mo
Price history
| Date | Event | Price |
|---|---|---|
| 6/19/2026 | Price change | $1,699,000-10.6%$461/sqft |
Source:  OneKey® MLS as distributed by MLS GRID #999746 Report a problem OneKey® MLS as distributed by MLS GRID #999746 Report a problem | ||
| 5/14/2026 | Listed for sale | $1,900,000$515/sqft |
Source:  HVCRMLS #20262394 Report a problem HVCRMLS #20262394 Report a problem | ||
Public tax history
| Year | Property taxes | Tax assessment |
|---|---|---|
| 2025 | -- | $1,016,800 +9% |
| 2024 | -- | $932,800 +6% |
| 2023 | -- | $880,000 +13% |
| 2022 | -- | $778,800 +17% |
| 2021 | -- | $665,600 +4% |
| 2020 | -- | $640,000 |
| 2019 | -- | $640,000 |
| 2018 | -- | $640,000 |
| 2017 | $13,147 | $640,000 |
| 2016 | -- | $640,000 |
| 2015 | -- | $640,000 +4.6% |
| 2014 | -- | $611,800 |
| 2012 | -- | $611,800 -1% |
| 2011 | -- | $617,900 |
| 2010 | -- | $617,900 -2% |
| 2009 | -- | $630,500 |
| 2008 | -- | $630,500 -3% |
| 2007 | -- | $650,000 +14.3% |
| 2006 | -- | $568,500 +6% |
| 2005 | -- | $536,500 +123.5% |
| 2004 | -- | $240,000 |
| 2003 | -- | $240,000 |
| 2002 | -- | $240,000 |
Find assessor info on the county website
Monthly payment
Climate risks
Neighborhood: 12583
Nearby schools
GreatSchools rating
- 5/10Mill Road Intermediate GradesGrades: PK-5Distance: 2.6 mi
- 5/10Linden Avenue Middle SchoolGrades: 6-9Distance: 3.8 mi
- 7/10Red Hook Senior High SchoolGrades: 9-12Distance: 3.6 mi
- $916,9004 bd4 ba3.7k sqft82 Walkers Hl, Tivoli, NY 12583Off Market
- $1,677,4004 bd4 ba3.7k sqft82 Walkers Hl, Tivoli, NY 12583Off Market
- $431,400-- bd-- ba-- sqft5040 Route 9g, Tivoli, NY 12583Off Market
- $647,6003 bd2 ba1.9k sqft74 W Kerley Corners Rd, Tivoli, NY 12583Off Market
- $1,231,2004 bd3 ba4.2k sqft4994 Route 9g, Tivoli, NY 12583Off Market
- $1,323,6004 bd3 ba4.2k sqft4994 Route 9g #V, Tivoli, NY 12583Off Market
- $356,0002 bd1 ba1.4k sqft5014 Route 9g, Tivoli, NY 12583Off Market
- $709,3003 bd3 ba2.3k sqft4990 Route 9g, Tivoli, NY 12583Off Market
A local agent can set up tours, give advice and negotiate with sellers.
Similar homes
- $975,0004 bd3 ba3.9k sqft5094 Ny Route 9g, Tivoli, NY 12583Active
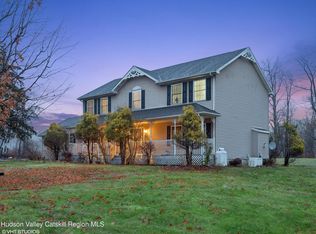
 MLS ID #20263647, Michelle Francese, Listing by: Corcoran Country Living. HVCRMLS
 - $1,595,0004 bd3 ba3.2k sqft317 County Route 6, Germantown, NY 12526Active
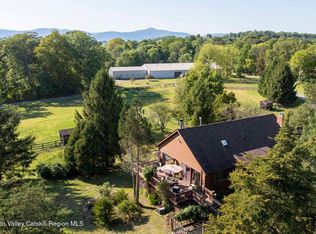 MLS ID #20261594, Victoria Stent, Listing by: Coldwell Banker Village Green. HVCRMLS
 - $1,850,0003 bd3 ba2.1k sqft1030 County Route 27A, Ancram, NY 12502For Sale
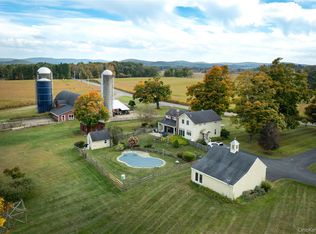
 MLS ID #1028112, Arleen M. Shepley, Listing by: Elyse Harney Real Estate. OneKey® MLS as distributed by MLS GRID
 - $1,675,0008 bd6 ba1.9k sqft167 Patterson Road, West Camp, NY 12490Active
 MLS ID #20262259, Diana Matthews, Listing by: Grist Mill Real Estate. HVCRMLS
 - $1,745,0004 bd3 ba4k sqft202 Buckwheat Bridge Road, Germantown, NY 12526ActiveMLS ID #20251745, Cynthia Fennell, Listing by: Patricia A. Hinkein Realty. HVCRMLS
- $1,500,0004 bd2 ba2.7k sqft7115 Albany Post Road, Rhinebeck, NY 12572ActiveMLS ID #20263384, Tracy Dober, Listing by: Rouse + Co Real Estate, LLC. HVCRMLS
- $1,975,0005 bd3 ba3.1k sqft565 Route 308, Rhinebeck, NY 12572ActiveMLS ID #20262619, Julia Crowley, Listing by: Rouse + Co Real Estate, LLC. HVCRMLS
- $1,695,0004 bd5 ba4k sqft203 Silver Lake Road, Rhinebeck, NY 12572ActiveMLS ID #20260894, Paula Redmond, Listing by: Corcoran Country Living - Mill. HVCRMLS
- $1,670,0003 bd4 ba4.2k sqft1202 Jackson Corners Road, Red Hook, NY 12571ActiveMLS ID #20262323, Howard Payson, Listing by: RE/MAX Town & Country. HVCRMLS
- $1,475,0003 bd2 ba2.6k sqft75 Eastern Parkway, Germantown, NY 12526ActiveMLS ID #20263585, Joel Craig, Listing by: Coldwell Banker Village Green. HVCRMLS
- $1,094,0004 bd4 ba3k sqft300 Old Saw Mill Road, Germantown, NY 12526ActiveMLS ID #20263826, Patricia Hinkein, Listing by: Patricia A. Hinkein Realty. HVCRMLS
- $1,995,0003 bd4 ba3.6k sqft20 Ferry Street, Saugerties, NY 12477ActiveMLS ID #20262380, Yvonne Winnie, Listing by: Grist Mill Real Estate. HVCRMLS
- $1,495,0004 bd4 ba3.7k sqft1045 Church Road, Saugerties, NY 12477ActiveMLS ID #20260678, Marcia Weiss, Listing by: Halter Associates Realty. HVCRMLS
- $1,200,0004 bd3 ba4.4k sqft1830 Route 32, Saugerties, NY 12477ActiveMLS ID #20263310, Sheena Lepez, Listing by: Compass Greater New York, LLC. HVCRMLS
- $1,400,0004 bd4 ba2.6k sqft19 Blues Quarry Road, Woodstock, NY 12498ActiveMLS ID #20263048, Baris Demirel, Listing by: Serhant LLC. HVCRMLS
- $1,799,0004 bd4 ba2k sqft48 County Route 14, Hudson, NY 12534ActiveMLS ID #20252792, Paul Barrett, Listing by: Houlihan Lawrence Inc.. HVCRMLS
- $1,795,0004 bd3 ba3.2k sqft132 Decker Road, Gallatin, NY 12567ActiveMLS ID #20262993, Annabel Taylor, Listing by: Four Seasons Sotheby's Int.. HVCRMLS
- $1,750,0004 bd4 ba4.8k sqft1114 Main Street, Catskill, NY 12414ActiveMLS ID #20260759, Suzanne Casabella, Listing by: Century 21 New West. HVCRMLS
- $1,495,0003 bd3 ba2.7k sqft41 Wittenberg Road, Woodstock, NY 12409ActiveMLS ID #20263228, Michelle Bergkamp, Listing by: William Pitt Sotheby's Interna. HVCRMLS
- $1,285,0006 bd3 ba4.3k sqft209-211 Fishcreek Road, Saugerties, NY 12477ActiveMLS ID #20260804, Catherine Quintard, Listing by: Compass Greater NY, LLC. HVCRMLS
