My advice... See this property as soon as possible. This home has a LOT!! to offer. Features: lots of light, recently updated, the floor plan is open and has had a recent electrical upgrade. Also, there is a very large fenced/private back yard that is great for gardening, entertaining, the barbeque grill, or a place for the kids to play until they pass out. In addition, storage, lots of it that is easily accessible in the attics of both the home and the detached garage. Speaking of the garage, it is large (approximately 30'x'20) has easy access, is detached, and can possibly accommodate 2+ cars. Also, it would be great as studio/work shop or man/she cave. The choice is yours. Where do you need to be? This home is located one minute from County Line Road, 5 minutes from I-635 and/or I-35, Metcalf, and 15 mins from both I-435 and I-70. Hope to see you soon.
Pending
$184,950
5021 Crest Dr, Kansas City, KS 66106
2beds
690sqft
Single Family Residence
Built in ----
6,970 Square Feet Lot
$-- Zestimate®
$268/sqft
$-- HOA
What's special
- 165 days |
- 17 |
- 0 |
Zillow last checked:
Listing updated:
Listed by:
Charles Wilson 913-384-8484,
ReeceNichols - Country Club Plaza
Source: Heartland MLS as distributed by MLS GRID,MLS#: 2604032
Facts & features
Interior
Bedrooms & bathrooms
- Bedrooms: 2
- Bathrooms: 1
- Full bathrooms: 1
Primary bedroom
- Level: First
- Dimensions: 12 x 10
Bedroom 2
- Features: Indirect Lighting
- Level: First
- Dimensions: 12 x 8
Kitchen
- Level: First
- Dimensions: 12 x 12
Living room
- Level: First
- Dimensions: 16 x 12
Heating
- Forced Air
Cooling
- Electric
Appliances
- Laundry: Main Level
Features
- Ceiling Fan(s)
- Basement: Slab
- Has fireplace: No
Interior area
- Total structure area: 690
- Total interior livable area: 690 sqft
- Finished area above ground: 690
Property
Parking
- Total spaces: 2
- Parking features: Detached
- Garage spaces: 2
Accessibility
- Accessibility features: Accessible Central Living Area, Accessible Common Area, Accessible Kitchen, Accessible Washer/Dryer
Features
- Patio & porch: Patio
- Fencing: Wood
Lot
- Size: 6,970 Square Feet
- Features: City Lot
Details
- Additional structures: Garage(s)
- Parcel number: 028777
Construction
Type & style
- Home type: SingleFamily
- Architectural style: A-Frame
- Property subtype: Single Family Residence
Materials
- Board & Batten Siding
- Roof: Composition
Utilities & green energy
- Sewer: Public Sewer
- Water: Public
Community & HOA
Community
- Subdivision: Highland Crest
HOA
- Has HOA: No
Location
- Region: Kansas City
Financial & listing details
- Price per square foot: $268/sqft
- Tax assessed value: $166,300
- Annual tax amount: $1,800
- Date on market: 3/4/2026
- Listing terms: Cash,Conventional,FHA,VA Loan
- Ownership: Private
Estimated market value
Not available
Estimated sales range
Not available
Not available
Price history
| Date | Event | Price |
|---|---|---|
| 7/1/2026 | Pending sale | $184,950$268/sqft |
Source:  Heartland MLS as distributed by MLS GRID #2604032 Report a problem Heartland MLS as distributed by MLS GRID #2604032 Report a problem | ||
| 5/20/2026 | Listed for sale | $184,950$268/sqft |
Source: Heartland MLS as distributed by MLS GRID #2604032 Report a problem | ||
| 4/15/2026 | Pending sale | $184,950$268/sqft |
Source: Heartland MLS as distributed by MLS GRID #2604032 Report a problem | ||
| 3/4/2026 | Listed for sale | $184,950+5.7%$268/sqft |
Source: Heartland MLS as distributed by MLS GRID #2604032 Report a problem | ||
| 6/10/2024 | Sold | -- |
Source: Heartland MLS as distributed by MLS GRID #2490166 Report a problem | ||
| 5/27/2024 | Pending sale | $174,999$254/sqft |
Source: Heartland MLS as distributed by MLS GRID #2490166 Report a problem | ||
| 5/23/2024 | Listed for sale | $174,999+29.6%$254/sqft |
Source: Heartland MLS as distributed by MLS GRID #2490166 Report a problem | ||
| 4/11/2024 | Sold | -- |
Source: Heartland MLS as distributed by MLS GRID #2477572 Report a problem | ||
| 3/29/2024 | Pending sale | $135,000$196/sqft |
Source: Heartland MLS as distributed by MLS GRID #2477572 Report a problem | ||
| 3/22/2024 | Listed for sale | $135,000$196/sqft |
Source: Heartland MLS as distributed by MLS GRID #2477572 Report a problem | ||
| 3/18/2024 | Pending sale | $135,000$196/sqft |
Source: Heartland MLS as distributed by MLS GRID #2477572 Report a problem | ||
| 3/14/2024 | Listed for sale | $135,000$196/sqft |
Source: Heartland MLS as distributed by MLS GRID #2477572 Report a problem | ||
Public tax history
| Year | Property taxes | Tax assessment |
|---|---|---|
| 2025 | $2,961 +72% | $19,124 +58.7% |
| 2024 | $1,722 -17.5% | $12,052 -5.8% |
| 2023 | $2,086 +27% | $12,799 +27% |
| 2022 | $1,643 +25% | $10,077 +29% |
| 2021 | $1,314 +5.4% | $7,810 +5% |
| 2020 | $1,247 +6.5% | $7,440 +8% |
| 2019 | $1,171 +14.9% | $6,889 +11.8% |
| 2018 | $1,019 -8.8% | $6,164 -3.9% |
| 2017 | $1,118 +12.8% | $6,417 +10.6% |
| 2016 | $991 -1.4% | $5,804 +3% |
| 2015 | $1,004 -15.8% | $5,635 +7.5% |
| 2014 | $1,193 | $5,244 |
| 2013 | -- | $5,244 |
| 2012 | -- | $5,244 |
| 2011 | -- | -- |
| 2008 | -- | $8,246 +5% |
| 2007 | -- | $7,855 +6.7% |
| 2006 | -- | $7,361 +8.8% |
| 2005 | -- | $6,763 +0.2% |
| 2004 | -- | $6,751 +16.2% |
| 2003 | -- | $5,808 +19.1% |
| 2002 | -- | $4,877 +20.5% |
| 2000 | -- | $4,048 |
Find assessor info on the county website
Monthly payment
Est. payment
Payment breakdown
Explore the cost of this home by adjusting the details. Changes won't be saved.Climate risks
Neighborhood: Turner
Nearby schools
GreatSchools rating
- 4/10Midland TrailGrades: PK-5Distance: 0.3 mi
- 4/10Turner Middle SchoolGrades: 6-8Distance: 1.8 mi
- 1/10Turner High SchoolGrades: 9-12Distance: 0.8 mi
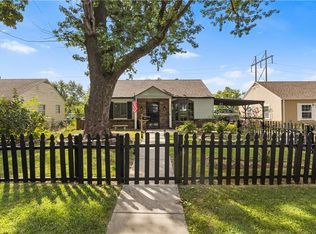
- $--3 bd2 ba1.4k sqft5017 Crest Dr, Kansas City, KS 66106Sold
- $221,6003 bd2 ba1.7k sqft5025 Crest Dr, Kansas City, KS 66106Off Market
- $135,3002 bd1 ba690 sqft5013 Crest Dr, Kansas City, KS 66106Off Market
- $170,6003 bd1 ba1.4k sqft5029 Crest Dr, Kansas City, KS 66106Off Market
- $131,7002 bd1 ba690 sqft5018 Woodend Ave, Kansas City, KS 66106Off Market
- $206,8003 bd2 ba1.3k sqft5022 Woodend Ave, Kansas City, KS 66106Off Market
- $152,3002 bd1 ba690 sqft5009 Crest Dr, Kansas City, KS 66106Off Market
- $177,1002 bd1 ba690 sqft5033 Crest Dr, Kansas City, KS 66106Off Market
A local agent can set up tours, give advice and negotiate with sellers.
A local lender can help you make sure your offer is ready when you are.
Similar homes
- $170,0002 bd1 ba864 sqft4328 Fisher St, Kansas City, KS 66103For Sale
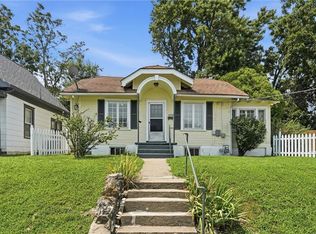 MLS ID #2636246, Marcos Chavez, Real Broker, LLC. Heartland MLS as distributed by MLS GRID
 - $169,9503 bd1 ba999 sqft3009 N 52nd St, Kansas City, KS 66104For Sale
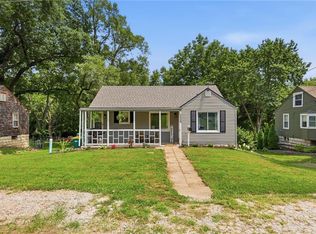 MLS ID #2635722, Gisselle Diaz, 1st Class Real Estate-We Sell. Heartland MLS as distributed by MLS GRID
 - $228,9004 bd1 ba960 sqft2901 S 26th St, Kansas City, KS 66106For Sale
 MLS ID #2622413, SBD Team, SBD Housing Solutions LLC. Heartland MLS as distributed by MLS GRID
 - $185,0002 bd1 ba958 sqft909 Central Ave, Kansas City, KS 66101For Sale
 MLS ID #2623293, Cathie Chesen, ReeceNichols - Country Club Plaza. Heartland MLS as distributed by MLS GRID
 - $189,0002 bd1 ba864 sqft11220 Applewood Dr, Kansas City, MO 64134For SaleMLS ID #2636605, Dolores Carrillo, Realty of America. Heartland MLS as distributed by MLS GRID
- $204,9003 bd1 ba978 sqft3311 N 57th St, Kansas City, KS 66104For SaleMLS ID #2631182, Laura Flores, Keller Williams Realty Partners Inc.. Heartland MLS as distributed by MLS GRID
- $--2 bd1 ba768 sqft12802 Grandview Rd, Grandview, MO 64030AuctionServiceLink Auction
- $190,0003 bd1 ba975 sqft2414 NE Pursell Rd, Kansas City, MO 64118For SaleMLS ID #2636226, Justin Rufus, Love Living Local. Heartland MLS as distributed by MLS GRID
- $145,0003 bd1 ba936 sqft3119 Kimball Ave, Kansas City, KS 66104For SaleMLS ID #2635591, Brevan Woydziak, House Guys USA, LLC. Heartland MLS as distributed by MLS GRID
- $150,0002 bd1 ba752 sqft221 N 25th St, Kansas City, KS 66102For SaleMLS ID #2621737, Executive Asset Properties Group, Keller Williams Realty Partners Inc.. Heartland MLS as distributed by MLS GRID
- $190,0002 bd1 ba840 sqft2532 W Paseo Blvd, Kansas City, MO 64108For SaleMLS ID #2615184, Catina Graham, Inspire Realty. Heartland MLS as distributed by MLS GRID
- $184,9003 bd1 ba840 sqft16703 E 2nd St N, Independence, MO 64056For SaleMLS ID #2633735, Terry Jackson, Trelora Realty. Heartland MLS as distributed by MLS GRID
- $185,0002 bd1 ba684 sqft4537 Holly St #205, Kansas City, MO 64111For SaleMLS ID #2633062, Stephanie Heiffus, Platinum Realty LLC. Heartland MLS as distributed by MLS GRID
- $142,2002 bd1 ba780 sqft1604 N 9th St, Kansas City, KS 66101For SaleMLS ID #2635968, Brevan Woydziak, House Guys USA, LLC. Heartland MLS as distributed by MLS GRID
- $196,0002 bd1 ba756 sqft9248 McGee St, Kansas City, MO 64114For SaleMLS ID #2633264, Bruce Kay, RE/MAX Premier Realty. Heartland MLS as distributed by MLS GRID
- $180,0002 bd1 ba870 sqft637 S Huttig Ave, Independence, MO 64053For SaleMLS ID #2635589, Leslie Hogan, BHG Kansas City Homes. Heartland MLS as distributed by MLS GRID
- $232,0003 bd2 ba924 sqft2510 Essex St, Kansas City, KS 66103For SaleMLS ID #2620078, Timothy Jones, Jones and Homes Real Estate. Heartland MLS as distributed by MLS GRID
- $240,0002 bd1 ba841 sqft7400 Lamar Ave, Overland Park, KS 66204For SaleMLS ID #2635004, A.J. Graham, ReeceNichols - Country Club Plaza. Heartland MLS as distributed by MLS GRID
- $212,5003 bd1 ba912 sqft7602 Roswell Ave, Kansas City, KS 66109For SaleMLS ID #2620824, Emily Ball, KW Diamond Partners. Heartland MLS as distributed by MLS GRID
- $210,0002 bd2 ba981 sqft2911 Eaton St, Kansas City, KS 66103For SaleMLS ID #2629147, Sara Green, Platinum Realty LLC. Heartland MLS as distributed by MLS GRID
