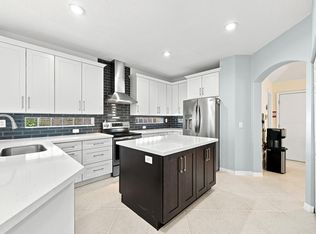
Beautiful Home in the Gated Community of Pelican Isle features an Open, Airy Floor Plan that overlooks a Beautiful Pool & Lake. Home features Four Bedrooms plus a Den/ Office, Large Formal Dining & Living Room, and a Triple Split Bedroom Plan. Kitchen boasts Wood Cabinets, Granite Counters, Counter Seating and Breakfast area open to the Large Family Room along with the view of the pool & Lake. Spacious Master Bedroom also overlooks the pool and water and has two large walk in closets. Master Bathroom features Dual Sink Vanities, Linen closet, Roman Tub and Separate Enclosed Shower. Guest Suite has it's own private Bath and exterior door to the private wood deck that overlooks the water. The two other Bedrooms share a Bath. High Volume Ceilings and Neutral Flooring throughout.
Pre-foreclosure
Est. $919,800
5022 NW 123rd Ave, Coral Springs, FL 33076
4beds
2,672sqft
SingleFamily
Built in 2000
8,526 Square Feet Lot
$919,800 Zestimate®
$344/sqft
$125/mo HOA
Overview
- 107 days |
- 45 |
- 6 |
Facts & features
Interior
Bedrooms & bathrooms
- Bedrooms: 4
- Bathrooms: 3
- Full bathrooms: 3
Heating
- Electric
Appliances
- Included: Dishwasher, Dryer, Garbage disposal
Features
- Flooring: Tile, Carpet
Interior area
- Total interior livable area: 2,672 sqft
Property
Features
- Exterior features: Stucco, Cement / Concrete
- On waterfront: Yes
Lot
- Size: 8,526 Square Feet
Details
- Parcel number: 484107071190
Construction
Type & style
- Home type: SingleFamily
Materials
- masonry
- Foundation: Other
- Roof: Tile
Condition
- Year built: 2000
Community & HOA
HOA
- Has HOA: Yes
- HOA fee: $125 monthly
Location
- Region: Coral Springs
Financial & listing details
- Price per square foot: $344/sqft
- Tax assessed value: $914,040
- Annual tax amount: $17,765
Foreclosure details
Estimated market value
$919,800
$865,000 - $975,000
$5,373/mo
Price history
| Date | Event | Price |
|---|---|---|
| 8/31/2020 | Sold | $535,000-2.7%$200/sqft |
Source:  BeachesMLS #F10238539 Report a problem BeachesMLS #F10238539 Report a problem | ||
| 8/7/2020 | Listed for sale | $549,900$206/sqft |
Source: Keller Williams Realty Coral Springs #F10238539 Report a problem | ||
| 8/7/2020 | Pending sale | $549,900$206/sqft |
Source: Keller Williams Realty Coral Springs #F10238539 Report a problem | ||
| 7/12/2020 | Listed for sale | $549,900+21.5%$206/sqft |
Source: Keller Williams Realty Coral Springs #F10238539 Report a problem | ||
| 10/30/2014 | Sold | $452,500+41036.4%$169/sqft |
Source: BeachesMLS #F1288675 Report a problem | ||
| 9/12/2014 | Sold | $1,100-99.8% |
Source: Public Record Report a problem | ||
| 5/30/2014 | Listed for sale | $470,000-27.1%$176/sqft |
Source: CENTURY 21 Richards Realty #F1288675 Report a problem | ||
| 6/15/2005 | Sold | $645,000+127%$241/sqft |
Source: Public Record Report a problem | ||
| 4/4/2000 | Sold | $284,200$106/sqft |
Source: Public Record Report a problem | ||
Public tax history
| Year | Property taxes | Tax assessment |
|---|---|---|
| 2025 | $17,765 +53.4% | $575,760 +2.9% |
| 2024 | $11,583 +2.5% | $559,540 +3% |
| 2023 | $11,302 +4.8% | $543,250 +3% |
| 2022 | $10,783 +3.8% | $527,430 +3% |
| 2021 | $10,385 -2.3% | $512,070 +4.8% |
| 2020 | $10,626 +20.8% | $488,840 +11.7% |
| 2019 | $8,796 | $437,600 +1.9% |
| 2018 | $8,796 +4.2% | $429,450 +2.1% |
| 2017 | $8,443 +1.4% | $420,620 +2.1% |
| 2016 | $8,326 +5.1% | $411,970 +0.7% |
| 2015 | $7,919 -9% | $409,110 +2.3% |
| 2014 | $8,699 | $399,810 +4.5% |
| 2013 | $8,699 +9.1% | $382,690 +5% |
| 2012 | $7,975 +0.9% | $364,350 |
| 2011 | $7,899 -1.6% | $364,350 -0.5% |
| 2010 | $8,029 -0.5% | $366,280 -5.6% |
| 2009 | $8,067 -19.4% | $388,170 -23% |
| 2008 | $10,007 -13.1% | $504,070 -13.2% |
| 2007 | $11,508 -2.3% | $580,800 +7.1% |
| 2006 | $11,780 | $542,390 +108.9% |
| 2005 | -- | $259,700 +3% |
| 2004 | $5,646 +1.2% | $252,140 +1.9% |
| 2003 | $5,580 +0.1% | $247,440 +2.4% |
| 2002 | $5,573 +6% | $241,650 +1.6% |
| 2001 | $5,258 | $237,850 |
Find assessor info on the county website
Monthly payment
Climate risks
Neighborhood: 33076
Nearby schools
GreatSchools rating
- 9/10Eagle Ridge Elementary SchoolGrades: PK-5Distance: 0.7 mi
- 7/10Coral Springs Middle SchoolGrades: 6-8Distance: 1.8 mi
- 9/10Marjory Stoneman Douglas High SchoolGrades: 9-12Distance: 1.7 mi
- $941,6004 bd3 ba3.6k sqft5028 NW 123rd Ave, Coral Springs, FL 33076Off Market
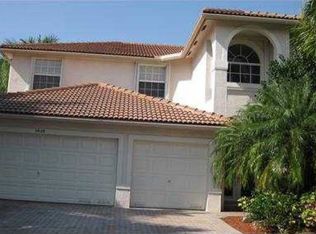
- $925,5004 bd3 ba3.1k sqft5015 NW 123rd Ave, Coral Springs, FL 33076Off Market
- $956,8005 bd3 ba2.8k sqft5034 NW 123rd Ave, Coral Springs, FL 33076Off Market
- $464,7104 bd3 ba2.7k sqft5010 NW 123rd Ave, Coral Springs, FL 33076Off Market
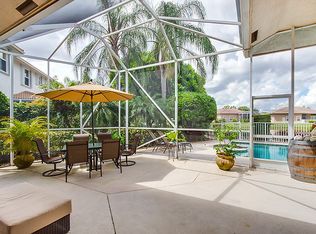
- $918,0004 bd3 ba3.1k sqft5009 NW 123rd Ave, Coral Springs, FL 33076Off Market
- $1,045,7004 bd4 ba3.7k sqft12325 NW 50th Pl, Coral Springs, FL 33076Off Market
- $806,800-- bd-- ba3.3k sqft5021 NW 123rd Ave, Coral Springs, FL 33076Off Market
- $684,4004 bd3 ba2.7k sqft12313 50th Street, Pompano Beach, FL 33076Off Market
Similar homes
- $875,0005 bd3 ba2.7k sqft12420 NW 50th Place, Coral Springs, FL 33076For Sale
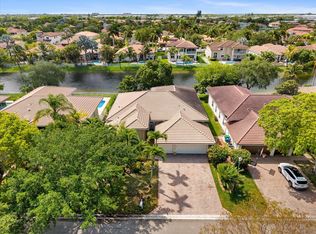
 MLS ID #B26025772, Amie Calia, One Sotheby's International Realty. BeachesMLS
 - $899,9995 bd3 ba2.9k sqft4862 Kensington Circle, Coral Springs, FL 33076For Sale
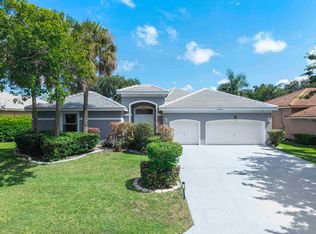 MLS ID #B26063964, Shannon R Duval, The Duval Collective. BeachesMLS
 - $849,9994 bd3 ba2.7k sqft12115 NW 52nd Court, Coral Springs, FL 33076For Sale
 MLS ID #B26051986, Laura E Sanders, RE/MAX Direct. BeachesMLS
 - $895,0006 bd4 ba2.9k sqftWyndham Lakes Central, Coral Springs, FL 33076For Sale

 MLS ID #A12035845, Frank Ciarrocchi, United Realty Group, Inc. MIAMI
 - $875,0004 bd3 ba2.1k sqft11026 NW 62ND Court, Parkland, FL 33076For SaleMLS ID #B26065945, Lei Yu, Highlight Realty Corp/LW. BeachesMLS
- $869,0004 bd2 ba2.2k sqftKensington, Coral Springs, FL 33076For SaleMLS ID #A12069254, Samantha Perez, Lifestyle International Realty. MIAMI
- $799,9004 bd3 ba2.2k sqft6679 NW 128TH Way, Parkland, FL 33076For SaleMLS ID #B26063686, Michael L Citron, Parrot Realty LLC. BeachesMLS
- $849,9004 bd3 ba2.7k sqft11259 NW 65th Manor, Parkland, FL 33076For SaleMLS ID #B26043200, Jon Klein PA, Re/Max 1st Choice. BeachesMLS
- $879,0004 bd3 ba2.8k sqft6246 NW 125th Avenue, Coral Springs, FL 33076For SaleMLS ID #B26025334, Kathleen W Fontenot, Coldwell Banker Realty. BeachesMLS
- $935,0004 bd3 ba2.6k sqft9851 NW 49th Place, Coral Springs, FL 33076For SaleMLS ID #B26022478, Daniel Contreras, Keller Williams Realty Consultants. BeachesMLS
- $775,0005 bd3 ba3.3k sqft5805 NW 125th Avenue, Parkland, FL 33076For SaleMLS ID #B26064218, Michael G Perrault, RE/MAX Direct. BeachesMLS
- $890,0005 bd4 ba2.8k sqftKensington, Coral Springs, FL 33076For SaleMLS ID #A11965826, Ronald Markowitz, United Realty Group Inc.. MIAMI
- $997,0005 bd3 ba3.2k sqftKensington, Coral Springs, FL 33076For SaleMLS ID #A11990067, Roman Pavlik, Keller Williams Dedicated Professionals. MIAMI
- $740,0004 bd2 ba2k sqft5659 NW 109TH Lane, Coral Springs, FL 33076For SaleMLS ID #B26065451, Eric Levy, Coldwell Banker. BeachesMLS
- $1,199,0004 bd3 ba3.2k sqft5151 NW 109TH Terrace, Coral Springs, FL 33076For SaleMLS ID #B26065740, Jason Saphire, HomeZu.com of Florida. BeachesMLS
- $945,5004 bd3 ba2.4k sqft7008 NW 111TH Terrace, Parkland, FL 33076For SaleMLS ID #B26058118, Serge R Dazile, Ameriteam Realty, Inc./Boca Raton. BeachesMLS
- $899,0005 bd3 ba3k sqft9526 NW 52nd Place, Coral Springs, FL 33076For SaleMLS ID #F10475010, Peter A Mangoni, ACM Real Estate. BeachesMLS
- $865,0005 bd3 ba2.4k sqft4910 NW 104th Avenue, Coral Springs, FL 33076For SaleMLS ID #F10546579, Jeanette Cardoso, Cardoso International Rlty LLC. BeachesMLS
- $1,100,0004 bd3 ba2.1k sqft6272 NW 108TH Way, Parkland, FL 33076For SaleMLS ID #B26065658, Margarita Lijeron, United Realty Group Inc.. BeachesMLS
- $859,0004 bd3 ba2.7k sqft6443 NW 110th Avenue, Parkland, FL 33076For SaleMLS ID #B26050003, Lei Yu, Highlight Realty Corp/LW. BeachesMLS
