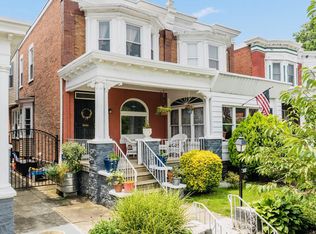
Welcome to 5024 Osage Ave, a beautiful, set-back, porch-front twin home on a tree-lined block in the Cedar Park neighborhood. Lovingly restored over twenty years by a professor of historic preservation, this spacious and expansive property showcases preserved architectural details true to the 1907 era in which it was built, along with modern, practical upgrades and new mechanical systems.The front entrance features an original chestnut door, refinished and fitted with Victorian hardware. The penny-tile vestibule is lined with stained wainscoting and art nouveau wallpaper. Original oak floors run throughout the home, while the living and dining rooms are divided by an original pocket door with beveled glass. The kitchen features a restored farmhouse sink on one side and a dedicated cooking area with upgraded cabinetry and countertops on the other. The pantry/mudroom houses a powder room, additional storage, and laundry. At the rear of the home, the kitchen opens onto a deck overlooking a large, shaded garden area with bushes and perennials. Upstairs are four generously sized bedrooms, each filled with excellent natural light. Both the primary and rear bedrooms feature bay windows, with the primary bedroom also offering a built-in bench that opens to provide additional storage. The main bathroom, located in the center of the hallway, is lined with subway tile and features earthy glass mosaic floor tile. Throughout the home, warm tones and thoughtful details create a welcoming atmosphere, including Danish, mid-century, and Sputnik-inspired pendant and sconce lighting that enhance the character of the property. This is a home that truly feels like a home—full of original charm, thoughtful updates, and inviting spaces designed for everyday living.
Under contract
$550,000
5024 Osage Ave, Philadelphia, PA 19143
4beds
1,700sqft
Single Family Residence
Built in 1907
2,300 Square Feet Lot
$547,800 Zestimate®
$324/sqft
$-- HOA
What's special
Tree-lined block
- 12 days
- 476
- 58
Likely to sell faster than
Zillow last checked:
Listing updated:
Listed by:
Carl Caldas 215-279-1897,
Coldwell Banker Realty (215) 923-7600,
Listing Team: The Dominic Fuscia Team, Co-Listing Team: The Dominic Fuscia Team,Co-Listing Agent: Dominic V Fuscia 215-605-4280,
Coldwell Banker Realty
Source: Bright MLS,MLS#: PAPH2671390
Facts & features
Interior
Bedrooms & bathrooms
- Bedrooms: 4
- Bathrooms: 2
- Full bathrooms: 1
- 1/2 bathrooms: 1
- Main level bathrooms: 1
Basement
- Area: 879
Heating
- Forced Air, Natural Gas
Cooling
- Central Air, Natural Gas
Appliances
- Included: Gas Water Heater
- Laundry: Main Level
Features
- Flooring: Hardwood
- Basement: Full
- Has fireplace: No
Interior area
- Total structure area: 2,579
- Total interior livable area: 1,700 sqft
- Finished area above ground: 1,700
Property
Parking
- Parking features: On Street
- Has uncovered spaces: Yes
Accessibility
- Accessibility features: None
Features
- Levels: Two
- Stories: 2
- Pool features: None
Lot
- Size: 2,300 Square Feet
Details
- Additional structures: Above Grade
- Parcel number: 602136000
- Zoning: RSA3
- Special conditions: Standard
Construction
Type & style
- Home type: SingleFamily
- Architectural style: Victorian
- Property subtype: Single Family Residence
- Attached to another structure: Yes
Materials
- Brick
- Foundation: Stone
- Roof: Flat
Condition
- New construction: No
- Year built: 1907
Utilities & green energy
- Sewer: Public Sewer
- Water: Public
Community & HOA
Community
- Subdivision: Cedar Park
HOA
- Has HOA: No
Location
- Region: Philadelphia
- Municipality: PHILADELPHIA
Financial & listing details
- Price per square foot: $324/sqft
- Tax assessed value: $364,500
- Annual tax amount: $5,102
- Date on market: 9/18/2026
- Listing agreement: Exclusive Right To Sell
- Listing terms: Conventional,Cash
- Ownership: Fee Simple
Estimated market value
$547,800
$520,000 - $575,000
$2,543/mo
Price history
| Date | Event | Price |
|---|---|---|
| 9/22/2026 | Contingent | $550,000$324/sqft |
Source:  Bright MLS #PAPH2671390 Report a problem Bright MLS #PAPH2671390 Report a problem | ||
| 9/18/2026 | Listed for sale | $550,000+307.4%$324/sqft |
Source: Bright MLS #PAPH2671390 Report a problem | ||
| 6/18/2019 | Listing removed | $1,950$1/sqft |
Source: OCF Realty Report a problem | ||
| 6/10/2019 | Listed for rent | $1,950$1/sqft |
Source: OCF Realty Report a problem | ||
| 2/28/2005 | Sold | $135,000$79/sqft |
Source: Public Record Report a problem | ||
Public tax history
| Year | Property taxes | Tax assessment |
|---|---|---|
| 2025 | $5,553 +24.8% | $396,700 +24.8% |
| 2024 | $4,450 | $317,900 |
| 2023 | $4,450 +29% | $317,900 |
| 2022 | $3,449 | -- |
| 2021 | $3,449 +3.7% | -- |
| 2018 | $3,326 | -- |
| 2017 | $3,326 -8.1% | -- |
| 2016 | $3,618 | -- |
| 2015 | $3,618 | -- |
| 2014 | $3,618 +29.8% | $208,100 +1615.9% |
| 2012 | $2,789 | $12,128 |
| 2011 | -- | $12,128 |
| 2010 | -- | $12,128 |
| 2009 | -- | $12,128 |
| 2008 | -- | $12,128 |
| 2007 | -- | $12,128 +7.4% |
| 2006 | -- | $11,296 |
| 2005 | -- | $11,296 |
| 2004 | -- | $11,296 |
| 2003 | -- | $11,296 +50.2% |
| 2002 | -- | $7,520 +6.8% |
| 2000 | -- | $7,040 |
| 1999 | -- | $7,040 |
Find assessor info on the county website
Monthly payment
Est. payment
Payment breakdown
Explore the cost of this home by adjusting the details. Changes won't be saved.Climate risks
Neighborhood: Garden Court
Nearby schools
Schools provided by the listing agent
- District: The School District Of Philadelphia
Source: Bright MLS. This data may not be complete. We recommend contacting the local school district to confirm school assignments for this home.
Similar homes
- $525,0007 bd3 ba2.4k sqft824 S Saint Bernard St, Philadelphia, PA 19143For Sale
 MLS ID #PAPH2643272, Nicole Caprario, New Age Realty Group Inc. Bright MLS
 - $299,0004 bd2 ba1.6k sqft5321 Locust St, Philadelphia, PA 19139For Sale
 MLS ID #PAPH2670102, Alex Penn, Keller Williams Realty Devon-Wayne. Bright MLS
 - $515,0003 bd4 ba2.1k sqft5015 Ludlow St, Philadelphia, PA 19139For Sale
 MLS ID #PAPH2664940, Algernong Allen, KW Empower. Bright MLS
 - $375,0004 bd2 ba1.2k sqft1244 S Markoe St, Philadelphia, PA 19143For Sale
 MLS ID #PAPH2671458, Sam Akif, Keller Williams Main Line. Bright MLS
 - $404,5005 bd3 ba1.9k sqft1246 S 53rd St, Philadelphia, PA 19143For SaleMLS ID #PAPH2653504, Francis Nguyen, Real of Pennsylvania. Bright MLS
- $549,0003 bd3 ba1.9k sqft1000 S Chadwick St, Philadelphia, PA 19146For SaleMLS ID #PAPH2667246, Oren Wineburgh, BHHS Fox & Roach At the Harper, Rittenhouse Square. Bright MLS
- $650,0004 bd3 ba1.8k sqft222 Buckingham Pl, Philadelphia, PA 19104For SaleMLS ID #PAPH2660670, Nadia Bilynsky, Mallin Panchelli Nadel Realty Inc. Bright MLS
- $499,0004 bd4 ba1.7k sqft4314 Pine St, Philadelphia, PA 19104For SaleMLS ID #PAPH2591786, Lindsay Johnston, Common Ground Realtors. Bright MLS
- $325,0003 bd2 ba2k sqft5227 Catharine St, Philadelphia, PA 19143For SaleMLS ID #PAPH2646896, Dee G Hill, Compass RE. Bright MLS
- $465,0004 bd3 ba1.9k sqft1202 Mount Vernon St, Philadelphia, PA 19123For SaleMLS ID #PAPH2672860, Stephen Weeks, BHHS Fox & Roach-Art Museum. Bright MLS
- $545,0005 bd-- ba2k sqft3816 Spring Garden St, Philadelphia, PA 19104For SaleMLS ID #PAPH2540218, Reda Akbil, Compass RE. Bright MLS
- $484,9004 bd3 ba1.8k sqft1516 S 15th St, Philadelphia, PA 19146For SaleMLS ID #PAPH2657460, Charlene Houston, Keller Williams Real Estate-Blue Bell. Bright MLS
- $650,0006 bd4 ba1.8k sqft236 Buckingham Pl, Philadelphia, PA 19104For SaleMLS ID #PAPH2660684, Nadia Bilynsky, Mallin Panchelli Nadel Realty Inc. Bright MLS
- $580,0002 bd2 ba1.8k sqft903 S 13th St, Philadelphia, PA 19147For SaleMLS ID #PAPH2667490, Alex Frederick, KW Empower. Bright MLS
- $350,0003 bd3 ba1.8k sqft351 S 47th St APT B210, Philadelphia, PA 19143For SaleMLS ID #PAPH2629454, Bryanna Carzo, KW Empower. Bright MLS
- $345,0005 bd-- ba2.1k sqft5323 Angora Ter, Philadelphia, PA 19143For SaleMLS ID #PAPH2588376, Allegra Muhammad, BHHS Fox & Roach-Media. Bright MLS
- $599,9004 bd3 ba2.3k sqft528 W Sedgwick St, Philadelphia, PA 19119For SaleMLS ID #PAPH2660472, Rachel Reilly, Elfant Wissahickon-Chestnut Hill. Bright MLS
- $528,9993 bd2 ba2.3k sqft1931 S 11th St, Philadelphia, PA 19148For SaleMLS ID #PAPH2647760, Carol Spina, Century 21 Forrester Real Estate. Bright MLS
- $350,0005 bd3 ba2.1k sqft209 S 49th St, Philadelphia, PA 19139For SaleMLS ID #PAPH2652760, Alan Asriants, New Century Real Estate. Bright MLS
- $460,0004 bd3 ba2.1k sqft5930 Pulaski Ave, Philadelphia, PA 19144For SaleMLS ID #PAPH2616778, Melanie Panasiuk, Coldwell Banker Realty. Bright MLS
