The Grand Cayman features an open-concept floor plan connecting the kitchen, dining area, and great room. The layout includes a primary suite and multiple storage areas throughout the home. An optional basement may be added for additional finished or unfinished space, subject to builder plans. Located in a community with amenities that include a pool, clubhouse, fitness center, and walking trails. Floor plans, features, and available options may vary by homesite and construction stage.
New construction
$464,990
5024 Santoro Rd, Toano, VA 23168
4beds
2,339sqft
Single Family Residence
Built in 2026
6,534 Square Feet Lot
$-- Zestimate®
$199/sqft
$92/mo HOA
What's special
Primary suite
- 2 days |
- 61 |
- 1 |
Zillow last checked:
Listing updated:
Listed by:
Jenny Lovell,
BHHS RW Towne Realty 757-935-9010
Source: REIN Inc.,MLS#: 10644793
Loading...
Facts & features
Interior
Bedrooms & bathrooms
- Bedrooms: 4
- Bathrooms: 3
- Full bathrooms: 3
Rooms
- Room types: 1st Floor BR, 1st Floor Primary BR, Attic, Breakfast Area, PBR with Bath, Utility Room
Primary bedroom
- Level: First
- Dimensions: 12x15
Bedroom
- Level: First
- Dimensions: 12x12
Bedroom
- Level: First
- Dimensions: 11x11
Bedroom
- Level: Basement
- Dimensions: 13x13
Dining room
- Level: First
- Dimensions: 11x15
Great room
- Level: First
- Dimensions: 18x15
Kitchen
- Level: First
- Dimensions: 9.5x15
Heating
- Natural Gas
Cooling
- Central Air
Appliances
- Included: Dishwasher, Disposal, ENERGY STAR Qualified Appliances, Microwave, Electric Range, Refrigerator, Electric Water Heater
- Laundry: Dryer Hookup, Washer Hookup
Features
- Primary Sink-Double, Walk-In Closet(s), Entrance Foyer, Pantry
- Flooring: Carpet, Laminate/LVP
- Has basement: Yes
- Attic: Scuttle
- Has fireplace: No
Interior area
- Total interior livable area: 2,339 sqft
Property
Parking
- Total spaces: 2
- Parking features: Garage Att 2 Car
- Attached garage spaces: 2
Features
- Stories: 2
- Patio & porch: Patio
- Pool features: None, Association
- Fencing: None
- Waterfront features: Not Waterfront
Lot
- Size: 6,534 Square Feet
- Dimensions: 40 x 75
Construction
Type & style
- Home type: SingleFamily
- Architectural style: Ranch,Traditional
- Property subtype: Single Family Residence
Materials
- Vinyl Siding
- Foundation: Basement
- Roof: Asphalt Shingle
Condition
- New construction: Yes
- Year built: 2026
Details
- Warranty included: Yes
Utilities & green energy
- Sewer: City/County
- Water: City/County
Community & HOA
Community
- Subdivision: Stonehouse Creek
HOA
- Has HOA: Yes
- Amenities included: Clubhouse, Golf Course, Playground, Pool, Tennis Court(s)
- HOA fee: $92 monthly
Location
- Region: Toano
Financial & listing details
- Price per square foot: $199/sqft
- Annual tax amount: $2,000
- Date on market: 7/17/2026
Estimated market value
Not available
Estimated sales range
Not available
Not available
Price history
Price history is unavailable.
Public tax history
Tax history is unavailable.
Monthly payment
Est. payment
Payment breakdown
Explore the cost of this home by adjusting the details. Changes won't be saved.Climate risks
Neighborhood: 23168
Nearby schools
GreatSchools rating
- 8/10Stonehouse Elementary SchoolGrades: K-5Distance: 1.4 mi
- 6/10Toano Middle SchoolGrades: 6-8Distance: 2.7 mi
- 6/10Warhill High SchoolGrades: 9-12Distance: 6.1 mi
Schools provided by the listing agent
- Elementary: Stonehouse Elementary
- Middle: Toano Middle
- High: Warhill
Source: REIN Inc.. This data may not be complete. We recommend contacting the local school district to confirm school assignments for this home.
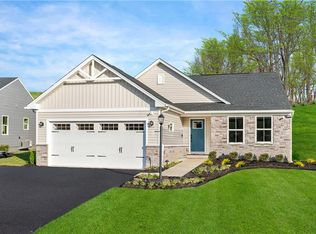
- $404,9903 bd2 ba1.5k sqft6412 Temple Ln, Toano, VA 23168New Construction
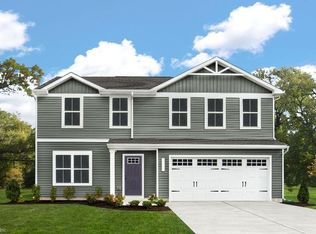
- $434,2604 bd3 ba1.9k sqftHouston Dr, Toano, VA 23168New Construction
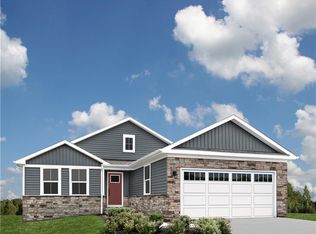
- $448,4203 bd2 ba1.7k sqft6420 Temple Ln, Toano, VA 23168New Construction
- $431,1153 bd2 ba1.7k sqft6404 Temple Ln, Toano, VA 23168New Construction
- $529,9904 bd3 ba2.5k sqft6419 Temple Ln, Toano, VA 23168New Construction
- $414,3303 bd2 ba1.5k sqftLOT 127 Stonehouse Crk, Toano, VA 23168New Construction
- $385,8253 bd3 ba1.4k sqftLOT 20 Stonehouse Crk, Toano, VA 23168New Construction
- $472,3153 bd2 ba1.7k sqft7039 Cunningham Dr, Toano, VA 23168Sold
A local agent can set up tours, give advice and negotiate with sellers.
Similar homes
- $499,9004 bd3 ba3k sqft3400 Frederick Dr, Toano, VA 23168For Sale

 MLS ID #VAJC2000716, Giovanni SantaAna, Move4Free Realty, LLC. Bright MLS
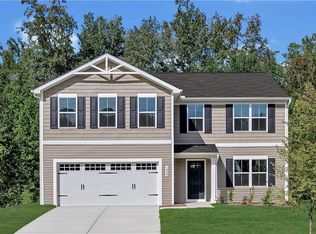
 - $424,9905 bd3 ba2.2k sqftLOT 45 Glass Pl, Toano, VA 23168New Construction
 MLS ID #10644762, Jenny Lovell. REIN Inc.
 - $419,9904 bd3 ba1.9k sqft33 Houston Dr, Toano, VA 23168New ConstructionMLS ID #10644731, Jenny Lovell. REIN Inc.
- $515,0004 bd4 ba2.6k sqft8415 Sheldon Branch Pl, Toano, VA 23168For Sale
 MLS ID #10644235, Jodie Snyder. REIN Inc.
 - $424,9903 bd2 ba1.7k sqft5019 Santoro Rd, Toano, VA 23168New ConstructionMLS ID #10644782, Jenny Lovell. REIN Inc.
- $442,0003 bd2 ba1.3k sqft144 Old Stage Rd, Toano, VA 23168For SaleMLS ID #10644856, Heather Bashlor. REIN Inc.
- $404,9903 bd2 ba1.5k sqft6412 Temple Ln, Toano, VA 23168New ConstructionMLS ID #10644799, Jenny Lovell. REIN Inc.
- $475,0004 bd3 ba2.4k sqft7140 Holiday Ln, Toano, VA 23168New ConstructionMLS ID #10639828, Jenny Lovell. REIN Inc.
- $444,9003 bd3 ba2.1k sqft5250 Twilight Ct, Toano, VA 23168For SaleMLS ID #10644634, Helen Williams. REIN Inc.
- $514,9904 bd3 ba2.6k sqft7136 Holiday Ln, Toano, VA 23168New ConstructionMLS ID #10639820, Jenny Lovell. REIN Inc.
- $525,0004 bd3 ba2.4k sqft3507 Iberis Ln, Toano, VA 23168For SaleMLS ID #10637689, Lisa Remington. REIN Inc.
- $397,5003 bd3 ba1.8k sqft3415 Foxglove Dr, Toano, VA 23168For SaleMLS ID #2619051, Josue Benitez, Long & Foster REALTORS. CVRMLS
- $500,0004 bd4 ba2.4k sqft3154 Cider House Rd, Toano, VA 23168For SaleMLS ID #10639104, Dave Reisch. REIN Inc.
- $550,0004 bd3 ba2.4k sqft3571 Iberis Ln, Toano, VA 23168For SaleMLS ID #10642572, Faith Turner. REIN Inc.
- from $429,9904 bd3 ba2.5k sqftEden Cay Plan, Stonehouse Ranch, Toano, VA 23168New ConstructionRyan Homes
- $510,0005 bd3 ba2.6k sqft3299 Leighton Blvd, Toano, VA 23168For SaleMLS ID #10632096, Michelle Niven. REIN Inc.
- from $439,9905 bd3 ba2.2k sqftElder Plan, Stonehouse Singles, Toano, VA 23168New ConstructionRyan Homes
- from $424,9903 bd2 ba1.7k sqftDominica Spring Plan, Stonehouse Ranch, Toano, VA 23168New ConstructionRyan Homes
- from $514,9904 bd3 ba2.7k sqftHudson Plan, Stonehouse Estates, Toano, VA 23168New ConstructionRyan Homes
- $429,9003 bd3 ba2.3k sqft3432 Foxglove Dr, Toano, VA 23168For SaleMLS ID #10642423, Jessica Sykes. REIN Inc.
