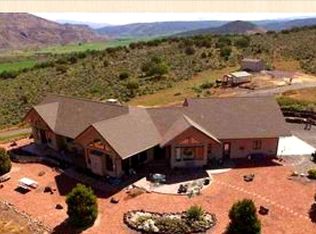
Imagine a little more room to breathe, space to spread out, and the freedom to enjoy country living on 31.51 acres in Mesa, Colorado. This property offers a setting where mornings feel quieter, there's room for your animals and outdoor pursuits, and home can mean something a little different for everyone. With 4,314 square feet, 6 bedrooms, and 3 bathrooms, the home offers plenty of flexibility for a variety of lifestyles. One of the standout features is the finished walkout basement, which offers a separate apartment-style living space complete with a kitchenette, bedrooms, a bathroom, and its own living area. Whether you're envisioning a comfortable setup for extended family, a private space for guests, or a mother-in-law suite, this additional living area creates possibilities for bringing people together while maintaining privacy and independence. Outside, the acreage offers room to embrace the rural lifestyle, with pasture space, a barn, and a 54' x 36' shop. The property partially borders public land, offering an opportunity to enjoy the open spaces and outdoor recreation that make this part of Western Colorado so special. Take in the incredible views of the surrounding landscape and enjoy the beauty of Western Colorado right outside your door. From elk and deer moving across the landscape to hummingbirds visiting your front porch, wildlife is part of everyday life here. With wide-open skies, peaceful surroundings, and a front-row seat to the changing seasons, this property offers a chance to slow down and truly enjoy the outdoors. If you've been looking for acreage, room to grow, and a place to settle into the Mesa lifestyle, this property offers you the opportunity to make that vision a reality
For sale
$1,275,000
50249 Ke Rd, Mesa, CO 81643
6beds
3baths
4,314sqft
Single Family Residence
Built in 1982
31.51 Acres Lot
$1,204,100 Zestimate®
$296/sqft
$-- HOA
What's special
Finished walkout basementWide-open skiesSeparate apartment-style living spacePasture spacePeaceful surroundings
- 15 days
- 358
- 18
Likely to sell faster than
Zillow last checked:
Listing updated:
Listed by:
MABREE MCCLUNG 970-901-1314,
REALTY ONE GROUP WESTERN SLOPE
Source: GJARA,MLS#: 20265347
Facts & features
Interior
Bedrooms & bathrooms
- Bedrooms: 6
- Bathrooms: 3
Rooms
- Room types: Loft, Mud Room, Workshop
Primary bedroom
- Level: Main
- Dimensions: 23 x 23
Bedroom 2
- Level: Main
- Dimensions: 14 x 17
Bedroom 3
- Level: Upper
- Dimensions: 12 x 14
Bedroom 4
- Level: Upper
- Dimensions: 7 x 15
Bedroom 5
- Level: Lower
- Dimensions: 11 x 13
Dining room
- Level: Main
- Dimensions: 14 x 14
Family room
- Level: Lower
- Dimensions: 13 x 13
Kitchen
- Level: Main
- Dimensions: 12 x 15
Laundry
- Level: Lower
- Dimensions: 14 x 24
Living room
- Level: Main
- Dimensions: 13 x 28
Other
- Level: Lower
- Dimensions: 10 x 13
Heating
- Baseboard, Hot Water, Propane
Cooling
- Evaporative Cooling
Appliances
- Included: Dryer, Dishwasher, Electric Oven, Electric Range, Microwave, Refrigerator, Washer
- Laundry: Laundry Room, Washer Hookup, Dryer Hookup
Features
- Ceiling Fan(s), Separate/Formal Dining Room, Granite Counters, Main Level Primary, Pantry, Vaulted Ceiling(s), Walk-In Closet(s), Walk-In Shower, Window Treatments, Loft, Mud Room, Programmable Thermostat, Workshop
- Flooring: Carpet, Hardwood, Tile
- Windows: Window Coverings
- Basement: Full,Finished,Walk-Out Access
- Has fireplace: Yes
- Fireplace features: Gas Log, Living Room, Primary Bedroom, Wood Burning
Interior area
- Total structure area: 4,314
- Total interior livable area: 4,314 sqft
Property
Parking
- Total spaces: 2
- Parking features: Attached, Garage, RV Access/Parking
- Attached garage spaces: 2
Accessibility
- Accessibility features: Low Threshold Shower
Features
- Patio & porch: Covered, Deck, Open, Patio
- Exterior features: Workshop, Propane Tank - Owned
- Fencing: Partial
Lot
- Size: 31.51 Acres
- Dimensions: 1364 x 1314 x 1324 x 1348
- Features: Adjacent To Public Land, Cleared, Pasture, Xeriscape
Details
- Additional structures: Apartment, Barn(s), Outbuilding
- Parcel number: 271321300709
- Zoning description: Agricultural
- Horses can be raised: Yes
- Horse amenities: Horses Allowed
Construction
Type & style
- Home type: SingleFamily
- Architectural style: Two Story
- Property subtype: Single Family Residence
Materials
- Vinyl Siding, Wood Siding, Wood Frame
- Foundation: Slab
- Roof: Metal
Condition
- Year built: 1982
Utilities & green energy
- Sewer: Septic Tank
- Water: Private, Well
Green energy
- Water conservation: Water-Smart Landscaping
Community & HOA
HOA
- Has HOA: No
- Services included: None
Location
- Region: Mesa
- Elevation: 5600
Financial & listing details
- Price per square foot: $296/sqft
- Tax assessed value: $493,350
- Annual tax amount: $2,449
- Date on market: 11/2/2026
- Road surface type: Gravel
Estimated market value
$1,204,100
$1.14M - $1.26M
$3,769/mo
Price history
| Date | Event | Price |
|---|---|---|
| 11/2/2026 | Listed for sale | $1,275,000-14.9%$296/sqft |
Source: GJARA #20265347 Report a problem | ||
| 1/1/2026 | Listing removed | $1,499,000$347/sqft |
Source: GJARA #20252462 Report a problem | ||
| 5/28/2025 | Listed for sale | $1,499,000+130.6%$347/sqft |
Source: GJARA #20252462 Report a problem | ||
| 6/7/2021 | Sold | $650,000$151/sqft |
Source: GJARA #20210462 Report a problem | ||
| 3/9/2021 | Pending sale | $650,000$151/sqft |
Source: GJARA #20210462 Report a problem | ||
| 2/5/2021 | Listed for sale | $650,000+34%$151/sqft |
Source: GJARA #20210462 Report a problem | ||
| 2/1/2019 | Listing removed | $485,000$112/sqft |
Source: NEXTHOME GRAND #20185763 Report a problem | ||
| 10/14/2018 | Listed for sale | $485,000$112/sqft |
Source: NEXTHOME GRAND #20185763 Report a problem | ||
| 7/30/2018 | Listing removed | $485,000$112/sqft |
Source: Coldwell Banker Distinctive Properties #20182225 Report a problem | ||
| 6/2/2018 | Listed for sale | $485,000+34.7%$112/sqft |
Source: Coldwell Banker Distinctive Properties #20182225 Report a problem | ||
| 1/16/2007 | Sold | $360,000+53.8%$83/sqft |
Source: Public Record Report a problem | ||
| 3/24/2004 | Sold | $234,000+4%$54/sqft |
Source: Public Record Report a problem | ||
| 2/10/1999 | Sold | $225,000$52/sqft |
Source: Public Record Report a problem | ||
Public tax history
| Year | Property taxes | Tax assessment |
|---|---|---|
| 2026 | $2,449 +64.6% | $35,500 -3.8% |
| 2025 | $1,488 +8.4% | $36,920 +31% |
| 2024 | $1,373 +43.7% | $28,190 -3.3% |
| 2023 | $955 +31.5% | $29,140 +35.5% |
| 2022 | $726 -3.5% | $21,500 -3.5% |
| 2021 | $753 | $22,290 -4.7% |
| 2020 | $753 -37.4% | $23,400 -0.6% |
| 2019 | $1,202 | $23,540 -24.7% |
| 2018 | $1,202 -17.7% | $31,270 +16.3% |
| 2017 | $1,461 | $26,890 -10.8% |
| 2016 | $1,461 +3.8% | $30,140 |
| 2015 | $1,408 +1.2% | $30,140 +1.7% |
| 2014 | $1,391 | $29,650 |
| 2013 | -- | $29,650 -0.5% |
| 2012 | $1,298 | $29,810 |
| 2011 | -- | $29,810 -21% |
| 2010 | -- | $37,750 |
| 2009 | -- | $37,750 +50.6% |
| 2008 | $1,160 -14.3% | $25,060 |
| 2007 | $1,353 +13.2% | $25,060 +27.1% |
| 2006 | $1,196 -10.6% | $19,720 |
| 2005 | $1,337 +11.2% | $19,720 +1% |
| 2004 | $1,202 -11.7% | $19,530 -12.9% |
| 2003 | $1,362 -2.3% | $22,410 +1% |
| 2002 | $1,395 | $22,180 |
Find assessor info on the county website
Monthly payment
Est. payment
Payment breakdown
Explore the cost of this home by adjusting the details. Changes won't be saved.Climate risks
Neighborhood: Molina
Nearby schools
Schools provided by the listing agent
- Elementary: Plateau Valley
- Middle: Plateau Valley
- High: Plateau Valley
Source: GJARA. This data may not be complete. We recommend contacting the local school district to confirm school assignments for this home.
Similar homes
- $1,250,0004 bd4 ba4k sqft50208 N Coon Creek Rd, Mesa, CO 81643For Sale
 MLS ID #193560, Omar Richardson, United Country Real Colorado Properties. AGSMLS
- $875,0003 bd3 ba2.3k sqft48854 Kuiper Ln, Mesa, CO 81643For Sale
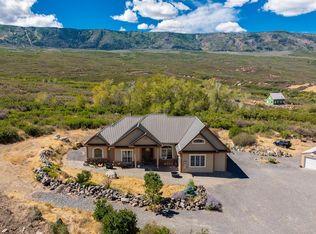 MLS ID #20264595, SHELLY RAMOS, RE/MAX 4000, INC. GJARA
- $1,890,0003 bd3 ba2.2k sqft10795-52 1/2 Rd, Mesa, CO 81643For Sale
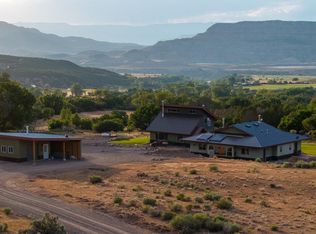 MLS ID #20260171, LOREN WILLIAMS, UNITED COUNTRY COLORADO BROKERS, INC. GJARA
- $949,0004 bd2 ba2.1k sqft9681-56 2/10 Rd, Mesa, CO 81643For Sale
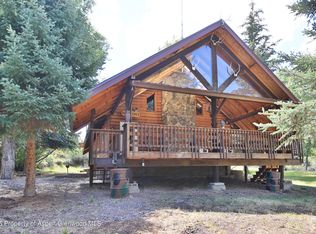 MLS ID #189567, Julie Piland, United Country Real Colorado Properties. AGSMLS
- $897,0003 bd3 ba3.7k sqft9073 54 7/10, Other, CO 81646For Sale
 MLS ID #S1066013, Tom Day GRI, Engel & Volkers Denver/Breckenridge. Altitude Realtors
- $995,0003 bd4 ba4.8k sqft20508 Green Valley Road, Cedaredge, CO 81413For Sale
 MLS ID #828411, Patrice Floyd. CREN
- $939,9003 bd3 ba2.9k sqft20648 Highway 65 Highway, Cedaredge, CO 81413For SaleMLS ID #836435, Kim Taylor. CREN
- $649,0003 bd3 ba3k sqft21186 Uintah Road, Cedaredge, CO 81413For SaleMLS ID #833545, Johnny Brokaw. CREN
