Set on just over one acre with mature trees and expansive lawns, 5025 Manning Road offers space, character and easy access to Highway 401 just east of Windsor. This all-brick Tecumseh home features five bedrooms, two full bathrooms and a powder room. Separate living and dining rooms provide room to gather, while the eat-in kitchen offers generous cabinetry and the family room features a distinctive stone fireplace. An unfinished basement adds storage space, and both attached and detached garages offer flexibility for vehicles, tools and hobbies. Recent mechanical updates include a furnace in 2024 and air conditioning in 2025. A wonderful opportunity to bring your own style to a spacious home on a generous, treed property.
For sale
C$999,999
5025 Manning Rd, Tecumseh, ON N0R 1K0
5beds
3baths
Single Family Residence
Built in ----
1.04 Acres Lot
$-- Zestimate®
C$--/sqft
C$-- HOA
What's special
Expansive lawnsAll-brick tecumseh homeFive bedrooms
- 1 day
- 11
- 0
Zillow last checked:
Listing updated:
Listed by:
ACCSELL REALTY INC.
Source: TRREB,MLS®#: X14177118 Originating MLS®#: Toronto Regional Real Estate Board
Facts & features
Interior
Bedrooms & bathrooms
- Bedrooms: 5
- Bathrooms: 3
Primary bedroom
- Level: Second
- Dimensions: 5.49 x 3.66
Bedroom
- Level: Second
- Dimensions: 3.66 x 6.1
Bedroom 2
- Level: Second
- Dimensions: 3.66 x 3.66
Bedroom 3
- Level: Second
- Dimensions: 4.12 x 3.05
Bedroom 4
- Level: Second
- Dimensions: 3.66 x 3.35
Bathroom
- Level: Ground
- Dimensions: 1.52 x 1.37
Bathroom
- Level: Second
- Dimensions: 2.74 x 3.66
Bathroom
- Level: Second
- Dimensions: 3.66 x 1.52
Breakfast
- Level: Ground
- Dimensions: 3.66 x 2.74
Den
- Level: Second
- Dimensions: 3.66 x 3.81
Dining room
- Level: Ground
- Dimensions: 3.81 x 3.66
Family room
- Level: Ground
- Dimensions: 4.27 x 6.71
Kitchen
- Level: Ground
- Dimensions: 3.35 x 3.66
Laundry
- Level: Ground
- Dimensions: 5.18 x 2.44
Living room
- Level: Ground
- Dimensions: 3.96 x 5.79
Heating
- Forced Air, Wood
Cooling
- Central Air
Features
- Central Vacuum
- Basement: Unfinished
- Has fireplace: Yes
Interior area
- Living area range: 2000-2500 null
Property
Parking
- Total spaces: 16
- Parking features: Garage Door Opener
- Has garage: Yes
Features
- Stories: 2
- Pool features: None
Lot
- Size: 1.04 Acres
Details
- Parcel number: 752370095
Construction
Type & style
- Home type: SingleFamily
- Property subtype: Single Family Residence
Materials
- Brick
- Foundation: Concrete Block
- Roof: Shingle
Utilities & green energy
- Sewer: Septic
Community & HOA
Location
- Region: Tecumseh
Financial & listing details
- Tax assessed value: C$331,000
- Annual tax amount: C$5,264
- Date on market: 11/13/2026
Price history
Price history is unavailable.
Public tax history
Tax history is unavailable.
Climate risks
Neighborhood: N0R
Similar homes
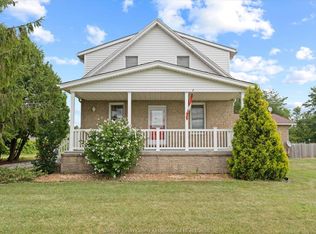
- C$1,050,0004 bd2 ba2.4k sqftMaidstone, Lakeshore, ON N0R 1K0For Sale
 MLS ID #26017950, Brian Armstrong, Broker, Royal Lepage Binder Real Estate Brokerage. Windsor-Essex County AOR
- C$1,199,0005 bd2 ba-- sqft8510 Baseline Rd, Windsor, ON N0R 1K0For Sale
 MLS ID #26026612, Robert Schussler, Sales Person, Royal Lepage Binder Real Estate Brokerage. Windsor-Essex County AOR
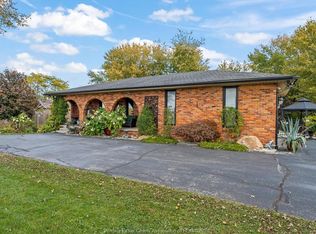
- C$799,5003 bd2 ba-- sqft8491 8th Concession Rd, Windsor, ON N0R 1K0For Sale
 MLS ID #26027524, John D'alimonte, Sales Person, Remax Preferred Realty Ltd. - 586 Brokerage. Windsor-Essex County AOR
- C$1,095,9005 bd4 ba-- sqft1840 Deslippe Dr, Tecumseh, ON N9K 1C6For Sale
 MLS ID #26027510, Rose Russo, Sales Person, Deerbrook Realty Inc. Brokerage. Windsor-Essex County AOR
