Welcome to one of Daybreak's most inviting homes-where thoughtful design, modern finishes, and exceptional outdoor living come together effortlessly. From the expansive covered front porch to the beautifully landscaped backyard, every space has been crafted to bring people together and make everyday living feel a little more special. Inside, natural light pours through oversized windows, highlighting warm wood flooring, custom millwork, designer lighting, and timeless finishes. The open, airy floor plan creates an effortless flow for entertaining while offering comfortable spaces for everyday life. The beautifully finished lower level features custom built-ins, a spacious family room, and a stylish wet bar-perfect for movie nights, game days, or hosting overnight guests. Flexible bedrooms, abundant storage, and thoughtfully designed spaces ensure there's room for everyone. The backyard is truly something special. A spectacular pergola-covered patio, inviting fire pit lounge, mature trees, and lush landscaping create a private backyard oasis that's equally suited for lively summer barbecues or peaceful evenings beneath the caf lights. Completing the property is an attached two-car garage and owned solar panels. Located in the heart of Daybreak, you'll enjoy one of Utah's most sought-after communities, where lakes, miles of walking and biking trails, neighborhood parks, local shops, restaurants, and year-round community events create a lifestyle every bit as exceptional as the home itself. This is more than a house-it's a place where neighbors become friends, every season brings new memories, and coming home is the best part of your day.
Accepting backups
$925,000
5027 W Burntside Ave, South Jordan, UT 84009
6beds
4,314sqft
:
Get pre-qualified$5,641/mo
Single Family Residence
Built in 2013
6,969 Square Feet Lot
$909,600 Zestimate®
$214/sqft
$145/mo HOA
What's special
Beautifully landscaped backyardPrivate backyard oasisStylish wet barWarm wood flooringSpectacular pergola-covered patioCustom millworkLush landscaping
- 8 days |
- 623 |
- 43 |
Zillow last checked:
Listing updated:
Listed by:
Jazmin Adamson 801-918-5649,
Align Complete Real Estate Services (900 South)
Source: UtahRealEstate.com,MLS#: 2172290
Facts & features
Interior
Bedrooms & bathrooms
- Bedrooms: 6
- Bathrooms: 4
- Full bathrooms: 2
- 3/4 bathrooms: 1
- 1/2 bathrooms: 1
- Partial bathrooms: 1
Rooms
- Room types: Master Bathroom, Den/Office, Second Kitchen, Updated Kitchen
Primary bedroom
- Level: Second
Heating
- Forced Air, Central
Cooling
- Central Air, Ceiling Fan(s)
Appliances
- Included: Dryer, Microwave, Refrigerator, Washer, Disposal, Double Oven, Countertop Range, Gas Range
- Laundry: Electric Dryer Hookup
Features
- Wet Bar, Separate Bath/Shower, Walk-In Closet(s), Granite Counters
- Flooring: Carpet, Hardwood, Tile
- Doors: French Doors
- Windows: Drapes, Shades, Window Coverings, Double Pane Windows
- Basement: Full
- Number of fireplaces: 1
- Fireplace features: Gas Log
Interior area
- Total structure area: 4,314
- Total interior livable area: 4,314 sqft
- Finished area above ground: 2,812
- Finished area below ground: 1,502
Property
Parking
- Total spaces: 2
- Parking features: Garage - Attached
- Attached garage spaces: 2
Features
- Levels: Two
- Stories: 3
- Patio & porch: Covered, Porch, Patio, Covered Patio, Open Porch, Open Patio
- Exterior features: Entry (Foyer), Lighting, Trampoline
- Pool features: Association
- Fencing: Full
- Has view: Yes
- View description: Mountain(s)
Lot
- Size: 6,969 Square Feet
- Features: Curb & Gutter, Sprinkler: Auto-Full, Drip Irrigation: Auto-Part
- Residential vegetation: Landscaping: Full, Mature Trees, Pines
Details
- Additional structures: Gazebo
- Parcel number: 2613205011
- Zoning description: Single-Family
Construction
Type & style
- Home type: SingleFamily
- Property subtype: Single Family Residence
Materials
- Clapboard/Masonite
- Roof: Asphalt
Condition
- Blt./Standing
- New construction: No
- Year built: 2013
- Major remodel year: 2020
Utilities & green energy
- Sewer: Public Sewer, Sewer: Public
- Water: Culinary
- Utilities for property: Natural Gas Connected, Electricity Connected, Sewer Connected, Water Connected
Green energy
- Green verification: Home Energy Score
- Energy generation: Solar
Community & HOA
Community
- Features: Sidewalks
- Subdivision: Daybreak
HOA
- Has HOA: Yes
- Amenities included: Barbecue, Biking Trails, Clubhouse, Fire Pit, Fitness Center, Trail(s), Picnic Area, Playground, Pool, Tennis Court(s)
- HOA fee: $145 monthly
- HOA name: Daybreak
- HOA phone: 801-254-8062
Location
- Region: South Jordan
Financial & listing details
- Price per square foot: $214/sqft
- Tax assessed value: $824,300
- Annual tax amount: $4,156
- Date on market: 7/16/2026
- Listing terms: Cash,Conventional,FHA,VA Loan
- Inclusions: Ceiling Fan, Dryer, Gazebo, Microwave, Range, Refrigerator, Washer, Window Coverings, Trampoline, Video Door Bell(s)
- Acres allowed for irrigation: 0
- Electric utility on property: Yes
- Road surface type: Paved
Estimated market value
$909,600
$864,000 - $955,000
$3,943/mo
Price history
| Date | Event | Price |
|---|---|---|
| 7/16/2026 | Listed for sale | $925,000+6.4%$214/sqft |
Source:  UtahRealEstate.com #2172290 Report a problem UtahRealEstate.com #2172290 Report a problem | ||
| 6/6/2023 | Sold | -- |
Source: Agent Provided Report a problem | ||
| 5/20/2023 | Pending sale | $869,000$201/sqft |
Source: UtahRealEstate.com #1877270 Report a problem | ||
| 5/17/2023 | Listed for sale | $869,000+117.3%$201/sqft |
Source: UtahRealEstate.com #1877270 Report a problem | ||
| 6/23/2015 | Listing removed | $399,900$93/sqft |
Source: RE/MAX RESULTS #1257554 Report a problem | ||
| 3/15/2015 | Price change | $399,900-3.6%$93/sqft |
Source: RE/MAX RESULTS #1257554 Report a problem | ||
| 2/22/2015 | Price change | $414,900-2.4%$96/sqft |
Source: RE/MAX RESULTS #1257554 Report a problem | ||
| 1/8/2015 | Price change | $424,900-1.2%$98/sqft |
Source: RE/MAX RESULTS #1257554 Report a problem | ||
| 11/16/2014 | Price change | $429,900-4.4%$100/sqft |
Source: RE/MAX RESULTS #1257554 Report a problem | ||
| 10/11/2014 | Price change | $449,900-3.2%$104/sqft |
Source: RE/MAX RESULTS #1257554 Report a problem | ||
| 9/26/2014 | Price change | $464,9000%$108/sqft |
Source: RE/MAX RESULTS #1257554 Report a problem | ||
| 9/16/2014 | Listed for sale | $465,000$108/sqft |
Source: Remax Results South Jordan #1257554 Report a problem | ||
Public tax history
| Year | Property taxes | Tax assessment |
|---|---|---|
| 2025 | $4,156 -3.4% | $453,365 +0.9% |
| 2024 | $4,304 +5.9% | $449,460 +12.3% |
| 2023 | $4,063 -3% | $400,345 -1% |
| 2022 | $4,187 +24% | $404,360 +35.1% |
| 2021 | $3,377 +4.6% | $299,200 +11.6% |
| 2020 | $3,228 +1.2% | $268,070 +3% |
| 2019 | $3,189 +2.2% | $260,370 +4.8% |
| 2018 | $3,120 +2% | $248,380 -41.1% |
| 2017 | $3,058 +9.9% | $421,900 +4.2% |
| 2016 | $2,783 -5.8% | $405,000 +10.3% |
| 2015 | $2,953 +7.2% | $367,300 -2.8% |
| 2014 | $2,754 | $377,800 +371.1% |
| 2013 | -- | $80,200 +63.7% |
| 2012 | -- | $49,000 +4% |
| 2011 | -- | $47,100 -39.1% |
| 2010 | -- | $77,300 +60% |
| 2009 | -- | $48,300 -62.5% |
| 2008 | $1,405 | $128,800 |
Find assessor info on the county website
Monthly payment
Est. payment
Payment breakdown
Explore the cost of this home by adjusting the details. Changes won't be saved.Climate risks
Neighborhood: 84009
Nearby schools
GreatSchools rating
- 8/10Golden Fields SchoolGrades: K-6Distance: 0.2 mi
- 8/10Creekside Middle SchoolGrades: 7-9Distance: 0.3 mi
- 5/10Herriman High SchoolGrades: 10-12Distance: 2.9 mi
Schools provided by the listing agent
- Elementary: Golden Fields
- High: Herriman
- District: Jordan
Source: UtahRealEstate.com. This data may not be complete. We recommend contacting the local school district to confirm school assignments for this home.
- $786,1005 bd4 ba2.1k sqft5033 W Burntside Ave, South Jordan, UT 84009Off Market
- $826,6005 bd2 ba4.1k sqft5017 W Burntside Ave, South Jordan, UT 84009Off Market
- $757,8002 bd1 ba2.1k sqft5026 W Bowstring Way, South Jordan, UT 84009Off Market
- $862,4005 bd4 ba1.9k sqft5016 W Bowstring Way, South Jordan, UT 84009Off Market
- $836,4006 bd4 ba4.1k sqft5047 W Burntside Ave, South Jordan, UT 84009Off Market
- $903,7006 bd5 ba5k sqft10321 S Bull Run Dr, South Jordan, UT 84009Off Market
- $812,5005 bd4 ba1.7k sqft5034 W Bowstring Way, South Jordan, UT 84009Off Market
- $919,8005 bd4 ba4.1k sqft10318 S Otter Trail Dr, South Jordan, UT 84009Off Market
A local agent can set up tours, give advice and negotiate with sellers.
Similar homes
- $899,0006 bd3 ba4.5k sqft10227 S Otter Trail Dr, South Jordan, UT 84009For Sale

 MLS ID #2161208, Mike Crowder, In Depth Realty. UtahRealEstate.com
 - $899,9004 bd3 ba5k sqft10315 S 3925 W, South Jordan, UT 84009For Sale
 MLS ID #2173938, Monique Keetch, Berkshire Hathaway HomeServices Utah Properties (Salt Lake). UtahRealEstate.com
 - $845,0005 bd4 ba4.3k sqft5151 W Burntside Ave, South Jordan, UT 84009For Sale
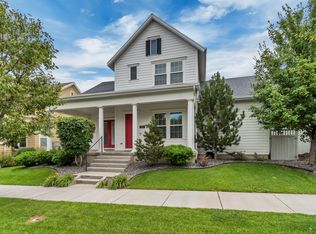 MLS ID #2170694, Joe Reardon, KW Utah Realtors Keller Williams. UtahRealEstate.com
 - $850,0005 bd3 ba4.2k sqft5069 W Burntside Ave, South Jordan, UT 84009For Sale
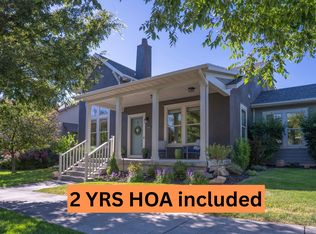 MLS ID #2159896, Alan D Smith, Selling Salt Lake. UtahRealEstate.com
 - $915,0007 bd4 ba3.8k sqft3827 W Coastal Dune Dr, South Jordan, UT 84009For Sale
 MLS ID #12603307, Nicole Elizabeth Jones, Engel & Volkers Park City. PCBR
 - $935,0005 bd4 ba4k sqft11438 S Harvest Rain Ave, South Jordan, UT 84009For SaleMLS ID #2162866, Megan Beckstrom, KW South Valley Keller Williams. UtahRealEstate.com
- $870,0005 bd3 ba4.5k sqft10398 S Martings Dr, South Jordan, UT 84009For SaleMLS ID #2158188, Thaddeus Weiland, Domain Real Estate LLC. UtahRealEstate.com
- $--4 bd3 ba3.4k sqft5086 W Beach Comber Way, South Jordan, UT 84009AuctionAuction.com 2
- $750,0005 bd4 ba3.6k sqft5047 W Beach Comber Way, South Jordan, UT 84009For SaleMLS ID #2172697, Kyle Harrison, Utah Key Real Estate, LLC. UtahRealEstate.com
- $--5 bd2 ba2.5k sqft4066 W Shady Plum Way, South Jordan, UT 84009AuctionAuction.com 2
- $830,0007 bd4 ba4.5k sqft4516 W Sebago Way, South Jordan, UT 84009For SaleMLS ID #2168008, Jordan Evans, Real Broker, LLC. UtahRealEstate.com
- $949,9007 bd4 ba5.4k sqft3961 W Coastal Dune Dr, South Jordan, UT 84009For SaleMLS ID #2165789, Kessia Overton, K & A Real Estate Service, LLC. UtahRealEstate.com
- $1,150,0005 bd4 ba3.4k sqft10712 S Lake Ave, South Jordan, UT 84009For SaleMLS ID #2170255, Tamara Zander, Zander Real Estate Team PLLC. UtahRealEstate.com
- $799,9005 bd4 ba3.8k sqft9995 S Caddie Cir W, South Jordan, UT 84009For SaleMLS ID #2168306, Dan Crawley, Real Broker, LLC. UtahRealEstate.com
- $999,0006 bd5 ba5k sqft4872 W Wexford Way, South Jordan, UT 84009For SaleMLS ID #2165447, Nicole Quealy, Primed Real Estate LLC. UtahRealEstate.com
- $899,9994 bd4 ba4.1k sqft5067 W Beach Comber Way, South Jordan, UT 84009For SaleMLS ID #2155396, Mike Minnick, Pendleton Real Estate LLC. UtahRealEstate.com
- $785,0006 bd3 ba3.9k sqft4403 W South Jordan Pkwy, South Jordan, UT 84009For SaleMLS ID #2164549, David Wiser, Wiser Real Estate, LLC. UtahRealEstate.com
- $1,080,0007 bd5 ba4.7k sqft4966 W Kitsap Way, South Jordan, UT 84009For SaleMLS ID #2137003, H. Mariano Delgado, Innova Realty Inc. UtahRealEstate.com
- $799,9005 bd3 ba4k sqft4129 W Donibristle Cir, South Jordan, UT 84009For SaleMLS ID #2170713, Chris Bond, KW South Valley Keller Williams. UtahRealEstate.com
- $664,9005 bd4 ba3.4k sqft5038 W South Jordan Pkwy, South Jordan, UT 84009For SaleMLS ID #2160341, Kroger Menzer, KW South Valley Keller Williams. UtahRealEstate.com
