WATERFRONT BOATER’S DREAM ON MILLER’S BAYOU! 151 FEET OF WATERFRONT + 2 BOAT LIFTS + DIRECT ACCESS TO THE GULF. Rare opportunity to own a spacious 0.35-acre double lot with a 3-bedroom, 2-bath home and 2-car garage, offering beautiful bayou views and spectacular sunsets. The massive 60' x 31' walk-around dock is built for serious boating, featuring water, electricity, and two boat lifts (20,000-lb. & 16,000-lb.). Enjoy easy access to nearby islands, beaches, fishing flats, and the Gulf. Outdoor living shines with an expansive screened lanai, in-ground pool, and fish-cleaning station overlooking the water. Two sets of sliding doors provide a seamless connection between the home and outdoor entertaining spaces. Recent updates include A/C, mini-split, and water heater (2024), new vanity in master bath plus a renovated kitchen with brand-new range, dishwasher, and refrigerator (2026). Additional features include crown molding, a dedicated laundry room, covered carport, approximately 30-year-old tile roof, and ample RV/boat parking. Located in golf-cart-friendly Port Richey, near waterfront dining, shopping, parks, kayak launches, and fishing piers. Bring your vision and transform this exceptional property into your own Florida waterfront retreat!
For sale
Price cut: $20K (9/17)
$879,000
5027 WATERSIDE DRIVE, PORT RICHEY, FL 34668
3beds
1,887sqft
Single Family Residence
Built in 1969
0.35 Acres Lot
$-- Zestimate®
$466/sqft
$-- HOA
What's special
In-ground poolExpansive screened lanaiSpectacular sunsetsBeautiful bayou viewsCrown moldingCovered carportDedicated laundry room
- 23 days
- 513
- 50
Likely to sell faster than
Zillow last checked:
Listing updated:
Listed by:
Ryan Thompson 727-744-9574,
BHHS FLORIDA PROPERTIES GROUP 727-828-8615,
Katie Thompson 727-744-9573,
BHHS FLORIDA PROPERTIES GROUP
Source: Stellar MLS,MLS#: TB8545095 Originating MLS: Suncoast Tampa
Originating MLS: Suncoast Tampa
Facts & features
Interior
Bedrooms & bathrooms
- Bedrooms: 3
- Bathrooms: 2
- Full bathrooms: 2
Primary bedroom
- Features: En Suite Bathroom, Walk-In Closet(s)
- Level: First
- Area: 192 Square Feet
- Dimensions: 12x16
Great room
- Features: Breakfast Bar, No Closet
- Level: First
- Area: 195 Square Feet
- Dimensions: 13x15
Kitchen
- Features: Dual Sinks, No Closet
- Level: First
- Area: 208 Square Feet
- Dimensions: 16x13
Living room
- Features: Ceiling Fan(s), No Closet
- Level: First
- Area: 221 Square Feet
- Dimensions: 17x13
Heating
- Central, Heat Pump
Cooling
- Central Air, Ductless
Appliances
- Included: Dishwasher, Disposal, Electric Water Heater, Exhaust Fan, Microwave, Range, Refrigerator
- Laundry: Electric Dryer Hookup, Inside, Laundry Room, Washer Hookup
Features
- Crown Molding, Living Room/Dining Room Combo, Solid Surface Counters, Solid Wood Cabinets, Split Bedroom
- Flooring: Ceramic Tile
- Doors: Sliding Doors
- Has fireplace: No
Interior area
- Total structure area: 3,439
- Total interior livable area: 1,887 sqft
Video & virtual tour
Property
Parking
- Total spaces: 4
- Parking features: Covered
- Attached garage spaces: 2
- Carport spaces: 2
- Covered spaces: 4
Features
- Levels: One
- Stories: 1
- Patio & porch: Front Porch, Rear Porch, Screened
- Exterior features: Irrigation System, Rain Gutters, Sprinkler Metered
- Has private pool: Yes
- Pool features: Gunite, In Ground, Outside Bath Access, Salt Water, Screen Enclosure, Tile
- Fencing: Chain Link
- Has view: Yes
- View description: Water
- Water view: Water
- Waterfront features: Bayou, Lift, No Wake Zone, Seawall
- Body of water: MILLER'S BAYOU
Lot
- Size: 0.35 Acres
- Features: Flood Insurance Required, FloodZone, Oversized Lot, Street Dead-End
Details
- Parcel number: 292516051A000000770
- Zoning: R1
- Special conditions: None
Construction
Type & style
- Home type: SingleFamily
- Property subtype: Single Family Residence
Materials
- Block, Stucco
- Foundation: Slab
- Roof: Tile
Condition
- New construction: No
- Year built: 1969
Utilities & green energy
- Sewer: Public Sewer
- Water: Public
- Utilities for property: BB/HS Internet Available, Electricity Connected, Sewer Connected, Sprinkler Meter, Water Connected
Community & HOA
Community
- Pet fee: $0 monthly
- Subdivision: HARBOR ISLES FIRST ADD
HOA
- Has HOA: No
Location
- Region: Port Richey
Financial & listing details
- Price per square foot: $466/sqft
- Tax assessed value: $585,702
- Annual tax amount: $7,542
- Date on market: 9/2/2026
- Cumulative days on market: 24 days
- Listing terms: Cash,Conventional
- Ownership: Fee Simple
- Total actual rent: 0
- Electric utility on property: Yes
- Road surface type: Paved
Estimated market value
Not available
Estimated sales range
Not available
Not available
Price history
| Date | Event | Price |
|---|---|---|
| 9/17/2026 | Price change | $879,000-2.2%$466/sqft |
Source:  Stellar MLS #TB8545095 Report a problem Stellar MLS #TB8545095 Report a problem | ||
| 9/3/2026 | Listed for sale | $899,000+12.5%$476/sqft |
Source: Stellar MLS #TB8545095 Report a problem | ||
| 5/6/2026 | Listing removed | $799,000$423/sqft |
Source: Stellar MLS #TB8447506 Report a problem | ||
| 4/15/2026 | Price change | $799,000-9.1%$423/sqft |
Source: Stellar MLS #TB8447506 Report a problem | ||
| 3/19/2026 | Price change | $879,000-2.2%$466/sqft |
Source: Stellar MLS #TB8447506 Report a problem | ||
| 2/22/2026 | Price change | $899,000-3.2%$476/sqft |
Source: Stellar MLS #TB8447506 Report a problem | ||
| 1/28/2026 | Price change | $929,000-2.1%$492/sqft |
Source: Stellar MLS #TB8447506 Report a problem | ||
| 1/7/2026 | Price change | $949,000-5%$503/sqft |
Source: Stellar MLS #TB8447506 Report a problem | ||
| 11/14/2025 | Listed for sale | $999,000-4.9%$529/sqft |
Source: Stellar MLS #TB8447506 Report a problem | ||
| 4/7/2022 | Sold | $1,050,000-12.4%$556/sqft |
Source: Public Record Report a problem | ||
| 3/4/2022 | Pending sale | $1,199,000$635/sqft |
Source: Stellar MLS #U8144670 Report a problem | ||
| 12/10/2021 | Listed for sale | $1,199,000+211.4%$635/sqft |
Source: Stellar MLS #U8144670 Report a problem | ||
| 3/24/2021 | Listing removed | -- |
Source: Owner Report a problem | ||
| 8/10/2017 | Sold | $385,000-12.5%$204/sqft |
Source: Public Record Report a problem | ||
| 5/2/2017 | Listed for sale | $440,000-12.6%$233/sqft |
Source: Owner Report a problem | ||
| 2/16/2017 | Listing removed | $503,200$267/sqft |
Source: RE/MAX MARKETING SPECIALISTS #U7775757 Report a problem | ||
| 2/14/2017 | Price change | $503,200+0.8%$267/sqft |
Source: RE/MAX MARKETING SPECIALISTS #U7775757 Report a problem | ||
| 2/10/2017 | Listed for sale | $499,000$264/sqft |
Source: RE/MAX MARKETING SPECIALISTS #U7775757 Report a problem | ||
| 1/8/2017 | Listing removed | $499,000$264/sqft |
Source: RE/MAX MARKETING SPECIALISTS #U7775757 Report a problem | ||
| 10/21/2016 | Price change | $499,000-4.9%$264/sqft |
Source: RE/MAX MARKETING SPECIALISTS #U7775757 Report a problem | ||
| 4/28/2016 | Listed for sale | $524,900-19.2%$278/sqft |
Source: RE/MAX MARKETING SPECIALISTS #U7775757 Report a problem | ||
| 2/26/2015 | Listing removed | $650,000$344/sqft |
Source: FLORIDA DREAM TEAM REALTY SVCS #A4107631 Report a problem | ||
| 11/7/2014 | Listed for sale | $650,000+160%$344/sqft |
Source: FLORIDA DREAM TEAM REALTY SVCS (266509048) #A4107631 Report a problem | ||
| 9/1/2000 | Sold | $250,000$132/sqft |
Source: Public Record Report a problem | ||
Public tax history
| Year | Property taxes | Tax assessment |
|---|---|---|
| 2025 | $7,542 +3.3% | $403,830 +3.8% |
| 2024 | $7,304 +1.8% | $388,980 +0.7% |
| 2023 | $7,176 +32.3% | $386,190 -20.4% |
| 2022 | $5,422 +2% | $485,116 +63% |
| 2021 | $5,316 -23% | $297,612 -8.7% |
| 2020 | $6,901 +4.5% | $325,850 +0.3% |
| 2019 | $6,603 | $324,788 +1.5% |
| 2018 | $6,603 +1.1% | $319,927 +11.5% |
| 2017 | $6,532 +10.1% | $286,874 +1.1% |
| 2016 | $5,932 -0.4% | $283,812 +1.5% |
| 2015 | $5,953 +32.8% | $279,669 +1.1% |
| 2014 | $4,482 | $276,510 +2.2% |
| 2013 | -- | $270,595 +5.4% |
| 2012 | -- | $256,671 -7% |
| 2011 | -- | $275,990 +8.1% |
| 2010 | -- | $255,305 -20.7% |
| 2009 | -- | $321,823 -19% |
| 2008 | -- | $397,086 -3.9% |
| 2007 | -- | $413,064 +0.9% |
| 2006 | -- | $409,343 +6.1% |
| 2005 | -- | $385,911 +25.6% |
| 2004 | -- | $307,181 +40.4% |
| 2003 | -- | $218,848 +12.3% |
| 2002 | -- | $194,837 +7.4% |
| 2000 | -- | $181,412 |
| 1999 | -- | $181,412 |
Find assessor info on the county website
Monthly payment
Est. payment
Payment breakdown
Explore the cost of this home by adjusting the details. Changes won't be saved.Climate risks
Neighborhood: 34668
Nearby schools
Schools provided by the listing agent
- Elementary: Richey Elementary School
- Middle: Chasco Middle-PO
- High: Gulf High-PO
Source: Stellar MLS. This data may not be complete. We recommend contacting the local school district to confirm school assignments for this home.
Similar homes
- $869,0005 bd3 ba2.2k sqft14539 COFFEY LANE, HUDSON, FL 34667For Sale

 MLS ID #TB8536937, Holly Golden, PREMIER SOTHEBYS INTL REALTY. Stellar MLS
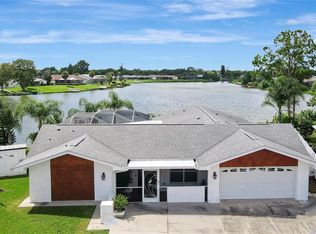
 - $499,0003 bd3 ba2.1k sqft9619 TOWANDA LANE, PORT RICHEY, FL 34668For Sale
 MLS ID #TB8540546, Bree Bowen, PA, REAL BROKER, LLC. Stellar MLS
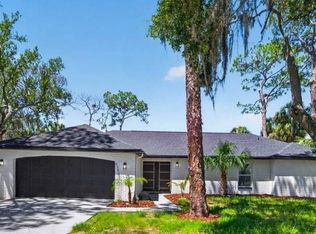
 - $844,9004 bd4 ba2.5k sqft4346 MARINE PARKWAY, NEW PORT RICHEY, FL 34652For Sale
 MLS ID #TB8517748, Stephanie Person, KINEST REALTY. Stellar MLS
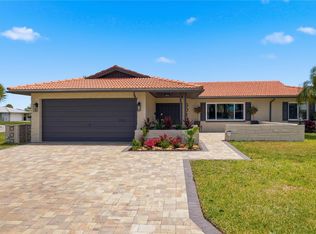
 - $799,9004 bd3 ba2.2k sqft5016 DORY DRIVE, NEW PORT RICHEY, FL 34652For Sale
 MLS ID #TB8505265, Sherry Feijoo, FUTURE HOME REALTY INC. Stellar MLS
 - $975,0004 bd3 ba2.2k sqft5351 PILOTS PLACE, NEW PORT RICHEY, FL 34652For SaleMLS ID #L4962278, Chad Karr, KELLER WILLIAMS REALTY. Stellar MLS
- $474,9003 bd2 ba1.9k sqft1125 FERNWOOD DRIVE, HOLIDAY, FL 34690For SaleMLS ID #TB8548419, Shawn Miller, PREMIER REALTY. Stellar MLS
- $825,0004 bd3 ba2.5k sqft2138 BAYOU DRIVE, HOLIDAY, FL 34691For SaleMLS ID #TB8469784, Vanessa Leonard, KELLER WILLIAMS REALTY- PALM HARBOR. Stellar MLS
- $699,0003 bd3 ba2k sqft5110 PORPOISE PLACE, NEW PORT RICHEY, FL 34652For SaleMLS ID #W7884721, Judi Pobst, KELLER WILLIAMS REALTY- PALM HARBOR. Stellar MLS
- $1,050,0004 bd3 ba2.3k sqft5557 BOWLINE BEND, NEW PORT RICHEY, FL 34652For SaleMLS ID #TB8507862, Carla Jenkins, COLDWELL BANKER REALTY. Stellar MLS
- $725,0003 bd2 ba1.5k sqft3939 RUDDER WAY, NEW PORT RICHEY, FL 34652For SaleMLS ID #TB8472364, Jakea Cates, KELLER WILLIAMS REALTY- PALM HARBOR. Stellar MLS
- $1,200,0005 bd3 ba2.4k sqft5303 SEA FOREST DRIVE, NEW PORT RICHEY, FL 34652For SaleMLS ID #W7888687, John Grey, FI GREY & SON INC COMMERCIAL. Stellar MLS
- $625,0003 bd2 ba2.2k sqft1775 STABLE TRAIL, PALM HARBOR, FL 34685For SaleMLS ID #W7889754, Denise Wooley, PA, RE/MAX ALLIANCE GROUP. Stellar MLS
- $815,0004 bd2 ba2.3k sqft4087 GULF COAST DRIVE, HERNANDO BEACH, FL 34607For SaleMLS ID #W7889551, James McCrostie, COLDWELL BANKER WEAVER GROUP REALTY. Stellar MLS
- $625,0003 bd3 ba1.8k sqft4549 TOPSAIL TRAIL, NEW PORT RICHEY, FL 34652For SaleMLS ID #TB8531504, Jane Mak Makhlouf, JM REAL ESTATE SOLUTIONS. Stellar MLS
- $459,5003 bd2 ba2.1k sqft3225 HEARTHSTONE COURT, HOLIDAY, FL 34691For SaleMLS ID #TB8542967, Bobbie Coleman, SUNCOAST GROUP REALTORS LLC. Stellar MLS
- $499,0003 bd3 ba2.2k sqft4415 MARINE PARKWAY, NEW PORT RICHEY, FL 34652For SaleMLS ID #TB8412417, June Connell, COMPASS FLORIDA LLC. Stellar MLS
- $489,9004 bd3 ba2.2k sqft5822 RIVER ROAD, NEW PORT RICHEY, FL 34652For SaleMLS ID #W7883894, Louis Petruzzelli PA, RE/MAX SUNSET REALTY. Stellar MLS
- $499,7773 bd2 ba1.6k sqft4930 POMPANO DRIVE, NEW PORT RICHEY, FL 34652For SaleMLS ID #L4963469, Chad Karr, KELLER WILLIAMS REALTY. Stellar MLS
- $619,4003 bd2 ba1.8k sqft714 HIDDEN LAKE DRIVE, TARPON SPRINGS, FL 34689For SaleMLS ID #TB8549651, Bridget Breland, COASTAL PROPERTIES GROUP INTERNATIONAL. Stellar MLS
- $449,0003 bd2 ba1.6k sqft9329 AMAZON DRIVE, NEW PORT RICHEY, FL 34655For SaleMLS ID #TB8541163, Andrew Hentzen, HOMESMART. Stellar MLS
