HUGE PRICE REDUCTION (OWNER MOTIVATED TO SELL) Waterfront Living at its Finest – Nestled in a luxury, family-friendly neighborhood in Holiday, Florida. This stunning 3-bedroom, 2-bath waterfront home with nearly 1,900 sq ft. It offers the perfect blend of comfort, style, and a ultimate Florida boating lifestyle with the bonus of having Multigenerational Living . This property is a true fisherman’s paradise with direct access to the Anclote River and just a short boat ride to the famous Tarpon Springs Sponge Docks then out to the Gulf of Mexico. A Home Designed for Comfort & Style. Step inside to an open-concept floor plan with seamless tile flooring throughout. This creates a clean and modern flow perfect for entertaining with everyday living. The custom kitchen is a true centerpiece, featuring: Striking waterfall marble countertops, black stainless steel appliances, generous prep including entertaining space and clear sightlines to the living and outdoor areas. The spacious primary suite is your private retreat, highlighted by a luxury wet steam room (5' x 9.5') large enough to accommodate multiple people-bringing spa-level relaxation right into your home. Additional upgrades include: Instant hot water heater – never run out of hot water, solar panels for energy savings, freshly painted, custom entry doors, newer roof, HVAC system, and windows. Outdoor Living Built for the Florida Lifestyle. This home truly shines outdoors. Relax or entertain from the screened-in patio overlooking the water, or take advantage of the huge covered patio with plenty of space for outdoor toys and gear. The beautifully maintained property also includes: New St. Augustine grass installed last year with irrigation system with its own well and on it's completely fenced side yard and backyard. Doggie door for convenient pet access, stamped cobblestone concrete driveway, super gutters installed around the entire home, two-car garage with professional epoxy flooring and warranty. Boater & Angler’s Dream! Situated at the end of the Anclote River, the property offers brackish waterfront known for abundant redfish and snook—often caught right off the dock. Your private waterfront setup includes: 10,000-lb boat lift, large oversized dock for entertaining, floating docks for kayaks, paddleboards, and water toys. double floating wave-runner dock available and recapped and stamped seawall. From your dock, enjoy a short scenic boat ride to the sponge docks, waterfront restaurants, and open Gulf waters. FYI this property has never flooded. Location Perks: You’re just minutes from: Gulf beaches, waterfront dining, boating and fishing hotspots, parks and local amenities. All while enjoying the tranquility of a quiet waterfront neighborhood perfect for families or those seeking the ultimate coastal lifestyle. Whether you’re a boater, fisherman, entertainer, or simply looking for the perfect waterfront retreat, this property delivers the Florida lifestyle at its absolute best.
For sale
Price cut: $15K (7/26)
$474,900
1125 FERNWOOD DRIVE, HOLIDAY, FL 34690
3beds
1,900sqft
:
Get pre-qualified$3,136/mo
Single Family Residence
Built in 1976
8,933 Square Feet Lot
$463,100 Zestimate®
$250/sqft
$-- HOA
What's special
Freshly paintedWaterfront homeOpen-concept floor planCustom entry doorsSpacious primary suiteStriking waterfall marble countertopsNewer roof
- 145 days |
- 557 |
- 43 |
Zillow last checked:
Listing updated:
Listed by:
Shawn Miller 727-687-2324,
PREMIER REALTY 727-687-2324
Source: Stellar MLS,MLS#: TB8485326 Originating MLS: Suncoast Tampa
Originating MLS: Suncoast Tampa
Facts & features
Interior
Bedrooms & bathrooms
- Bedrooms: 3
- Bathrooms: 2
- Full bathrooms: 2
Rooms
- Room types: Family Room, Utility Room
Primary bedroom
- Features: Walk-In Closet(s)
- Level: First
- Area: 180 Square Feet
- Dimensions: 12x15
Bedroom 2
- Features: Built-in Closet
- Level: First
- Area: 187 Square Feet
- Dimensions: 17x11
Primary bathroom
- Level: First
- Area: 108 Square Feet
- Dimensions: 9x12
Bathroom 2
- Level: First
- Area: 85 Square Feet
- Dimensions: 17x5
Dinette
- Level: First
- Area: 80 Square Feet
- Dimensions: 10x8
Family room
- Level: First
- Area: 525 Square Feet
- Dimensions: 25x21
Kitchen
- Level: First
- Area: 150 Square Feet
- Dimensions: 15x10
Living room
- Level: First
- Area: 273 Square Feet
- Dimensions: 13x21
Heating
- Central, Electric
Cooling
- Central Air
Appliances
- Included: Dishwasher, Disposal, Dryer, Electric Water Heater, Ice Maker, Microwave, Other, Refrigerator, Tankless Water Heater, Washer, Water Softener
- Laundry: Electric Dryer Hookup, Inside, Laundry Room
Features
- Ceiling Fan(s), Crown Molding, Open Floorplan, Other, Primary Bedroom Main Floor, Sauna, Walk-In Closet(s)
- Flooring: Ceramic Tile
- Has fireplace: No
Interior area
- Total structure area: 2,242
- Total interior livable area: 1,900 sqft
Video & virtual tour
Property
Parking
- Total spaces: 2
- Parking features: Garage - Attached
- Attached garage spaces: 2
Features
- Levels: One
- Stories: 1
- Patio & porch: Covered, Front Porch, Other, Patio, Screened
- Exterior features: Irrigation System, Rain Gutters, Sauna
- Has view: Yes
- View description: Water, River
- Has water view: Yes
- Water view: Water,River
- Waterfront features: Brackish Water, Gulf/Ocean, River Front, Brackish Water Access, Gulf/Ocean Access, River Access, Davits, Lift, Lift - Covered, Seawall, Skiing Allowed
- Body of water: ANCLOTE RIVER
Lot
- Size: 8,933 Square Feet
- Features: Flood Insurance Required, Landscaped, Sidewalk
Details
- Additional structures: Other, Shed(s), Storage
- Parcel number: 162632062.D000.01219.0
- Zoning: R4
- Special conditions: None
Construction
Type & style
- Home type: SingleFamily
- Property subtype: Single Family Residence
Materials
- Block, Stucco
- Foundation: Slab
- Roof: Shingle
Condition
- New construction: No
- Year built: 1976
Utilities & green energy
- Sewer: Public Sewer
- Water: Public, Well
- Utilities for property: BB/HS Internet Available, Cable Available, Electricity Available, Electricity Connected, Fiber Optics, Phone Available, Public, Sewer Connected, Solar, Sprinkler Well, Street Lights, Underground Utilities, Water Connected
Community & HOA
Community
- Pet fee: $0 monthly
- Subdivision: FOREST HILLS
HOA
- Has HOA: No
Location
- Region: Holiday
Financial & listing details
- Price per square foot: $250/sqft
- Tax assessed value: $302,154
- Annual tax amount: $2,492
- Date on market: 3/12/2026
- Cumulative days on market: 146 days
- Listing terms: Cash,Conventional,FHA,VA Loan
- Ownership: Fee Simple
- Total actual rent: 0
- Electric utility on property: Yes
- Road surface type: Paved
Estimated market value
$463,100
$440,000 - $486,000
$2,461/mo
Price history
| Date | Event | Price |
|---|---|---|
| 7/26/2026 | Price change | $474,900-3.1%$250/sqft |
Source:  Stellar MLS #TB8485326 Report a problem Stellar MLS #TB8485326 Report a problem | ||
| 6/4/2026 | Price change | $489,900-2%$258/sqft |
Source: Stellar MLS #TB8485326 Report a problem | ||
| 3/12/2026 | Listed for sale | $499,900+733.2%$263/sqft |
Source: Stellar MLS #TB8485326 Report a problem | ||
| 12/16/2016 | Sold | $60,000-52%$32/sqft |
Source: Public Record Report a problem | ||
| 10/5/2001 | Sold | $125,000$66/sqft |
Source: Public Record Report a problem | ||
Public tax history
| Year | Property taxes | Tax assessment |
|---|---|---|
| 2024 | $2,427 +3.2% | $169,800 |
| 2023 | $2,352 +14.6% | $169,800 +3% |
| 2022 | $2,053 +3.6% | $164,860 +7.2% |
| 2021 | $1,980 +1.9% | $153,780 +1.4% |
| 2020 | $1,944 +2.1% | $151,660 +2.3% |
| 2019 | $1,904 | $148,250 +1.9% |
| 2018 | $1,904 +2.2% | $145,487 +9% |
| 2017 | $1,863 -21.2% | $133,484 +11.1% |
| 2016 | $2,363 | $120,162 +0.7% |
| 2015 | -- | $119,327 -1.5% |
| 2014 | -- | $121,144 +3.9% |
| 2013 | -- | $116,631 -2.6% |
| 2012 | -- | $119,729 -3% |
| 2011 | -- | $123,386 +11.9% |
| 2010 | -- | $110,260 -10.6% |
| 2009 | -- | $123,291 -20.1% |
| 2008 | -- | $154,257 -11% |
| 2007 | -- | $173,252 -14.9% |
| 2006 | -- | $203,566 +23.8% |
| 2005 | -- | $164,483 +65% |
| 2004 | -- | $99,705 +47.4% |
| 2003 | -- | $67,651 -33.8% |
| 2002 | -- | $102,266 +23.9% |
| 2000 | -- | $82,509 +2.1% |
| 1999 | -- | $80,790 |
Find assessor info on the county website
Monthly payment
Est. payment
Payment breakdown
Explore the cost of this home by adjusting the details. Changes won't be saved.Climate risks
Neighborhood: Forest Hills
Nearby schools
GreatSchools rating
- 2/10Sunray Elementary SchoolGrades: PK-5Distance: 2 mi
- 3/10Paul R. Smith Middle SchoolGrades: 6-8Distance: 3.2 mi
- 3/10Anclote High SchoolGrades: 9-12Distance: 3.6 mi
- $365,2003 bd2 ba1.9k sqft1133 Fernwood Dr, Holiday, FL 34690Off Market

- $292,900-- bd2 ba1.4k sqft1121 Fernwood Dr, Holiday, FL 34690Off Market
- $305,9003 bd2 ba1.8k sqft1139 Fernwood Dr, Holiday, FL 34690Off Market
- $221,3003 bd2 ba1.2k sqft1126 Fernwood Dr, Holiday, FL 34690Off Market
- $314,600-- bd2 ba1.5k sqft1115 Fernwood Dr, Holiday, FL 34690Off Market
- $225,0002 bd2 ba1.1k sqft1134 Fernwood Dr, Holiday, FL 34690Sold
- $230,7002 bd2 ba1.5k sqft1147 Fernwood Dr, Holiday, FL 34690Off Market
- $403,6003 bd2 ba1.8k sqft1116 Chancellor Dr, Holiday, FL 34690Off Market
A local agent can set up tours, give advice and negotiate with sellers.
Similar homes
- $475,0003 bd2 ba1.5k sqft4417 RUDDER WAY, NEW PORT RICHEY, FL 34652For Sale
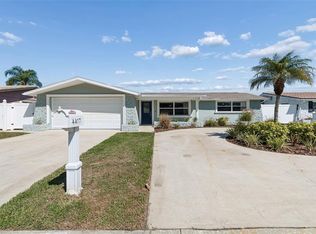
 MLS ID #TB8487591, Stephanie Rose, SELLSTATE INTEGRITY REALTY. Stellar MLS
 - $465,0003 bd2 ba2k sqft664 CHANNING DRIVE, PALM HARBOR, FL 34684For Sale
 MLS ID #TB8533272, Meredith Johnson, REALTY EXPERTS. Stellar MLS
 - $475,0003 bd2 ba1.2k sqft4234 FLORAMAR TERRACE, NEW PORT RICHEY, FL 34652For Sale
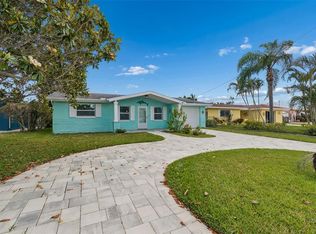 MLS ID #TB8513495, Kelly Nguyen, LPT REALTY, LLC. Stellar MLS
 - $575,0004 bd3 ba2.5k sqft1291 BLACKRUSH DRIVE, TARPON SPRINGS, FL 34689For Sale
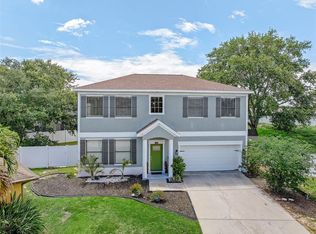 MLS ID #O6370580, Matthew Hughes, REAL BROKER, LLC. Stellar MLS
 - $459,9003 bd2 ba1.8k sqft10909 CANDY LANE, NEW PORT RICHEY, FL 34654For SaleMLS ID #W7882726, DJ Arrazcaeta Jr, LLC, RE/MAX ALLIANCE GROUP. Stellar MLS
- $429,9993 bd2 ba1.9k sqft717 CAROLINA AVENUE, TARPON SPRINGS, FL 34689For SaleMLS ID #TB8503708, Phil Evans, FUTURE HOME REALTY INC. Stellar MLS
- $525,0003 bd3 ba2.2k sqft4415 MARINE PARKWAY, NEW PORT RICHEY, FL 34652For SaleMLS ID #TB8412417, June Connell, COMPASS FLORIDA LLC. Stellar MLS
- $425,0003 bd2 ba2k sqft3808 WATSON DRIVE, NEW PORT RICHEY, FL 34655For SaleMLS ID #TB8462870, Margot Toomey, COASTAL PROPERTIES GROUP INTERNATIONAL. Stellar MLS
- $450,0003 bd3 ba1.9k sqft101 S NEPTUNE AVENUE, CLEARWATER, FL 33765For SaleMLS ID #TB8534421, Katie Gawel, COASTAL PROPERTIES GROUP INTERNATIONAL. Stellar MLS
- $450,0002 bd1 ba1.1k sqft4320 FLORAMAR TERRACE, NEW PORT RICHEY, FL 34652For SaleMLS ID #TB8526465, Teri Kelly, KELLY REALTY GROUP LLC. Stellar MLS
- $475,0003 bd2 ba1.6k sqft114 LAKE JUDY LEE DRIVE, LARGO, FL 33771For SaleMLS ID #TB8531936, Mickey Arruda, KNOWN REAL ESTATE LLC. Stellar MLS
- $499,9903 bd2 ba1.9k sqft1950 ARVIS CIRCLE W, CLEARWATER, FL 33764For SaleMLS ID #TB8532164, Dylan Marinov, CHARLES RUTENBERG REALTY INC. Stellar MLS
- $425,0003 bd2 ba1.1k sqft925 CEDARWOOD AVENUE, DUNEDIN, FL 34698For SaleMLS ID #TB8533135, John Kouremetis, COLDWELL BANKER REALTY. Stellar MLS
- $438,5003 bd2 ba1.6k sqft1628 S HIGHLAND AVENUE, CLEARWATER, FL 33756For SaleMLS ID #TB8534880, Meredith Johnson, REALTY EXPERTS. Stellar MLS
- $294,9003 bd2 ba1.4k sqft1012 PRESCOTT LANE, HOLIDAY, FL 34691For SaleMLS ID #TB8486952, Caroline Hanna, CHARLES RUTENBERG REALTY INC. Stellar MLS
- $495,0004 bd2 ba1.8k sqft4608 SOUTHBREEZE DRIVE, TAMPA, FL 33624For SaleMLS ID #TB8523847, Marla Adams, FLIP SIDE REALTY BY DESIGN. Stellar MLS
- $427,5003 bd2 ba1.8k sqft1815 DRIFTWOOD CIRCLE S, OLDSMAR, FL 34677For SaleMLS ID #W7885693, Dean Glicos, SNAP REALTY LLC. Stellar MLS
- $410,0004 bd3 ba1.5k sqft318 BATH STREET, TARPON SPRINGS, FL 34689For SaleMLS ID #TB8485571, Hany Karas, SUNNY STATE REALTY CORP. Stellar MLS
- $545,0003 bd2 ba1.6k sqft5440 LEAHY LANE, NEW PORT RICHEY, FL 34652For SaleMLS ID #TB8499721, Christopher Gabbard, PREMIER SOTHEBY'S INTL REALTY. Stellar MLS
- $429,0002 bd2 ba1.1k sqft4931 POMPANO DRIVE, NEW PORT RICHEY, FL 34652For SaleMLS ID #W7884158, DJ Arrazcaeta Jr, LLC, RE/MAX ALLIANCE GROUP. Stellar MLS
