Welcome to this charming 2-bedroom, 1-bath, 1/2 bath end-unit ranch in Leisure Co-Op - a 50+ adult community that offers a great clubhouse and an inground pool. This is a cash-only purchase no mortgages or leases are permitted. The association fee covers gas, heat, water, lawn care, snow removal, and TAXES. This ranch-style home includes a renovated kitchen, new blinds, nice paint, and updated bathrooms. Backs up to a common area with no neighbors behind you. The basement is mostly finished and features a half bath and finished room with closet and large shelves for storage. All appliances- including the refrigerator, washer and dryer - are fairly new and stay with the home. Absolutely gorgeous. Come take a look! Measurements and data are approximate. Buyer to pay 3% of sale price to Leisure Coop Phase 2 HIGHEST AND BEST IS DUE FRIDAY 10/16 AT 12PM.
Pending
$115,000
50277 Helfer Blvd, Wixom, MI 48393
2beds
1,500sqft
Condominium
Built in 1974
-- sqft lot
$112,900 Zestimate®
$77/sqft
$561/mo HOA
What's special
Inground poolNew blindsNice paintRenovated kitchenUpdated bathrooms
- 15 days
- 398
- 36
Zillow last checked:
Listing updated:
Listed by:
Paul Fujimoto 313-930-4699,
RE/MAX Eclipse 586-262-2000
Source: MiRealSource,MLS#: 50224468 Originating MLS: MiRealSource
Facts & features
Interior
Bedrooms & bathrooms
- Bedrooms: 2
- Bathrooms: 2
- Full bathrooms: 1
- 1/2 bathrooms: 1
Rooms
- Room types: Basement Full Bath
Bedroom 1
- Features: Wood
- Level: First
- Area: 130
- Dimensions: 13 x 10
Bedroom 2
- Features: Wood
- Level: First
- Area: 130
- Dimensions: 13 x 10
Bathroom 1
- Features: Ceramic
- Level: First
- Area: 48
- Dimensions: 8 x 6
Dining room
- Features: Wood
- Level: First
- Area: 84
- Dimensions: 12 x 7
Kitchen
- Features: Wood
- Level: First
- Area: 96
- Dimensions: 12 x 8
Living room
- Features: Wood
- Level: First
- Area: 132
- Dimensions: 12 x 11
Heating
- Forced Air, Natural Gas
Cooling
- Central Air
Appliances
- Included: Dishwasher, Dryer, Refrigerator, Washer, Gas Water Heater
Features
- Flooring: Ceramic Tile, Wood, Concrete
- Basement: Partial
- Has fireplace: No
Interior area
- Total structure area: 1,740
- Total interior livable area: 1,500 sqft
- Finished area above ground: 900
- Finished area below ground: 600
Property
Features
- Levels: One
- Stories: 1
- Has private pool: Yes
- Pool features: Community
- Spa features: Community
- Frontage type: Road
Details
- Parcel number: 962207377002
- Zoning description: Residential
- Special conditions: Private
Construction
Type & style
- Home type: Condo
- Architectural style: Ranch
- Property subtype: Condominium
Materials
- Brick
- Foundation: Basement
Condition
- New construction: No
- Year built: 1974
Utilities & green energy
- Sewer: Public Sanitary
- Water: Public
Community & HOA
Community
- Features: 55+ Community
- Senior community: Yes
- Subdivision: Helfer Leisure Co-Op Apts
HOA
- Has HOA: Yes
- Amenities included: Clubhouse, Maintenance Grounds
- Services included: Electricity, Maintenance Grounds, Snow Removal, Taxes, Trash, Water, Club House Included, Maintenance Structure, Heating Included, Cooling Included, Community Pool, Sewer
- HOA fee: $561 monthly
- HOA name: Helfer Leisure Co-Op
- HOA phone: 248-421-5156
Location
- Region: Wixom
Financial & listing details
- Price per square foot: $77/sqft
- Tax assessed value: $964,800
- Annual tax amount: $11,868
- Date on market: 10/9/2026
- Cumulative days on market: 16 days
- Listing agreement: Exclusive Right To Sell
- Listing terms: Cash
- Road surface type: Paved
Estimated market value
$112,900
$107,000 - $119,000
$1,923/mo
Price history
| Date | Event | Price |
|---|---|---|
| 10/16/2026 | Pending sale | $115,000$77/sqft |
Source:  MiRealSource #50224468 Report a problem | ||
| 10/9/2026 | Listed for sale | $115,000+94.9%$77/sqft |
Source: MiRealSource #50224468 Report a problem | ||
| 8/31/2017 | Sold | $59,000-6.2%$39/sqft |
Source: Agent Provided Report a problem | ||
| 8/18/2017 | Pending sale | $62,900$42/sqft |
Source: CENTURY 21 Hartford #217072271 Report a problem | ||
| 8/14/2017 | Listed for sale | $62,900+14.4%$42/sqft |
Source: CENTURY 21 Hartford #217072271 Report a problem | ||
| 4/21/2017 | Listing removed | $55,000$37/sqft |
Source: Owner Report a problem | ||
| 2/3/2017 | Price change | $55,000-11.3%$37/sqft |
Source: Owner Report a problem | ||
| 1/29/2017 | Price change | $62,000-10.8%$41/sqft |
Source: Owner Report a problem | ||
| 1/16/2017 | Price change | $69,500-0.7%$46/sqft |
Source: Owner Report a problem | ||
| 1/13/2017 | Listed for sale | $70,000+66.7%$47/sqft |
Source: Owner Report a problem | ||
| 1/1/1985 | Sold | $42,000$28/sqft |
Source: Agent Provided Report a problem | ||
Public tax history
| Year | Property taxes | Tax assessment |
|---|---|---|
| 2025 | $11,868 +5.8% | $482,400 +11.7% |
| 2024 | $11,219 +12.7% | $431,940 +18.9% |
| 2023 | $9,959 +9.8% | $363,330 +1.5% |
| 2022 | $9,072 +1% | $357,940 -10% |
| 2021 | $8,983 | $397,610 +1.9% |
| 2020 | -- | $390,090 +4.1% |
| 2019 | $158,277 +1651.9% | $374,620 +16.3% |
| 2018 | $9,034 +4% | $322,060 +3.4% |
| 2017 | $8,689 | $311,470 +10.4% |
| 2016 | $8,689 | $282,130 +21.1% |
| 2015 | -- | $232,900 |
Find assessor info on the county website
Monthly payment
Est. payment
Payment breakdown
Explore the cost of this home by adjusting the details. Changes won't be saved.Climate risks
Neighborhood: 48393
Nearby schools
Schools provided by the listing agent
- District: South Lyon Community Schools
Source: MiRealSource. This data may not be complete. We recommend contacting the local school district to confirm school assignments for this home.

Similar homes
- $115,9002 bd2 ba1.2k sqft49910 Helfer Blvd #77, Wixom, MI 48393For Sale
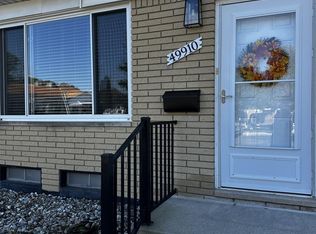
 MLS ID #20261085709, Sandra Watson, National Realty Centers, Inc. Realcomp II
- $90,0001 bd1 ba1.2k sqft50112 Helfer Blvd, Wixom, MI 48393For Sale
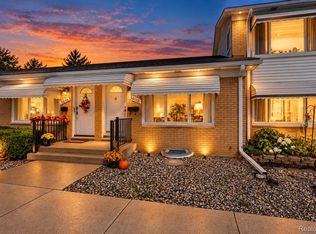 MLS ID #20261085096, Terry W Ozak, RE/MAX Leading Edge. Realcomp II
- $103,0002 bd2 ba1.4k sqft50352 Helfer Blvd, Wixom, MI 48393For Sale
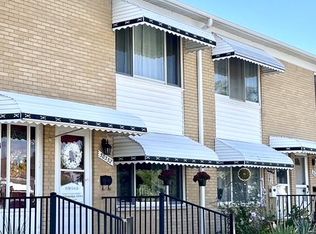 MLS ID #20261072592, Joanne Tomkins, Hartford Real Estate of Michigan. Realcomp II
- $109,9002 bd2 ba1.3k sqft61119 Heritage Blvd #3, South Lyon, MI 48178For Sale

 MLS ID #25048347, Keith Brandt, Brandt Real Estate. MichRIC
- $125,0002 bd2 ba1.5k sqft25225 Potomac Dr #8, South Lyon, MI 48178For SaleMLS ID #26052538, Timothy Eoll, Majestic Homes Realty. MichRIC
- $153,9901 bd2 ba1.5k sqft50340 Helfer Blvd, Wixom, MI 48393For SaleMLS ID #20261065321, Matthew Talbot, Redefine Real Estate. Realcomp II
- $129,9002 bd2 ba1.6k sqft25106 Jefferson Ct #4, South Lyon, MI 48178For SaleMLS ID #20261079703, Kimberly A Champe, Real Estate One-Brighton. Realcomp II
- $115,0002 bd2 ba1.7k sqft25245 Franklin Ter #3, South Lyon, MI 48178For SaleMLS ID #20261049511, Kimberly Herron, National Realty Centers, Inc. Realcomp II
- $109,5002 bd2 ba1.3k sqft5992 Alan Dr #22, Brighton, MI 48116For SaleMLS ID #20261082594, Kathryn M Young, RE/MAX Platinum. Realcomp II
- $99,9002 bd2 ba750 sqft27094 Sandy Hill Ln #24, New Hudson, MI 48165For SaleMLS ID #20261080043, David Ormsby, KW Professionals. Realcomp II
- $99,9993 bd1 ba1.4k sqft25176 Potomac Dr #2, South Lyon, MI 48178For SaleMLS ID #26025837, Melissa Dorchak, Innovated Realty Solutions, LT. MichRIC
- $134,9002 bd2 ba1.7k sqft62072 Yorktown Dr Unit 4, South Lyon, MI 48178For SaleMLS ID #20261076048, Nancy J Rademacher, KW Professionals Brighton. Realcomp II
- $131,0002 bd2 ba1.7k sqft61962 Yorktown Dr Unit 2, South Lyon, MI 48178For SaleMLS ID #20261033196, Kimberly A Champe, Real Estate One-Brighton. Realcomp II
- $74,9002 bd1 ba1.3k sqft61035 Eleven Mile Rd APT 4, South Lyon, MI 48178For SaleMLS ID #20261082913, Cheryl R McKinnon, Century 21 Curran & Oberski. Realcomp II
- $139,9002 bd2 ba1.6k sqft25111 Hamilton Ct Unit 6, South Lyon, MI 48178For SaleMLS ID #20261062014, Kimberly A Champe, Real Estate One-Brighton. Realcomp II
- $133,9002 bd1 ba900 sqft25107 Hamilton Ct Unit 4, South Lyon, MI 48178For SaleMLS ID #20261069374, Kimberly A Champe, Real Estate One-Brighton. Realcomp II
- $114,9004 bd2 ba2k sqft11184 Juniper Ridge Ct, South Lyon, MI 48178For SaleMLS ID #20261074974, Thomas C Farrell, Crown Real Estate Group. Realcomp II
