OPEN HOUSE SATURDAY 7/18/2026 From 12- 2 PM!! Welcome to Fairway Oaks in the Cherry Grove section of North Myrtle Beach, where coastal charm meets elevated living. This beautifully renovated 3-bedroom, 2-bath end-unit residence offers exceptional privacy, thoughtful upgrades, and a location just moments from the sandy shores of the Atlantic Ocean. Designed with both style and functionality in mind, the stunning kitchen serves as the centerpiece of the home, featuring custom soft-close cabinetry, gleaming granite countertops, matching stainless steel appliances, recessed lighting, a spacious pantry, and an oversized island accented with custom distressed barnwood detailing that coordinates beautifully with the feature wall in the living room. The main level showcases elegant ceramic tile flooring throughout, a convenient first-floor bedroom and full bath, and a warm gas fireplace that creates an inviting atmosphere for relaxing or entertaining. The living room is highlighted by a custom distressed barnwood accent wall, adding character and a touch of coastal sophistication. Large windows fill the home with natural light, showcasing the updated fixtures, designer lighting, and modern finishes found throughout. Even the recessed lighting has been upgraded with built-in nightlight functionality, adding both convenience and sophistication. Both bathrooms have been tastefully renovated with stylish tile work, updated vanities, contemporary lighting, and quality fixtures. Upstairs, you'll find plush new carpeting, generously sized bedrooms, large walk-in closets, updated ceiling fans, and plenty of space for family and guests alike. Step outside to your own secluded outdoor retreat. The private patio is surrounded by mature trees and lush landscaping, creating a peaceful setting rarely found in townhome living. As an end unit, the home enjoys enhanced privacy, additional windows, and natural light throughout. Whether you're searching for a primary residence, beach getaway, or investment opportunity, this exceptional property delivers. Located just blocks from the beach and minutes from Cherry Grove's waterfront dining, marinas, championship golf, shopping, entertainment, and local attractions, this move-in-ready home offers the perfect blend of modern updates, privacy, and coastal convenience in one of North Myrtle Beach's premier beach communities.
For sale
Price cut: $5K (7/16)
$369,900
503 20th Ave. N #1-C, North Myrtle Beach, SC 29582
3beds
1,328sqft
:
Get pre-qualified$2,702/mo
Townhouse
Built in 1999
-- sqft lot
$360,400 Zestimate®
$279/sqft
$555/mo HOA
What's special
Warm gas fireplaceContemporary lightingGleaming granite countertopsQuality fixturesUpdated fixturesStunning kitchenSpacious pantry
- 57 days |
- 474 |
- 21 |
Likely to sell faster than
Zillow last checked:
Listing updated:
Listed by:
Webb C Bunch 843-580-3151,
Realty ONE Group Dockside,
Webb C Bunch 843-580-3151,
Realty ONE Group Dockside
Source: CCAR,MLS#: 2615183 Originating MLS: Coastal Carolinas Association of Realtors
Originating MLS: Coastal Carolinas Association of RealtorsFacts & features
Interior
Bedrooms & bathrooms
- Bedrooms: 3
- Bathrooms: 2
- Full bathrooms: 2
Primary bedroom
- Features: Ceiling Fan(s), Linen Closet, Main Level Primary, Walk-In Closet(s)
- Level: First
Primary bathroom
- Features: Separate Shower, Vanity
Dining room
- Features: Kitchen/Dining Combo
Family room
- Features: Ceiling Fan(s), Fireplace, Vaulted Ceiling(s)
Kitchen
- Features: Breakfast Bar, Dishwasher, Kitchen Island, Pantry, Stainless Steel Appliances, Solid Surface Counters
Living room
- Features: Ceiling Fan(s), Fireplace, Vaulted Ceiling(s)
Heating
- Central, Electric
Cooling
- Central Air
Appliances
- Included: Dishwasher, Disposal, Microwave, Range, Refrigerator, Dryer, Washer
- Laundry: Washer Hookup
Features
- Ceiling Fan(s), Fireplace, Linen Closet, Main Level Primary, Separate Shower, Vanity, Walk-In Closet(s), Breakfast Bar, High Speed Internet, Kitchen Island, Stainless Steel Appliances, Solid Surface Counters
- Flooring: Carpet, Luxury Vinyl, Luxury VinylPlank, Tile
- Doors: Insulated Doors, Storm Door(s)
- Has fireplace: Yes
- Common walls with other units/homes: End Unit
Interior area
- Total structure area: 1,328
- Total interior livable area: 1,328 sqft
Video & virtual tour
Property
Parking
- Total spaces: 1
- Parking features: One and One Half Spaces
Features
- Levels: Two
- Stories: 2
- Patio & porch: Patio
- Exterior features: Patio
- Pool features: Community, Outdoor Pool
Lot
- Features: City Lot, Other
Details
- Additional parcels included: ,
- Parcel number: 35100000358
- Zoning: MF
- Special conditions: None
Construction
Type & style
- Home type: Townhouse
- Property subtype: Townhouse
- Attached to another structure: Yes
Materials
- Vinyl Siding
- Foundation: Slab
Condition
- Resale
- Year built: 1999
Utilities & green energy
- Water: Public
- Utilities for property: Cable Available, Electricity Available, Phone Available, Sewer Available, Underground Utilities, Water Available, High Speed Internet Available, Trash Collection
Green energy
- Energy efficient items: Doors, Windows
Community & HOA
Community
- Features: Clubhouse, Cable TV, Golf Carts OK, Internet Access, Recreation Area, Long Term Rental Allowed, Pool, Short Term Rental Allowed
- Security: Smoke Detector(s)
- Subdivision: Fairway Oaks
HOA
- Has HOA: Yes
- Amenities included: Clubhouse, Owner Allowed Golf Cart, Pet Restrictions, Trash, Cable TV, Maintenance Grounds
- Services included: Association Management, Common Areas, Insurance, Internet, Legal/Accounting, Maintenance Grounds, Pool(s), Sewer, Trash, Water
- HOA fee: $555 monthly
Location
- Region: North Myrtle Beach
Financial & listing details
- Price per square foot: $279/sqft
- Date on market: 6/15/2026
- Listing terms: Cash,Conventional,FHA,VA Loan
- Electric utility on property: Yes
Estimated market value
$360,400
$342,000 - $378,000
$2,105/mo
Price history
| Date | Event | Price |
|---|---|---|
| 7/16/2026 | Price change | $369,900-1.3%$279/sqft |
Source:  CCAR #2615183 Report a problem CCAR #2615183 Report a problem | ||
| 7/1/2026 | Price change | $374,900-3.8%$282/sqft |
Source: CCAR #2615183 Report a problem | ||
| 6/15/2026 | Listed for sale | $389,900$294/sqft |
Source: CCAR #2615183 Report a problem | ||
| 6/11/2026 | Listing removed | $2,199$2/sqft |
Source: Zillow Rentals Report a problem | ||
| 6/5/2026 | Price change | $2,199-8.3%$2/sqft |
Source: Zillow Rentals Report a problem | ||
| 5/21/2026 | Listed for rent | $2,399$2/sqft |
Source: Zillow Rentals Report a problem | ||
Public tax history
Tax history is unavailable.
Monthly payment
Est. payment
Payment breakdown
Explore the cost of this home by adjusting the details. Changes won't be saved.Climate risks
Neighborhood: 29582
Nearby schools
GreatSchools rating
- 6/10Ocean Drive ElementaryGrades: PK-5Distance: 1 mi
- 9/10North Myrtle Beach Middle SchoolGrades: 6-8Distance: 2.3 mi
- 6/10North Myrtle Beach High SchoolGrades: 9-12Distance: 2.5 mi
Schools provided by the listing agent
- Elementary: Ocean Drive Elementary
- Middle: North Myrtle Beach Middle School
- High: North Myrtle Beach High School
Source: CCAR. This data may not be complete. We recommend contacting the local school district to confirm school assignments for this home.
- $417,8003 bd3 ba1.6k sqft503 20th Ave N UNIT 40D, North Myrtle Beach, SC 29582Sold
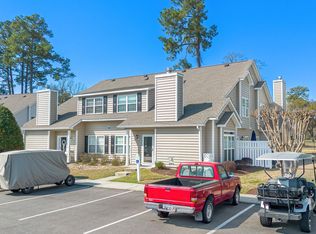
- $399,0003 bd3 ba1.6k sqft503 20th Ave N UNIT 31-B, North Myrtle Beach, SC 29582For Sale

- $369,9003 bd3 ba1.3k sqft503 20th Ave N UNIT 32C, North Myrtle Beach, SC 29582For Sale

- $259,9002 bd2 ba938 sqft1900 Duffy St UNIT J4, North Myrtle Beach, SC 29582For Sale

- $359,0003 bd2 ba1.3k sqft503 20th Ave N UNIT 3C, North Myrtle Beach, SC 29582Sold
- $379,0003 bd2 ba1.3k sqft503 20th Ave N UNIT 11B, North Myrtle Beach, SC 29582Sold
- $349,0003 bd2 ba1.3k sqft503 20th Ave N UNIT 19-C, North Myrtle Beach, SC 29582Sold
- $361,0003 bd2 ba1.6k sqft503 20th Ave N UNIT 31, North Myrtle Beach, SC 29582Off Market
A local agent can set up tours, give advice and negotiate with sellers.
A local lender can help you make sure your offer is ready when you are.
Similar homes
- $429,0003 bd3 ba1.6k sqftFairway Oaks, North Myrtle Beach, SC 29582For Sale
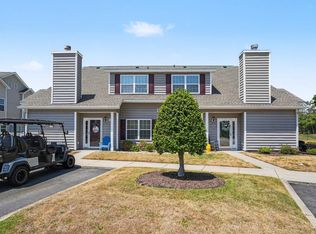
 MLS ID #2619508, McIntosh Team, Realty ONE Group DocksideNorth. CCAR
 - $375,0003 bd2 ba1.4k sqft4513 Pelican St., North Myrtle Beach, SC 29582New Construction
 MLS ID #2619578, Jerred M Roberts, Beach House Consultants, Inc.. CCAR
 - $450,0003 bd2 ba1.6k sqft1028 Cherry Tree Ln., North Myrtle Beach, SC 29582For Sale
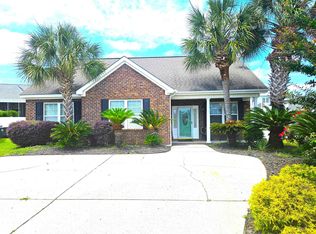 MLS ID #2612245, Patty M Townsend, Realty ONE Group DocksideNorth. CCAR
 - $407,9003 bd3 ba1.6k sqft6095 Catalina Dr. #612, North Myrtle Beach, SC 29582For Sale
 MLS ID #2619441, Dean W Nikodemski, CB Sea Coast Advantage MB. CCAR
 - $255,0002 bd3 ba1k sqft703 1st Ave. S #33-C, North Myrtle Beach, SC 29582For SaleMLS ID #2618266, Pivot Properties Team, Keller Williams Innovate South. CCAR
- $450,0003 bd2 ba1.9k sqft6009 Mossy Oaks Dr., North Myrtle Beach, SC 29582For SaleMLS ID #2618832, Michael A Caso, Century 21 Palms Realty. CCAR
- $239,9003 bd2 ba1.7k sqft4291 Parkway Ln. #4291, Little River, SC 29566For SaleMLS ID #2619590, Blake Sloan, Sloan Realty Group. CCAR
- $212,0002 bd2 ba1k sqft10, North Myrtle Beach, SC 29582For SaleMLS ID #2616128, Alyssa Holmes, CENTURY 21 Thomas. CCAR
- $344,9003 bd3 ba1.8k sqft3464 Cedar Creek Run, Little River, SC 29566For SaleMLS ID #2526183, Greg G Martz, Elite Realty Myrtle Beach. CCAR
- $329,9003 bd2 ba1.4k sqftLightkeepers Village, Little River, SC 29566For SaleMLS ID #2615513, John Clay C Branyon, Beach & Forest Realty North. CCAR
- $361,6732 bd2 ba1.4k sqftThe Havens, North Myrtle Beach, SC 29582For SaleMLS ID #2527535, Michael R Atwood, Ocean Front Guru Real Estate. CCAR
- $260,0002 bd2 ba1k sqftOCEAN KEYES, North Myrtle Beach, SC 29582For SaleMLS ID #2616998, Dona M Lee, RE/MAX Southern Shores. CCAR
- $310,0003 bd2 ba1.3k sqft6253 Catalina Dr. #1424, North Myrtle Beach, SC 29582For SaleMLS ID #2607917, Mitch Guiffre, Elite Realty Myrtle Beach. CCAR
- $279,9002 bd2 ba1k sqftCanvasback, North Myrtle Beach, SC 29582For SaleMLS ID #2608533, Dusty Batten, INNOVATE Real Estate. CCAR
- $340,0003 bd2 ba1.5k sqft1100 Commons Blvd. #716, Myrtle Beach, SC 29572For SaleMLS ID #2615810, Mike Childs, Childs Real Estate. CCAR
- $219,7502 bd3 ba1.1k sqft928 Villa Dr. #928, North Myrtle Beach, SC 29582For SaleMLS ID #2613631, Jim Roberts, Realty ONE Group DocksideNorth. CCAR
- $385,0003 bd2 ba1.7k sqft9129 Landing Drive SW, Calabash, NC 28467For Sale
 MLS ID #100577830, Christina M Campbell, Coldwell Banker Sea Coast Advantage. Hive MLS
 - $219,9002 bd2 ba1.3k sqft946 Villa Dr. #946, North Myrtle Beach, SC 29582For SaleMLS ID #2602076, Adam Levy, Century 21 The Harrelson Group. CCAR
- $507,5003 bd3 ba1.6k sqft6108 N Ocean Blvd. #404, North Myrtle Beach, SC 29582For SaleMLS ID #2608770, Renee K Young, Realty ONE Group DocksideNorth. CCAR
- $535,0003 bd-- ba1.5k sqft6011 Mossy Oaks Dr., North Myrtle Beach, SC 29582For SaleMLS ID #2602153. eXp Realty
