Welcome Home to Tuttle!
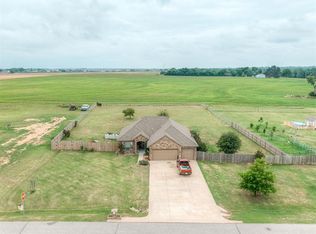
Located in the **highly desirable Tuttle School District**, this **better-than-new, 2-year-old home** offers the perfect combination of quality craftsmanship, modern upgrades, and everyday convenience. Situated on a generous **½-acre lot**, you'll enjoy being **within walking distance to Tuttle schools** and just minutes from local shopping, restaurants, and other amenities.
From the moment you step inside, you'll appreciate the attention to detail with **beautiful custom woodwork**, upgraded finishes, **fresh interior paint**, and **brand-new carpet**, making this home completely move-in ready. The spacious open floor plan is designed for comfortable living and effortless entertaining.
Need extra storage? The **walk-up attic** provides easy access to an abundance of storage space, while the **3-car tandem garage** offers plenty of room for vehicles, a workshop, toys, or hobbies.
Whether you're relaxing indoors or enjoying the expansive backyard, this home delivers the space, style, and functionality today's buyers are looking for. Don't miss your opportunity to own a like-new home in one of Oklahoma's most sought-after communities!
For sale
$429,000
503 Cantebury Dr, Tuttle, OK 73089
3beds
2,106sqft
:
Get pre-qualified$2,763/mo
Single Family Residence
Built in 2023
0.51 Acres Lot
$425,000 Zestimate®
$204/sqft
$-- HOA
What's special
Oversized front porchFresh paint throughoutLarge corner lotNew carpet in bedroomsCovered back patioDedicated office space
- 73 days |
- 320 |
- 30 |
Zillow last checked:
Listing updated:
Listed by:
Gayla Holmes 405-604-7047,
Tribe Realty Group
Source: MLSOK/OKCMAR as distributed by MLS GRID,MLS#: 1230468
Facts & features
Interior
Bedrooms & bathrooms
- Bedrooms: 3
- Bathrooms: 3
- Full bathrooms: 2
- 1/2 bathrooms: 1
Heating
- Has Heating (Unspecified Type)
Cooling
- Has cooling: Yes
Features
- Number of fireplaces: 1
- Fireplace features: Gas Log
Interior area
- Total structure area: 2,106
- Total interior livable area: 2,106 sqft
Property
Parking
- Total spaces: 3
- Parking features: Garage
- Garage spaces: 3
Features
- Levels: One
- Stories: 1
- Patio & porch: Patio, Porch
- Fencing: Wood
Lot
- Size: 0.51 Acres
- Features: Corner Lot
Details
- Parcel number: 503NONECantebury73089
- Special conditions: None
Construction
Type & style
- Home type: SingleFamily
- Architectural style: Traditional
- Property subtype: Single Family Residence
Materials
- Brick & Frame
- Foundation: Slab
- Roof: Composition
Condition
- Year built: 2023
Community & HOA
Location
- Region: Tuttle
Financial & listing details
- Price per square foot: $204/sqft
- Tax assessed value: $409,000
- Annual tax amount: $4,634
- Date on market: 5/20/2026
Estimated market value
$425,000
$404,000 - $446,000
$2,324/mo
Price history
| Date | Event | Price |
|---|---|---|
| 5/20/2026 | Listed for sale | $429,000+4.9%$204/sqft |
Source:  MLSOK/OKCMAR as distributed by MLS GRID #1230468 Report a problem MLSOK/OKCMAR as distributed by MLS GRID #1230468 Report a problem | ||
| 6/4/2024 | Sold | $409,000+752.1%$194/sqft |
Source: Public Record Report a problem | ||
| 7/19/2022 | Sold | $48,000$23/sqft |
Source: Public Record Report a problem | ||
Public tax history
| Year | Property taxes | Tax assessment |
|---|---|---|
| 2025 | $4,634 +635.8% | $44,990 +711.5% |
| 2024 | $630 +8.2% | $5,544 +5% |
| 2023 | $582 +995.3% | $5,280 +995.4% |
| 2022 | $53 +3.9% | $482 +5% |
| 2021 | $51 +4.8% | $459 +4.8% |
| 2020 | $49 +6.9% | $438 +5% |
| 2019 | $46 +13.8% | $417 +10.3% |
| 2017 | $40 -99.9% | $378 +5% |
| 2016 | $38,898 +99638.5% | $360 +5% |
| 2015 | $39 +14.7% | $343 +4.9% |
| 2014 | $34 | $327 |
Find assessor info on the county website
Monthly payment
Est. payment
Payment breakdown
Explore the cost of this home by adjusting the details. Changes won't be saved.Climate risks
Neighborhood: 73089
Nearby schools
GreatSchools rating
- 9/10Tuttle Elementary SchoolGrades: 1-3Distance: 0.1 mi
- 8/10Tuttle Middle SchoolGrades: 6-8Distance: 0.2 mi
- 9/10Tuttle High SchoolGrades: 9-12Distance: 0.7 mi
Schools provided by the listing agent
- Elementary: Tuttle ES
- Middle: Tuttle MS
- High: Tuttle HS
Source: MLSOK/OKCMAR as distributed by MLS GRID. This data may not be complete. We recommend contacting the local school district to confirm school assignments for this home.
- $393,9003 bd2 ba2.5k sqft505 Cantebury Dr, Tuttle, OK 73089Off Market
- $525,6003 bd4 ba2.8k sqft511 Cantebury Dr, Tuttle, OK 73089Off Market
- $---- sqft510 Cantebury Dr, Tuttle, OK 73089Off Market
- $427,1004 bd3 ba2.2k sqft514 Cantebury Dr, Tuttle, OK 73089Off Market
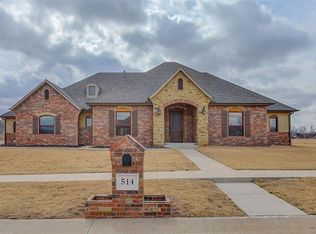
- $369,7264 bd3 ba2.2k sqft401 Rochester Ct, Tuttle, OK 73089Sold
- $364,9233 bd3 ba2k sqft403 Rochester Ct, Tuttle, OK 73089Sold
- $406,3003 bd3 ba2.3k sqft402 Rochester Ct, Tuttle, OK 73089Off Market
- $445,0004 bd2 ba3k sqft504 Cantebury Dr, Tuttle, OK 73089Off Market
A local agent can set up tours, give advice and negotiate with sellers.
Similar homes
- $379,5004 bd3 ba2k sqft501 Arrowhead Dr, Tuttle, OK 73089For Sale
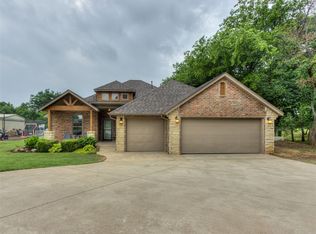 MLS ID #1229112, Jennifer Jackson, CB/Mike Jones Company. MLSOK/OKCMAR as distributed by MLS GRID
 - $460,0004 bd3 ba2.5k sqft1124 Colonial Ave, Tuttle, OK 73089For Sale
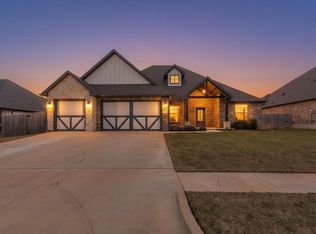 MLS ID #1221801, Andrea Dillard, Dillard Cies Real Estate. MLSOK/OKCMAR as distributed by MLS GRID
 - $519,9004 bd3 ba2.2k sqft763 S Sara Rd, Tuttle, OK 73089For Sale
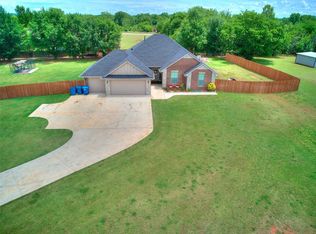 MLS ID #1230621, Daevion Nelson, Copper Creek Real Estate. MLSOK/OKCMAR as distributed by MLS GRID
 - $305,0003 bd2 ba1.5k sqft1112 Ella Dr, Tuttle, OK 73089For Sale
 MLS ID #1237991, Julie Donley, Metro Mark Realtors. MLSOK/OKCMAR as distributed by MLS GRID
 - $394,9003 bd2 ba2.4k sqft859 S Morgan Rd, Blanchard, OK 73010For SaleMLS ID #1233541, Rosa Skidmore, Copper Creek Real Estate. MLSOK/OKCMAR as distributed by MLS GRID
- $425,0004 bd3 ba2.1k sqft4721 Mustang Park Blvd, Mustang, OK 73064For SaleMLS ID #1241804, Brian Rush, Bailee & Co. Real Estate. MLSOK/OKCMAR as distributed by MLS GRID
- $439,9004 bd3 ba2.7k sqft2306 County Road 1231, Blanchard, OK 73010For SaleMLS ID #1208529, Dyndi Gibson, McGraw Davisson Stewart LLC(BO. MLSOK/OKCMAR as distributed by MLS GRID
- $414,9003 bd3 ba2.2k sqft1101 Parrish Pl, Blanchard, OK 73010For SaleMLS ID #1232001, Judith McMahan, Dillard Cies Real Estate. MLSOK/OKCMAR as distributed by MLS GRID
- $475,0004 bd6 ba2.7k sqft101 Carlow Way, Yukon, OK 73099For SaleMLS ID #1241458, Kimberly Reed, Coldwell Banker Select. MLSOK/OKCMAR as distributed by MLS GRID
- $499,9994 bd3 ba2.6k sqft2269 Barrington Dr, Blanchard, OK 73010For SaleMLS ID #1235717, Jessica Morales, Whittington Realty. MLSOK/OKCMAR as distributed by MLS GRID
- $418,9004 bd3 ba2.6k sqft2255 Jackson Ln, Blanchard, OK 73010For SaleMLS ID #1238745, Blake Stringer, Realty of America LLC. MLSOK/OKCMAR as distributed by MLS GRID
- $439,9994 bd3 ba2.2k sqft516 S Freedom Dr, Mustang, OK 73064For SaleMLS ID #1223688, Lacey Julian, Brokerage 405. MLSOK/OKCMAR as distributed by MLS GRID
- $383,0003 bd3 ba2.2k sqft4613 Hambletonian Ln, Mustang, OK 73064For SaleMLS ID #1234092, Kacie Kinney, Keller Williams-Yukon. MLSOK/OKCMAR as distributed by MLS GRID
- $420,0003 bd3 ba2.5k sqft1404 Katelyn Ct, Yukon, OK 73099For SaleMLS ID #1235470, Jennifer Hodgens, OklaHome Real Estate. MLSOK/OKCMAR as distributed by MLS GRID
- $499,0004 bd3 ba2k sqft9813 SW 104th St, Mustang, OK 73064For SaleMLS ID #1235926, Simas Gumuliauskas, Keller Williams Realty Elite. MLSOK/OKCMAR as distributed by MLS GRID
- $420,0004 bd3 ba2.6k sqft3400 Upland Ridge Dr, Yukon, OK 73099For SaleMLS ID #1236849, Kimberly Johnson, 1st United Okla, REALTORS. MLSOK/OKCMAR as distributed by MLS GRID
- $415,0004 bd4 ba2.4k sqft13317 NW 4th St, Yukon, OK 73099For SaleMLS ID #1222059, Ashley Smith, Gable & Grace Group. MLSOK/OKCMAR as distributed by MLS GRID
- $410,0004 bd3 ba2.4k sqft17401 Murcielago Ct, Oklahoma City, OK 73170For SaleMLS ID #1232058, Hilary Miller, eXp Realty, LLC. MLSOK/OKCMAR as distributed by MLS GRID
- $389,0004 bd3 ba2k sqft4916 SW 126th St, Oklahoma City, OK 73173For SaleMLS ID #1239209, Brooke Duncan, Dillard Cies Real Estate. MLSOK/OKCMAR as distributed by MLS GRID
- $289,0003 bd2 ba1.7k sqft1216 N Taylor Way, Mustang, OK 73064For SaleMLS ID #1240688, Tristina Harshaw, Real Broker LLC. MLSOK/OKCMAR as distributed by MLS GRID
