A Hammonton duplex this size rarely comes to market. This one is a true four-over-four: two four-bedroom homes stacked on a half-acre lot, 108 x 200, backing to open land, a short walk from downtown and Hammonton Lake Park. Unit 1, the first floor, has four bedrooms and two baths. Unit 2, the second floor, has four bedrooms and one bath. Each has an eat-in kitchen, a formal dining room and its own enclosed sunroom with a full wall of windows. The tax record shows 3,045 square feet, but it leaves out those sunrooms, which are finished and unheated. Count them and the living space is closer to 3,400. The mechanicals are already split: two separate natural gas boilers for hot-water heat, separate gas meters and separate electric service. Water is one shared account. New roof installed October 2026. Vinyl siding, replacement windows, and a full basement with an outside entrance and a half bath. Off-street parking for at least six cars behind the house. Public water and sewer. Hammonton Town Schools. Both units are leased month to month at rents below what comparable Hammonton units bring today. That gap is the opportunity. Live in one unit and rent the other, keep both rented, or turn it back into one very large single-family home. Sold as is. Any home inspection is for informational purposes only.
For sale
$539,900
503 Central Ave, Hammonton, NJ 08037
8beds
3baths
3,065sqft
Duplex
Built in 1910
-- sqft lot
$-- Zestimate®
$176/sqft
$-- HOA
What's special
Vinyl sidingReplacement windowsFormal dining room
- --
- on Zillow
- 191
- views
- 10
- saves
Zillow last checked:
Listing updated:
Listed by:
Joe Wiessner 609-561-1010,
Joe Wiessner Realty LLC
Source: Bright MLS,MLS#: NJAC2027566
Facts & features
Interior
Bedrooms & bathrooms
- Bedrooms: 8
- Bathrooms: 3
Basement
- Area: 1200
Heating
- Baseboard, Natural Gas
Cooling
- Wall Unit(s), Window Unit(s), Electric
Appliances
- Included: Gas Water Heater
- Laundry: Has Laundry
Features
- Basement: Full
- Has fireplace: No
Interior area
- Total structure area: 4,265
- Total interior livable area: 3,065 sqft
Property
Parking
- Total spaces: 6
- Parking features: Parking Lot
Accessibility
- Accessibility features: None
Features
- Exterior features: Sidewalks
- Pool features: None
- Frontage length: Road Frontage: 108
Lot
- Size: 0.51 Acres
- Dimensions: 108 x 200
- Features: Level
Details
- Additional structures: Above Grade
- Parcel number: 130330100069
- Zoning:
- Special conditions: Standard
Construction
Type & style
- Home type: MultiFamily
- Architectural style: Traditional
- Property subtype: Duplex
Materials
- Frame
- Foundation: Block, Stone
- Roof: Shingle
Condition
- New construction: No
- Year built: 1910
Utilities & green energy
- Sewer: Public Sewer
- Water: Public
- Utilities for property: Electricity Available, Cable Available, Natural Gas Available, Sewer Available, Water Available, Cable
Community & HOA
Location
- Region: Hammonton
- Municipality: HAMMONTON TOWN
Financial & listing details
- Price per square foot: $176/sqft
- Tax assessed value: $259,600
- Annual tax amount: $7,312
- Date on market: 11/18/2026
- Listing agreement: Exclusive Right To Sell
- Listing terms: Cash,Conventional
- Inclusions: Appliances
- Ownership: Fee Simple
Estimated market value
Not available
Estimated sales range
Not available
Not available
Price history
| Date | Event | Price |
|---|---|---|
| 11/13/2026 | Listed for sale | $539,900+93.2%$176/sqft |
Source:  SJSRMLS #613576 Report a problem | ||
| 1/23/2016 | Listing removed | $1,500 |
Source: RE/MAX Connection - Turnersville #6641935 Report a problem | ||
| 12/24/2015 | Price change | $1,500-6.3% |
Source: RE/MAX Connection - Turnersville #6641935 Report a problem | ||
| 11/25/2015 | Price change | $1,600-3%$1/sqft |
Source: RE/MAX Connection - Turnersville #6641935 Report a problem | ||
| 9/12/2015 | Listed for rent | $1,650+3.1%$1/sqft |
Source: RE/MAX Connection - Turnersville #6641935 Report a problem | ||
| 10/28/2014 | Listing removed | $1,600$1/sqft |
Source: RE/MAX CONNECTION - B #435921 Report a problem | ||
| 9/15/2014 | Sold | $279,500-3.6%$91/sqft |
Source: Public Record Report a problem | ||
| 9/14/2014 | Listed for rent | $1,600$1/sqft |
Source: RE/MAX Connection-Turnersville #6456267 Report a problem | ||
| 3/31/2014 | Listed for sale | $290,000-7.9%$95/sqft |
Source: RE/MAX Connection #6360277 Report a problem | ||
| 1/5/2012 | Listing removed | $314,999$103/sqft |
Source: Chas Reilly, Inc #377020 Report a problem | ||
| 4/21/2011 | Listed for sale | $314,999$103/sqft |
Source: Century 21 Reilly Realtors #377020 Report a problem | ||
Public tax history
| Year | Property taxes | Tax assessment |
|---|---|---|
| 2026 | $7,313 +2.4% | $259,600 |
| 2025 | $7,144 | $259,600 |
| 2024 | $7,144 +0.2% | $259,600 |
| 2023 | $7,131 +0.5% | $259,600 |
| 2022 | $7,095 +0.5% | $259,600 |
| 2021 | $7,059 +0.4% | $259,600 |
| 2020 | $7,033 +0.5% | $259,600 |
| 2019 | $6,999 | $259,600 |
| 2018 | $6,999 +5.3% | $259,600 |
| 2017 | $6,648 +3% | $259,600 |
| 2016 | $6,454 -1.3% | $259,600 |
| 2015 | $6,539 +1.6% | $259,600 +47.2% |
| 2014 | $6,433 +4.8% | $176,300 |
| 2013 | $6,137 +0.5% | $176,300 |
| 2012 | $6,105 +2.9% | $176,300 |
| 2011 | $5,933 +0.2% | $176,300 |
| 2010 | $5,920 +1.2% | $176,300 |
| 2009 | $5,848 +0.3% | $176,300 |
| 2008 | $5,830 -0.6% | $176,300 |
| 2007 | $5,867 | $176,300 -1% |
| 2006 | -- | $178,100 |
| 2005 | -- | $178,100 |
| 2004 | -- | $178,100 |
| 2003 | -- | $178,100 |
| 2002 | -- | $178,100 +5.9% |
| 2001 | -- | $168,100 |
Find assessor info on the county website
Monthly payment
Est. payment
Payment breakdown
Explore the cost of this home by adjusting the details. Changes won't be saved.Climate risks
Neighborhood: 08037
Nearby schools
Schools provided by the listing agent
- Elementary: Warren E. Sooy Jr-elememtary School
- Middle: Hammonton M.s.
- High: Hammonton H.s.
- District: Hammonton Town Schools
Source: Bright MLS. This data may not be complete. We recommend contacting the local school district to confirm school assignments for this home.

Similar homes
- $489,9005 bd3 ba3.1k sqft55 Plymouth Rd, Hammonton, NJ 08037For Sale
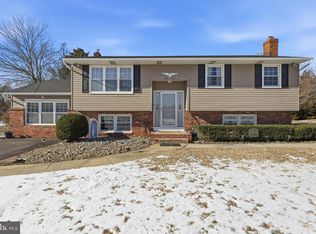
 MLS ID #NJAC2022320, Ricky Mauriello, RE/MAX Community-Williamstown. Bright MLS
- $499,9005 bd2 ba2k sqft4177 S Black Horse Pike, Williamstown, NJ 08094For Sale
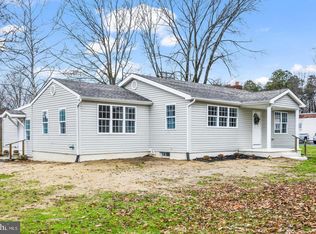 MLS ID #NJGL2080592, Dan Mauz, Keller Williams Realty - Washington Township. Bright MLS
- $539,0005 bd3 ba2.4k sqft1132 Falkirk Rd, Williamstown, NJ 08094For Sale
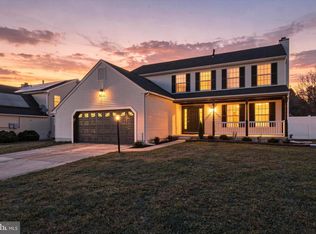 MLS ID #NJGL2080920, Meghan Brown, Keller Williams Realty - Cherry Hill. Bright MLS
- $549,0005 bd3 ba2.2k sqft29 S Main St, Glassboro, NJ 08028For Sale
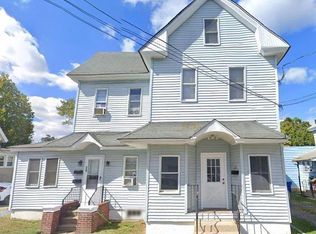 MLS ID #NJGL2080410, Rob Lavecchia, Real Broker, LLC. Bright MLS
- $489,0006 bd-- ba2.9k sqft54 Haddon Ave, West Berlin, NJ 08091For SaleMLS ID #NJCD2130462, ALBERT MOORE, Better Homes and Gardens Real Estate Realty Connect. Bright MLS
- $304,9005 bd3 ba4.1k sqft729 Pleasant Mills Rd, Hammonton, NJ 08037For SaleMLS ID #NJAC2025872, Henry Philip Carr, IV, Crowley & Carr, Inc.. Bright MLS
- $475,0005 bd3 ba2.4k sqft153 New Freedom Rd, Berlin, NJ 08009For SaleMLS ID #NJCD2126414, Stephen B. Clyde, LPT Realty, LLC. Bright MLS
- $519,9005 bd3 ba2.5k sqft78 Catherine Dr, Franklinville, NJ 08322For SaleMLS ID #NJGL2071524, Jane Donohue-Temple, EXP Realty, LLC. Bright MLS
- $554,9997 bd3 ba2.8k sqft42 W Lake Rd, Medford, NJ 08055For SaleMLS ID #NJBL2116878, Jessica Fischer, Keller Williams Realty - Marlton. Bright MLS
- $494,9995 bd-- ba2.2k sqft244 Route 40 E, Newfield, NJ 08344For SaleMLS ID #NJSA2018678, Warren COLLINS, Weichert Realtors-Mullica Hill. Bright MLS
- $330,0005 bd2 ba2.8k sqft440 Fleming Pike, Hammonton, NJ 08037For Sale
 MLS ID #611484, Holly Wagner, BERGER REALTY-E. SJSRMLS
- $529,9995 bd3 ba2.5k sqft18 Gilbert Ct, Williamstown, NJ 08094For SaleMLS ID #NJGL2080264, Kumar Sadaram, SRV Realty LLC. Bright MLS
- $489,9005 bd2 ba2.2k sqft3037 Victoria Ave, Newfield, NJ 08344For SaleMLS ID #NJGL2078788, Jill Santandrea, EXIT Realty Defined. Bright MLS
- $550,0005 bd2 ba1.8k sqft28 Skeet Rd, Medford, NJ 08055For SaleMLS ID #NJBL2115484, Amy Kimball, Home Journey Realty. Bright MLS
- $517,0006 bd4 ba3k sqft1673 Linden Blvd, Vineland, NJ 08361For SaleMLS ID #NJCB2033258, Eugene Kelley, RE/MAX Preferred - Vineland. Bright MLS
- $494,0005 bd3 ba2.3k sqft470 E Taunton Ave, West Berlin, NJ 08091For Sale
 MLS ID #2706157R, KRYSTAL TORRES, RE/MAX WELCOME HOME. All Jersey MLS
- $674,9995 bd3 ba2.2k sqft74 Mill St, Medford, NJ 08055For SaleMLS ID #NJBL2123838, Austin Cennimo, Keller Williams Realty - Moorestown. Bright MLS
- $575,0006 bd5 ba4.2k sqft1721 Biden Ln, Williamstown, NJ 08094For SaleMLS ID #NJGL2076398, Jaimee Cohen, RE/MAX Prime Real Estate. Bright MLS
- $640,0005 bd3 ba2.8k sqft1662 Route 206, Southampton, NJ 08088For SaleMLS ID #NJBL2119598, Maggie Nguyen, BHHS Fox & Roach-Marlton. Bright MLS
