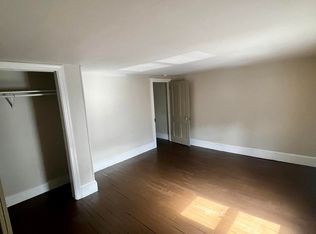
Charming Tamaqua Single- they don't build them like this anymore...the interior is well appointed with quality features including plaster walls, chandelier light fixtures, wood trim and pocket doors. The spacious interior includes 11 rooms, 4 bedrooms and 1-1/2 bathrooms. Updated electrical system & heating unit, full yard and additional lot included.
Pending
$149,900
503 E Broad St #505, Tamaqua, PA 18252
3beds
3,336sqft
:
Get pre-qualified$1,043/mo
Single Family Residence
Built in 1910
7,405 Square Feet Lot
$142,100 Zestimate®
$45/sqft
$-- HOA
What's special
Wood trimFull yardPlaster wallsAdditional lot includedPocket doorsChandelier light fixtures
- 120 days |
- 6 |
- 0 |
Zillow last checked:
Listing updated:
Listed by:
Jerry McGuire 570-578-6914,
McGuire Real Estate Group 5704590779
Source: Bright MLS,MLS#: PASK2026532
Facts & features
Interior
Bedrooms & bathrooms
- Bedrooms: 3
- Bathrooms: 2
- Full bathrooms: 1
- 1/2 bathrooms: 1
- Main level bathrooms: 1
Rooms
- Room types: Living Room, Dining Room, Sitting Room, Bedroom 2, Bedroom 3, Kitchen, Family Room, Breakfast Room, Bedroom 1, Sun/Florida Room, Bathroom 1, Attic, Half Bath
Bedroom 1
- Level: Upper
- Area: 286 Square Feet
- Dimensions: 22 X 13
Bedroom 2
- Level: Upper
- Area: 238 Square Feet
- Dimensions: 17 X 14
Bedroom 3
- Level: Upper
- Area: 162 Square Feet
- Dimensions: 9 X 18
Bathroom 1
- Level: Upper
- Area: 128 Square Feet
- Dimensions: 8 X 16
Other
- Features: Attic - Finished
- Level: Upper
- Area: 152 Square Feet
- Dimensions: 8 X 19
Breakfast room
- Level: Main
- Area: 72 Square Feet
- Dimensions: 8 X 9
Dining room
- Level: Main
- Area: 286 Square Feet
- Dimensions: 22 X 13
Family room
- Level: Main
- Area: 260 Square Feet
- Dimensions: 20 X 13
Half bath
- Level: Main
- Area: 56 Square Feet
- Dimensions: 7 X 8
Kitchen
- Level: Main
- Area: 56 Square Feet
- Dimensions: 8 X 7
Living room
- Level: Main
- Area: 238 Square Feet
- Dimensions: 17 X 14
Sitting room
- Level: Main
- Area: 260 Square Feet
- Dimensions: 20 X 13
Other
- Level: Main
- Area: 104 Square Feet
- Dimensions: 8 X 13
Heating
- Radiator, Oil
Cooling
- None
Appliances
- Included: Refrigerator, Oven/Range - Electric, Dishwasher, Disposal, Water Heater
Features
- Attic, Breakfast Area, Dining Area, Eat-in Kitchen, Plaster Walls
- Flooring: Carpet
- Basement: Full,Unfinished
- Has fireplace: No
Interior area
- Total structure area: 3,336
- Total interior livable area: 3,336 sqft
- Finished area above ground: 3,336
- Finished area below ground: 0
Property
Parking
- Total spaces: 2
- Parking features: Private, On Street, Off Street
- Has uncovered spaces: Yes
Accessibility
- Accessibility features: None
Features
- Levels: Two and One Half
- Stories: 2.5
- Pool features: None
- Fencing: Other
Lot
- Size: 7,405 Square Feet
- Features: Additional Lot(s)
Details
- Additional structures: Above Grade, Below Grade
- Parcel number: 65140006
- Zoning: R-4 RESIDENTIAL-COMM.
- Zoning description: R-4 Residential-Commercial Medium to High Density Suburban
- Special conditions: Standard
Construction
Type & style
- Home type: SingleFamily
- Architectural style: Traditional
- Property subtype: Single Family Residence
Materials
- Aluminum Siding
- Foundation: Stone
- Roof: Composition
Condition
- Average
- New construction: No
- Year built: 1910
Utilities & green energy
- Sewer: Public Sewer
- Water: Public
Community & HOA
Community
- Subdivision: None Available
HOA
- Has HOA: No
Location
- Region: Tamaqua
- Municipality: TAMAQUA BORO
Financial & listing details
- Price per square foot: $45/sqft
- Tax assessed value: $222,600
- Annual tax amount: $3,769
- Date on market: 4/9/2026
- Listing agreement: Exclusive Agency
- Listing terms: Cash,Conventional
- Inclusions: Window Dressings, Refrigerator, Electric Stove With Oven, Dishwasher, Garbage Disposal. Sold ''as-is
- Ownership: Fee Simple
Estimated market value
$142,100
$135,000 - $149,000
$1,533/mo
Price history
| Date | Event | Price |
|---|---|---|
| 5/14/2026 | Pending sale | $149,900$45/sqft |
Source:  Bright MLS #PASK2026532 Report a problem Bright MLS #PASK2026532 Report a problem | ||
| 5/7/2026 | Price change | $149,900-14.3%$45/sqft |
Source: Bright MLS #PASK2026532 Report a problem | ||
| 4/16/2026 | Price change | $174,900-12.5%$52/sqft |
Source: Bright MLS #PASK2026532 Report a problem | ||
| 4/13/2026 | Price change | $199,900-18.4%$60/sqft |
Source: Bright MLS #PASK2026532 Report a problem | ||
| 4/9/2026 | Listed for sale | $245,000$73/sqft |
Source: Bright MLS #PASK2026532 Report a problem | ||
Public tax history
Tax history is unavailable.
Monthly payment
Est. payment
Payment breakdown
Explore the cost of this home by adjusting the details. Changes won't be saved.Climate risks
Neighborhood: 18252
Nearby schools
GreatSchools rating
- 5/10Tamaqua Elementary SchoolGrades: K-5Distance: 0.8 mi
- 4/10Tamaqua Area Middle SchoolGrades: 6-8Distance: 0.9 mi
- 5/10Tamaqua Area Senior High SchoolGrades: 9-12Distance: 0.9 mi
Schools provided by the listing agent
- District: Tamaqua Area
Source: Bright MLS. This data may not be complete. We recommend contacting the local school district to confirm school assignments for this home.
- $138,2004 bd1 ba2.4k sqft509 E Broad St, Tamaqua, PA 18252Off Market
- $139,8003 bd3 ba1.4k sqft501 E Broad St, Tamaqua, PA 18252Off Market
- $134,1003 bd1 ba2.2k sqft511 E Broad St, Tamaqua, PA 18252Off Market
- $109,3003 bd1 ba1.6k sqft513 E Broad St, Tamaqua, PA 18252Off Market
- $175,1003 bd1 ba3.2k sqft505 E Broad St, Tamaqua, PA 18252Off Market
- $3,470-- bd-- ba-- sqftRr E Broad St N, Tamaqua, PA 18252Off Market
- $108,2003 bd1 ba1.3k sqft515 E Broad St, Tamaqua, PA 18252Off Market
- $122,0003 bd1 ba1.6k sqft459 E Broad St, Tamaqua, PA 18252Off Market
A local agent can set up tours, give advice and negotiate with sellers.
Similar homes
- $--3 bd2 ba1.9k sqft215 N Lehigh St, Tamaqua, PA 18252Auction
 Auction.com 2
 - $130,0005 bd1 ba1.9k sqft217 W Rowe St, Tamaqua, PA 18252For Sale
 MLS ID #26-3892, Kathleen Sargent, Wychock Real Estate, LLC. Luzerne County AOR
 - $169,9004 bd2 ba1.9k sqft623 Arlington St, Tamaqua, PA 18252For Sale
 MLS ID #26-1031, Tracy Navarro, Century 21 Select Group. Luzerne County AOR
 - $190,0004 bd2 ba1.6k sqft215 Schuylkill Ave, Tamaqua, PA 18252For Sale
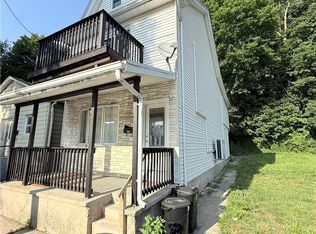 MLS ID #781358, Rosanny Langomas, United RealEstate Strive212 LV. GLVR
 - $139,0003 bd1 ba1.7k sqft26 E Elm St, Tamaqua, PA 18252For SaleMLS ID #26-1208, Manuel Carrasco, Agent Real Estate Group, LLC. Luzerne County AOR
- $125,0006 bd2 ba2.4k sqft18 Mauch Chunk St, Tamaqua, PA 18252For SaleMLS ID #26-1499, Angela Farkus, eXp Realty Mountain Top. Luzerne County AOR
- $159,5003 bd1 ba1.7k sqft120 N Lincoln St, McAdoo, PA 18237For SaleMLS ID #26-3894, Soko Mujovic, Pecora Realtor, P.C.. Luzerne County AOR
- $164,9005 bd2 ba1.8k sqft354 W Bertsch St, Lansford, PA 18232For Sale
 MLS ID #PACC2007984, Michael Hood, Priority One Real Estate Team, LLC. Bright MLS
 - $99,9002 bd2 ba3.8k sqft16 Mauch Chunk St, Tamaqua, PA 18252For SaleMLS ID #26-1498, Angela Farkus, eXp Realty Mountain Top. Luzerne County AOR
- $164,0006 bd2 ba3.2k sqft169 S 2nd St, Coaldale, PA 18218For SaleMLS ID #PASK2025536, Connor Fellin, Amo Realty. Bright MLS
- $169,9003 bd1 ba1.6k sqft45 W Holland St, Summit Hill, PA 18250For SaleMLS ID #781000, Lisa A. Lapos, Priority One Real Estate Team. GLVR
- $214,9003 bd1 ba2.1k sqft31 Will Ave, Barnesville, PA 18214For SaleMLS ID #782204, Tammy L. Sword, Tammy Sword Realty LLC. GLVR
- $149,9005 bd1 ba1.8k sqft18 Mary St, Pottsville, PA 17901For SaleMLS ID #PASK2028824, Tiffany Youst, Mullen Realty Associates. Bright MLS
- $129,9003 bd2 ba1.6k sqft625 Ore St, Bowmanstown, PA 18030For SaleMLS ID #782121, Matthew Shupp, Real of Pennsylvania. GLVR
- $150,0005 bd2 ba2.5k sqft507 E Norwegian St, Pottsville, PA 17901For SaleMLS ID #C-1867, Vincent Anthony DiBrico, EXP Realty, LLC. CSVBOR
- $175,0004 bd2 ba2.9k sqft1311 & 1315 Hazlebrook Rd, Hazleton, PA 18201For SaleMLS ID #26-1039, Mark Kaschak, eXp Realty Philadelphia. Luzerne County AOR
- $155,0003 bd2 ba1.6k sqft15 School St, Barnesville, PA 18214For SaleMLS ID #778872, Holly J. Stroup, Towne and Country Real Estate. GLVR
- $150,0005 bd2 ba4k sqft9 W Pine St, Sheppton, PA 18248For SaleMLS ID #26-1405, Wendy Susan Danchision, Park Place Properties Real Estate, LLC. Luzerne County AOR
- $152,9993 bd2 ba1.6k sqft322 W Washington St, Frackville, PA 17931For SaleMLS ID #25-659, Lillian A Martinez, Wychock Real Estate, LLC. Luzerne County AOR
- $189,9004 bd1 ba1.8k sqft5444 Quakake Rd, Weatherly, PA 18255For SaleMLS ID #777107, Michael T. Bohner, Preferred Properties Plus. GLVR
