Welcome to this spacious and beautifully appointed home in Brighton, Colorado! Offering 4 bedrooms, 2.5 bathrooms, and a dedicated office with elegant French doors. This home provides the perfect blend of comfort, functionality, and style.
The open-concept floor plan is ideal for both everyday living and entertaining. At the heart of the home is a stunning kitchen featuring quartz countertops, a large center island, ample cabinetry, and plenty of workspace for cooking and gathering with family and friends.
Upstairs, you'll find generously sized bedrooms, including a relaxing primary suite designed for comfort and privacy. The unfinished basement offers endless possibilities for future expansion, storage, a home gym, or additional living space customized to your needs.
Step outside to enjoy the covered back patio, perfect for outdoor dining, entertaining guests, or simply unwinding after a long day. Conveniently located near schools, parks, shopping, dining, and major commuter routes, this home offers exceptional value in a desirable Brighton neighborhood.
Don't miss your opportunity to own this beautiful home with room to grow in one of Brighton's most sought-after communities!
Click the Virtual Tour link to view the 3D walkthrough. Discounted rate options and no lender fee future refinancing may be available for qualified buyers of this home.
For sale
Price cut: $30K (11/9)
$630,000
503 Fall River Court, Brighton, CO 80601
4beds
3,880sqft
Single Family Residence
Built in 2020
9,380 Square Feet Lot
$-- Zestimate®
$162/sqft
$100/mo HOA
What's special
- 40 days
- 259
- 17
Zillow last checked:
Listing updated:
Listed by:
Tiffany Osborn 720-807-0270 tiffany.osborn@orchard.com,
Orchard Brokerage LLC
Source: REcolorado as distributed by MLS GRID,MLS#: 7643788
Facts & features
Interior
Bedrooms & bathrooms
- Bedrooms: 4
- Bathrooms: 3
- Full bathrooms: 2
- 1/2 bathrooms: 1
- Main level bathrooms: 1
Bedroom
- Features: Primary Suite
- Level: Upper
Bedroom
- Level: Upper
Bedroom
- Level: Upper
Bedroom
- Level: Upper
Bathroom
- Level: Main
Bathroom
- Features: En Suite Bathroom, Primary Suite
- Level: Upper
Bathroom
- Level: Upper
Dining room
- Level: Main
Kitchen
- Level: Main
Laundry
- Level: Main
Living room
- Description: Fireplace With Stone Surround.
- Level: Main
Loft
- Level: Upper
Office
- Level: Main
Heating
- Forced Air
Cooling
- Central Air
Appliances
- Included: Dishwasher, Disposal, Dryer, Microwave, Range, Range Hood, Refrigerator, Washer
- Laundry: In Unit
Features
- Corian Counters, Eat-in Kitchen, Entrance Foyer, Five Piece Bath, High Ceilings, Kitchen Island, Open Floorplan, Pantry, Primary Suite, Quartz Counters, Radon Mitigation System, Smart Thermostat, Walk-In Closet(s)
- Flooring: Carpet, Vinyl
- Windows: Double Pane Windows, Window Coverings
- Basement: Interior Entry,Partial,Unfinished
- Number of fireplaces: 1
- Fireplace features: Living Room
Interior area
- Total structure area: 3,880
- Total interior livable area: 3,880 sqft
- Finished area above ground: 2,702
- Finished area below ground: 0
Video & virtual tour
Property
Parking
- Total spaces: 3
- Parking features: Garage - Attached
- Attached garage spaces: 3
Features
- Levels: Two
- Stories: 2
- Patio & porch: Covered, Front Porch, Patio
- Exterior features: Lighting, Private Yard, Rain Gutters
- Fencing: Partial
Lot
- Size: 9,380 Square Feet
- Features: Corner Lot, Landscaped, Sprinklers In Front
Details
- Parcel number: R0197772
- Special conditions: Standard
Construction
Type & style
- Home type: SingleFamily
- Architectural style: Contemporary
- Property subtype: Single Family Residence
Materials
- Cement Siding, Frame, Stone, Wood Siding
- Foundation: Slab
- Roof: Composition
Condition
- Year built: 2020
Details
- Builder model: Branson C
- Builder name: D.R. Horton, Inc
Utilities & green energy
- Sewer: Public Sewer
- Water: Public
- Utilities for property: Cable Available, Electricity Connected, Natural Gas Available, Phone Available
Community & HOA
Community
- Security: Smoke Detector(s), Video Doorbell
- Subdivision: Brighton Crossings
HOA
- Has HOA: Yes
- Amenities included: Clubhouse, Fitness Center, Playground, Pool
- Services included: Maintenance Grounds, Recycling, Trash
- HOA fee: $300 quarterly
- HOA name: Brighton Crossing
- HOA phone: 970-617-2462
Location
- Region: Brighton
Financial & listing details
- Price per square foot: $162/sqft
- Tax assessed value: $612,000
- Annual tax amount: $7,195
- Date on market: 10/1/2026
- Listing terms: Cash,Conventional,FHA,VA Loan
- Exclusions: Seller's Personal Property.
- Ownership: Individual
- Electric utility on property: Yes
- Road surface type: Paved
Estimated market value
Not available
Estimated sales range
Not available
Not available
Price history
| Date | Event | Price |
|---|---|---|
| 11/9/2026 | Price change | $630,000-4.5%$162/sqft |
Source:  REcolorado as distributed by MLS GRID #7643788 Report a problem | ||
| 10/1/2026 | Listed for sale | $660,000+31.3%$170/sqft |
Source: REcolorado as distributed by MLS GRID #7643788 Report a problem | ||
| 10/27/2020 | Sold | $502,600$130/sqft |
Source: Public Record Report a problem | ||
Public tax history
| Year | Property taxes | Tax assessment |
|---|---|---|
| 2025 | $7,277 +0.2% | $38,250 -13.1% |
| 2024 | $7,263 +25.5% | $44,040 |
| 2023 | $5,787 +3.6% | $44,040 +31.3% |
| 2022 | $5,585 | $33,530 -2.8% |
| 2021 | -- | $34,500 +56.6% |
| 2020 | $3,296 | $22,030 |
| 2019 | $3,296 | $22,030 |
Find assessor info on the county website
Monthly payment
Est. payment
Payment breakdown
Explore the cost of this home by adjusting the details. Changes won't be saved.Climate risks
Neighborhood: 80601
Nearby schools
Schools provided by the listing agent
- Elementary: Northeast
- Middle: Overland Trail
- High: Brighton
- District: School District 27-J
Source: REcolorado as distributed by MLS GRID. This data may not be complete. We recommend contacting the local school district to confirm school assignments for this home.
Similar homes
- $--4 bd4 ba3.1k sqft795 Lilac Ct, Brighton, CO 80601Auction
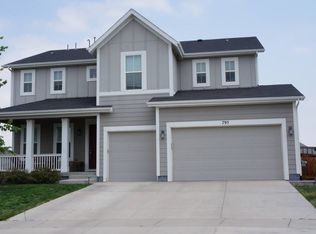 Auction.com 2
- $584,9004 bd4 ba3.7k sqft5341 Royal Pine Street, Brighton, CO 80601For Sale

 MLS ID #2849451, Lacey Abote, HomeSmart Realty. REcolorado as distributed by MLS GRID
- $650,0004 bd4 ba3.2k sqft5185 Crane Drive, Brighton, CO 80601For Sale
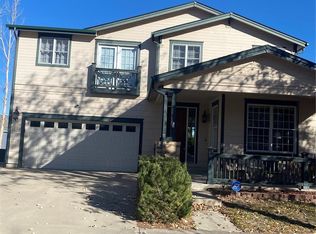 MLS ID #2759524, Vanessa Easley, Iron Rose Realty. REcolorado as distributed by MLS GRID
- $580,0004 bd3 ba3.2k sqft5710 Eagle River Place, Brighton, CO 80601For Sale
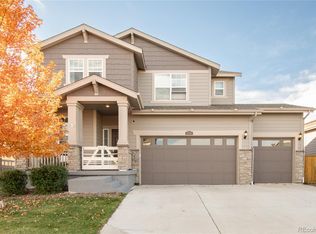 MLS ID #9200903, Heather Lorince Harrington, Milehimodern. REcolorado as distributed by MLS GRID
- $660,0005 bd3 ba3.9k sqft549 Hearthstone Ave, Brighton, CO 80601For Sale
 MLS ID #1069577, Theresa Riddell, Distinct Real Estate LLC. IRES as distributed by MLS GRID
- $615,0004 bd3 ba3.8k sqft438 Iris Street, Brighton, CO 80601For SaleMLS ID #2005303, Team Lassen, MB Team Lassen. REcolorado as distributed by MLS GRID
- $585,0004 bd3 ba3.2k sqft148 N Prairie Falcon Parkway, Brighton, CO 80601For SaleMLS ID #1925219, Brent Sena, Redfin Corporation. REcolorado as distributed by MLS GRID
- $625,0004 bd2 ba3.2k sqft430 Stable Court, Brighton, CO 80601For SaleMLS ID #6823088, Kaycee Nuce, Great Way Real Estate Properties LLC. REcolorado as distributed by MLS GRID
- $680,0004 bd4 ba4.6k sqft5102 Delphinium Circle, Brighton, CO 80601For SaleMLS ID #3132997, Jose Silva, Resident Realty Colorado. REcolorado as distributed by MLS GRID
- $595,0003 bd3 ba3.8k sqft920 Plum Creek Ct, Brighton, CO 80601For SaleMLS ID #1068591, Jenna Thompson, Lumino Real Estate. IRES as distributed by MLS GRID
- $555,0003 bd3 ba3.4k sqft532 Tumbleweed Drive, Brighton, CO 80601For SaleMLS ID #1695864, John E. Brady, Brady Realty Solutions LLC. REcolorado as distributed by MLS GRID
- $599,9904 bd3 ba3.2k sqft406 Alpine Avenue, Brighton, CO 80601New ConstructionREcolorado as distributed by MLS GRID
- $614,9985 bd4 ba3.1k sqft274 N 45th Avenue, Brighton, CO 80601For SaleMLS ID #3591856, Andrew Arevalo, Compass - Denver. REcolorado as distributed by MLS GRID
- $645,0005 bd4 ba4.1k sqft5226 Cherry Blossom Drive, Brighton, CO 80601For SaleMLS ID #9426289, Jeffrey Tufano, HomeSmart. REcolorado as distributed by MLS GRID
- $635,7004 bd3 ba3.2k sqft298 Colorado River Avenue, Brighton, CO 80601New ConstructionREcolorado as distributed by MLS GRID
- $614,9904 bd3 ba3.1k sqft322 Colorado River Avenue, Brighton, CO 80601New ConstructionREcolorado as distributed by MLS GRID
- $614,9904 bd3 ba3.6k sqft286 Colorado River Avenue, Brighton, CO 80601New ConstructionREcolorado as distributed by MLS GRID
- $680,0003 bd2 ba4.2k sqft4688 Oxbow Drive, Brighton, CO 80601For SaleMLS ID #4248588, Jakelin Portillo, Casablanca Realty Homes, LLC. REcolorado as distributed by MLS GRID
- $535,0004 bd3 ba3.2k sqft187 Sand Cherry Street, Brighton, CO 80601For SaleMLS ID #4893778, Alex Chitwood, Key Team Real Estate Corp.. REcolorado as distributed by MLS GRID
