RAINBOW CITY | DRUID PARK | FRESH PAINT| NEW CARPET | Wonderful 3BDRM/2BTH family home conveniently nestled on a level lot on a dead end street! Spacious family room with gorgeous brick fireplace. Kitchen w/ ample cabinets & pantry! Cozy dining spot. Primary with HIS & HER closets! Massive covered porch great for BBQ's & relaxing while watching the children/pets play! 2 car garage. Call today!
For sale
$209,900
503 Misty Ln, Rainbow City, AL 35906
3beds
1,559sqft
Single Family Residence
Built in 1979
0.35 Acres Lot
$-- Zestimate®
$135/sqft
$-- HOA
What's special
Dead end streetGorgeous brick fireplaceCozy dining spotLevel lotSpacious family room
- 2 days
- 274
- 10
Likely to sell faster than
Zillow last checked:
Listing updated:
Listed by:
Wesley Sutton 256-504-7665,
Corporate South Realty,Inc
Source: ValleyMLS,MLS#: 21930665
Facts & features
Interior
Bedrooms & bathrooms
- Bedrooms: 3
- Bathrooms: 2
- Full bathrooms: 2
Rooms
- Room types: Master Bedroom, Bedroom 2, Bedroom 3, Kitchen, Family Room
Primary bedroom
- Features: Walk in Closet 2
- Level: First
- Area: 195
- Dimensions: 15 x 13
Bedroom 2
- Features: Carpet
- Level: First
- Area: 110
- Dimensions: 10 x 11
Bedroom 3
- Features: Carpet
- Level: First
- Area: 121
- Dimensions: 11 x 11
Family room
- Features: Fireplace
- Level: First
- Area: 260
- Dimensions: 13 x 20
Kitchen
- Features: Eat-in Kitchen
- Level: First
- Area: 187
- Dimensions: 11 x 17
Heating
- Central 1
Cooling
- Central 1
Features
- Has basement: No
- Number of fireplaces: 1
- Fireplace features: One
Interior area
- Total interior livable area: 1,559 sqft
Property
Parking
- Parking features: Garage-Two Car
Features
- Levels: One
- Stories: 1
- Patio & porch: Covered
Lot
- Size: 0.35 Acres
- Dimensions: 90 x 170
Details
- Parcel number: 1509312000002.002
Construction
Type & style
- Home type: SingleFamily
- Architectural style: Ranch
- Property subtype: Single Family Residence
Materials
- Foundation: Slab
Condition
- New construction: No
- Year built: 1979
Utilities & green energy
- Sewer: Public Sewer
Community & HOA
Community
- Subdivision: Druid Park
HOA
- Has HOA: No
Location
- Region: Rainbow City
Financial & listing details
- Price per square foot: $135/sqft
- Tax assessed value: $173,000
- Annual tax amount: $1,419
- Date on market: 10/1/2026
Estimated market value
Not available
Estimated sales range
Not available
Not available
Price history
| Date | Event | Price |
|---|---|---|
| 10/1/2026 | Listed for sale | $209,900$135/sqft |
Source:  ValleyMLS #21930665 Report a problem ValleyMLS #21930665 Report a problem | ||
Public tax history
| Year | Property taxes | Tax assessment |
|---|---|---|
| 2025 | $1,419 | $34,600 |
| 2024 | $1,419 -5.8% | $34,600 -5.8% |
| 2023 | $1,506 +20% | $36,720 +20% |
| 2022 | $1,255 +22.8% | $30,600 +22.8% |
| 2021 | $1,022 | $24,920 |
| 2020 | $1,022 | $24,920 -2.8% |
| 2019 | $1,022 -2.8% | $25,640 +12.3% |
| 2017 | $1,051 +12.3% | $22,840 |
| 2016 | $936 | $22,840 |
| 2015 | $936 | $22,840 +4.3% |
| 2013 | $936 | $21,900 -2.1% |
| 2012 | -- | $22,380 |
| 2011 | -- | $22,380 |
| 2010 | -- | $22,380 |
| 2008 | -- | -- |
| 2005 | -- | -- |
| 2004 | -- | -- |
| 2002 | -- | -- |
Find assessor info on the county website
Monthly payment
Est. payment
Payment breakdown
Explore the cost of this home by adjusting the details. Changes won't be saved.Climate risks
Neighborhood: 35906
Nearby schools
Schools provided by the listing agent
- Elementary: John S Jones Elementary
- Middle: Rainbow
- High: Southside High School
Source: ValleyMLS. This data may not be complete. We recommend contacting the local school district to confirm school assignments for this home.
Similar homes
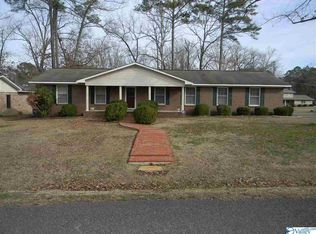
- $--3 bd3 ba1.5k sqft337 Becky Allen Cir, Rainbow City, AL 35906Auction
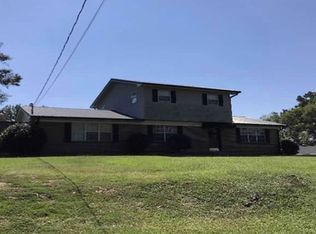 Xome
Xome - $225,0003 bd2 ba1.7k sqft420 Waldrop Rd, Rainbow City, AL 35906For Sale
 MLS ID #21930207, Makenzi Blackwell. ValleyMLS
 - $250,0003 bd2 ba1.6k sqft520 Josh St, Rainbow City, AL 35906For Sale
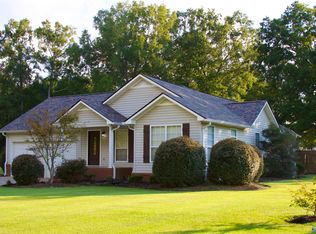 MLS ID #21930723, Rikki Cosper. ValleyMLS
 - $174,9003 bd2 ba960 sqft118 Knoxville St, Rainbow City, AL 35906For Sale
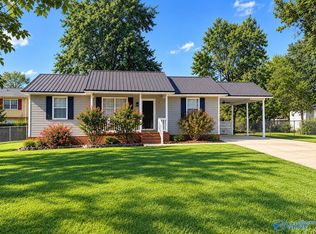 MLS ID #21929208, Nathaniel Frederick. ValleyMLS
