Welcome to this sun-drenched 3-bedroom, 2-bathroom condo offering the perfect blend of separation, style, and storage. Designed with modern living in mind, this unique split-level layout feels like a standalone home while providing low-maintenance condo convenience. The crown jewel of the home is the entire top-floor main suite. This grand sanctuary features a spacious bedroom, a private en-suite bathroom, and exclusive access to its own private deck--your personal escape for morning coffee or evening sunsets. The main level boasts two additional well-appointed bedrooms and a full bathroom. One of these secondary bedrooms enjoys direct access to a private deck, making it an ideal setup for a home office, guest room, or roommate configuration. Car enthusiasts and storage seekers will fall in love with the ground floor. The property includes two completely separate, drive-under garage bays, providing secure weather-protected parking. Behind the garage doors, you will find massive bonus storage areas, perfect for outdoor gear, tools, seasonal decorations, or a workshop. Located just minutes from local dining, shopping, and parks, this rare gem combines private outdoor living with unparalleled utility. Schedule your tour today! Information from third party. Buyer and Buyers Agent to verify all information.
For sale
$234,999
503 Phoenix Ct #503, Kingsport, TN 37663
3beds
1,702sqft
:
Get pre-qualifiedN/A
Condominium, Residential
Built in 1996
-- sqft lot
$231,700 Zestimate®
$138/sqft
$50/mo HOA
What's special
- 66 days |
- 278 |
- 11 |
Zillow last checked:
Listing updated:
Listed by:
Melissa Grove 423-732-2436,
CENTURY 21 Legacy Fort Henry 423-239-6112
Source: TVRMLS,MLS#: 9995725
Facts & features
Interior
Bedrooms & bathrooms
- Bedrooms: 3
- Bathrooms: 2
- Full bathrooms: 2
Primary bedroom
- Level: Second
- Area: 0
- Dimensions: 0 x 0
Bedroom 2
- Level: First
- Area: 0
- Dimensions: 0 x 0
Bedroom 3
- Level: First
- Area: 0
- Dimensions: 0 x 0
Bathroom 1
- Level: First
Bathroom 2
- Level: Second
Dining room
- Level: First
- Area: 0
- Dimensions: 0 x 0
Kitchen
- Level: First
- Area: 0
- Dimensions: 0 x 0
Living room
- Level: First
- Area: 0
- Dimensions: 0 x 0
Heating
- Heat Pump
Cooling
- Heat Pump
Appliances
- Included: Dishwasher, Disposal, Microwave, Range, Refrigerator
- Laundry: Electric Dryer Hookup, Washer Hookup
Features
- Flooring: Carpet, Vinyl
- Windows: Insulated Windows
- Basement: Concrete,Exterior Entry,Interior Entry,Plumbed,Walk-Out Access,See Remarks
- Has fireplace: No
Interior area
- Total structure area: 1,702
- Total interior livable area: 1,702 sqft
Video & virtual tour
Property
Parking
- Total spaces: 2
- Parking features: Asphalt, Garage Door Opener
- Garage spaces: 2
Features
- Levels: Two
- Stories: 2
- Patio & porch: Deck, Porch
- Exterior features: Other, See Remarks
Lot
- Topography: Level, Sloped
Details
- Parcel number: 091e A 009.10
- Zoning: condo
- Special conditions: Short Sale,In Foreclosure
Construction
Type & style
- Home type: Condo
- Property subtype: Condominium, Residential
Materials
- Brick, Other
- Foundation: Block
- Roof: Asphalt
Condition
- Average
- New construction: No
- Year built: 1996
Utilities & green energy
- Sewer: Public Sewer
- Water: Public
Community & HOA
Community
- Subdivision: Phoenix South Cond
HOA
- Has HOA: Yes
- HOA fee: $50 monthly
Location
- Region: Kingsport
Financial & listing details
- Price per square foot: $138/sqft
- Date on market: 5/21/2026
- Listing terms: Cash,Conventional,VA Loan
Estimated market value
$231,700
$220,000 - $243,000
$1,872/mo
Price history
Price history is unavailable.
Public tax history
Tax history is unavailable.
Monthly payment
Est. payment
Payment breakdown
Explore the cost of this home by adjusting the details. Changes won't be saved.Climate risks
Neighborhood: 37663
Nearby schools
GreatSchools rating
- 9/10Johnson Elementary SchoolGrades: PK-5Distance: 2.6 mi
- 8/10Robinson Middle SchoolGrades: 6-8Distance: 3 mi
- 8/10Dobyns - Bennett High SchoolGrades: 9-12Distance: 3.1 mi
Schools provided by the listing agent
- Elementary: John Adams
- Middle: Sullivan Heights Middle
- High: West Ridge
Source: TVRMLS. This data may not be complete. We recommend contacting the local school district to confirm school assignments for this home.
- $194,100-- bd1 ba1k sqft705 Phoenix Ct, Kingsport, TN 37663Off Market
- $177,800-- bd2 ba925 sqft703 Phoenix Ct, Kingsport, TN 37663Off Market
- $199,300-- bd1 ba1k sqft701 Phoenix Ct, Kingsport, TN 37663Off Market
- $35,670-- bd-- ba-- sqftPhoenix Ct, Kingsport, TN 37663Off Market
- $200,0002 bd2 ba1.3k sqft506 Phoenix Ct #506, Kingsport, TN 37663Sold
- $219,9953 bd2 ba1.5k sqft403 Phoenix Ct #403, Kingsport, TN 37663Sold
- $197,600-- bd1 ba1k sqft706 Phoenix Ct, Kingsport, TN 37663Off Market
- $190,5002 bd2 ba1k sqft706 Phoenix Ct #0, Kingsport, TN 37663Off Market
A local agent can set up tours, give advice and negotiate with sellers.
A local lender can help you make sure your offer is ready when you are.
Similar homes
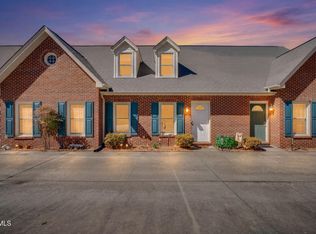
- $244,0003 bd2 ba1.6k sqft303 Phoenix Ct #303, Kingsport, TN 37663For Sale
 MLS ID #9993230, Michael Davis. TVRMLS
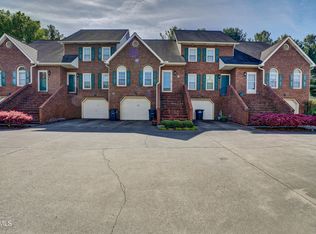
 - $239,0003 bd2 ba1.2k sqft303 Breckenridge Trce, Kingsport, TN 37663For Sale
 MLS ID #9992329, Taylor Meo. TVRMLS
 - $275,0003 bd2 ba1.7k sqft425 Andover Ct #425, Kingsport, TN 37663For Sale
 MLS ID #9993667, Mouin Tannous. TVRMLS
 - $244,9004 bd2 ba2.2k sqft4035 Ridge Rd, Kingsport, TN 37660For Sale
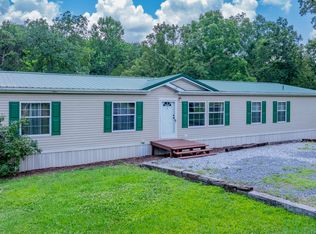 MLS ID #9997935, Jim Griffin. TVRMLS
 - $225,0003 bd3 ba1.3k sqft263 Willowbend Pl #263, Kingsport, TN 37660For SaleMLS ID #9993167, Katie Wood. TVRMLS
- $299,0003 bd3 ba1.8k sqft412 Colonial Heights Rd, Kingsport, TN 37663For SaleMLS ID #9997723, Sherri Monroe. TVRMLS
- $259,9003 bd1 ba1.7k sqft1833 Jackson Hollow Rd, Kingsport, TN 37663For SaleMLS ID #9994048, Heather Begley. TVRMLS
- $299,0003 bd2 ba1.6k sqft4208 Nickleby Ct, Kingsport, TN 37663For SaleMLS ID #9996096, Donna Stone. TVRMLS
- $219,5002 bd2 ba1.6k sqft802 Milton Ct, Kingsport, TN 37664For SaleMLS ID #9997952, Sunshine Romero. TVRMLS
- $215,0003 bd2 ba1.1k sqft1347 Warpath Dr, Kingsport, TN 37664For SaleMLS ID #9997063, Kellie Egan. TVRMLS
- $220,0002 bd2 ba1.2k sqft1321 Haga Rd, Kingsport, TN 37660For SaleMLS ID #9994144, Dominic McIntyre. TVRMLS
- $259,0003 bd2 ba1.7k sqft353 Center Dr, Blountville, TN 37617For SaleMLS ID #9997759, Chris McMeans. TVRMLS
- $275,0003 bd2 ba1.5k sqft2030 W Manor Ct #2030, Kingsport, TN 37660For SaleMLS ID #9997858, Geri Trent. TVRMLS
- $230,0003 bd1 ba1.3k sqft109 Lana View Dr, Kingsport, TN 37664For SaleMLS ID #9997767, Cory Parsons. TVRMLS
- $249,9002 bd2 ba1.2k sqft4336 Bluff City Hwy Unit B-5, Bluff City, TN 37618For SaleMLS ID #9998523, Alison McCabe. TVRMLS
- $239,9003 bd1 ba1.1k sqft829 Morison Ave, Kingsport, TN 37660For SaleMLS ID #9997098, Kathryn Boggs Metcalf. TVRMLS
- $259,9994 bd2 ba1.3k sqft720 Norris Ave, Kingsport, TN 37665For SaleMLS ID #9996416, Thomas Kellner. TVRMLS
- $200,0003 bd1 ba1.4k sqft1802 Washington Ave, Kingsport, TN 37664For SaleMLS ID #9997431, Carla Dunn. TVRMLS
- $244,9004 bd2 ba1.5k sqft3216 Brownlow Rd, Kingsport, TN 37660For SaleMLS ID #9990435, Jim Griffin. TVRMLS
- $280,0003 bd3 ba2.1k sqft444 Lenoir Rd, Kingsport, TN 37660For SaleMLS ID #9993609, Lauren Clemson. TVRMLS
