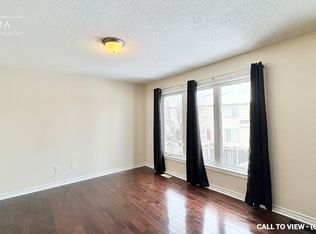
Okay, let's just get this out of the way... this is not the prettiest house on the block. And we're perfectly okay with that. Some homes come with the upgrades. This one comes with the opportunity. Is it a walk in, fall in love, don't change a thing kind of house? Nope. Is it a why would anyone choose that backsplash kind of house? Also nope - 'cause there isn't a backsplash to offend you! Think blank canvas, with the roof, garage, layout and a very good Stittsville address already taken care of. The finishes are basic, and the home is ready for attention. This is your chance to put your money into the home rather than into someone else's decorating choices. Want new flooring - pick it. Hate beige - paint it. Have strong opinions about light fixtures - excellent, you'll fit right in here. Maybe you've been waiting for a home where you can make the decisions instead of walking through a beautifully renovated property thinking, "Lovely... but I would have done absolutely none of this." The good stuff is already here: space, potential, freehold ownership, a garage and a location in Fairwinds that puts you close to all things Stittsville. This is an opportunity priced accordingly. Bring your vision, your paintbrush, your contractor, your Pinterest board. Sometimes the best value isn't the house with the fanciest countertops. Sometimes it's the house where you can buy the location, the space and the potential without paying $$$$ for somebody else's idea of perfect. If turnkey is what you're after, this one's not for you. But, if you look at a house and think, "Oh, I know exactly what I'd do here..." Come on in. We should talk.
Under contract
C$419,000
503 Sedgebrook Way, Ottawa, ON K2S 0M3
2beds
2baths
Townhouse
Built in ----
930 Square Feet Lot
$-- Zestimate®
C$--/sqft
C$-- HOA
What's special
- 8 days
- 22
- 3
Zillow last checked:
Listing updated:
Listed by:
LPT REALTY
Source: TRREB,MLS®#: X13760400 Originating MLS®#: Ottawa Real Estate Board
Originating MLS®#: Ottawa Real Estate BoardFacts & features
Interior
Bedrooms & bathrooms
- Bedrooms: 2
- Bathrooms: 2
Heating
- Forced Air, Gas
Cooling
- None
Features
- None
- Basement: None
- Has fireplace: No
Interior area
- Living area range: 1100-1500 null
Property
Parking
- Total spaces: 3
- Parking features: Available
- Has garage: Yes
Features
- Stories: 3
- Patio & porch: Deck, Porch
- Pool features: None
- Waterfront features: None
Lot
- Size: 930 Square Feet
- Topography: Flat
Details
- Parcel number: 044871578
Construction
Type & style
- Home type: Townhouse
- Property subtype: Townhouse
Materials
- Brick, Vinyl Siding
- Roof: Asphalt Shingle
Utilities & green energy
- Sewer: Sewer
Community & HOA
Location
- Region: Ottawa
Financial & listing details
- Annual tax amount: C$1,786
- Date on market: 9/9/2026
Price history
Price history is unavailable.
Public tax history
Tax history is unavailable.
Climate risks
Neighborhood: Stittsville
Nearby schools
GreatSchools rating
No schools nearby
We couldn't find any schools near this home.
Similar homes
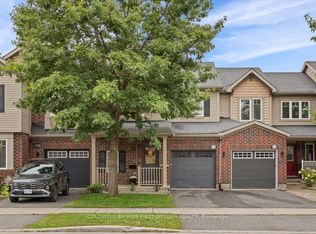
- C$410,0003 bd2 ba-- sqft164 Barrow Cres #16, Ottawa, ON K2L 2J1For Sale
 MLS ID #X13789720, TRU REALTY. TRREB
 - C$472,5002 bd2 ba-- sqft920 Messor Cres, Ottawa, ON K2S 0P2For Sale
 MLS ID #X13026628, ROYAL LEPAGE TEAM REALTY. TRREB
 - C$549,9003 bd2 ba-- sqft110 Santolina St, Ottawa, ON K2S 0W6For Sale
 MLS ID #X13769788, ONE PERCENT REALTY LTD.. TRREB
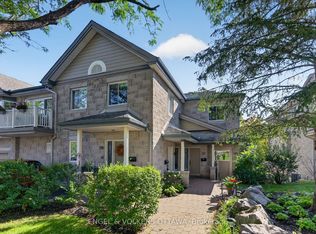
 - C$495,0002 bd2 ba-- sqft116 Robson Ct, Ottawa, ON K2K 2W1For Sale
 MLS ID #X13784850, ENGEL & VOLKERS OTTAWA. TRREB
