Rare opportunity in the heart of Oxford! Tucked into Bramlett Gardens, this 5-bedroom, 3.5-bath home sits on a 1.14-acre. Solid hardwood floors run throughout, giving every room warmth and character you can't replicate. The main-level master suite is a true retreat, complete with its own private den/sitting room and an oversized bathroom suite built for two. Above the primary suite, a spacious loft opens to a balcony overlooking the sparkling pool below. With four additional bedrooms, 2 bonus rooms, and large outdoor spaces there's room for family, guests, and everyone who'll want to stay. Only 1.3 miles from Oxford's best dining, shopping, and Ole Miss game days. Homes like this in the heart of town are extremely rare. Schedule your private showing today before someone else claims this Oxford landmark!
For sale
$1,050,000
503 Sisk Ave, Oxford, MS 38655
5beds
3,400sqft
Residential
Built in 1977
1.2 Acres Lot
$-- Zestimate®
$309/sqft
$-- HOA
What's special
Sparkling poolMain-level master suiteLarge outdoor spacesFour additional bedrooms
- 54 days
- 681
- 39
Likely to sell faster than
Zillow last checked:
Listing updated:
Listed by:
Joey Mistilis,
RE/MAX LEGACY 662-234-5621,
Jody Black,
RE/MAX LEGACY
Source: NCMBR,MLS#: 168261
Facts & features
Interior
Bedrooms & bathrooms
- Bedrooms: 5
- Bathrooms: 4
- Full bathrooms: 3
- 1/2 bathrooms: 1
Rooms
- Room types: Bonus Room, Office
Bedroom
- Level: Main
Cooling
- Electric
Appliances
- Included: Dishwasher, Disposal, Dryer, Electric Range, Refrigerator, Washer, Vented Exhaust Fan, Microwave/Free-Standing, Electric Water Heater
- Laundry: W/D Hook Up
Features
- Solid Surface Countertops, Ceiling Fan(s)
- Flooring: Hardwood, Ceramic Tile
- Windows: Double Pane Windows, Drapes, Blinds
Interior area
- Total structure area: 3,400
- Total interior livable area: 3,400 sqft
Property
Parking
- Total spaces: 2
- Parking features: 2 Car Garage, Attached, Paved
- Attached garage spaces: 2
- Has uncovered spaces: Yes
Features
- Patio & porch: Patio, Porch
- Pool features: Liner
- Fencing: Fenced
Lot
- Size: 1.2 Acres
Details
- Parcel number: 135K2201500
- Zoning: TER
- Zoning description: OXFORD
Construction
Type & style
- Home type: SingleFamily
- Property subtype: Residential
Materials
- HardiPlank Type
- Foundation: Crawl Space
- Roof: Architectural
Condition
- Year built: 1977
Utilities & green energy
- Sewer: Public Sewer
- Water: Public
- Utilities for property: Cable Connected
Community & HOA
Community
- Security: Security System
- Subdivision: Bramlett Gardens
Location
- Region: Oxford
Financial & listing details
- Price per square foot: $309/sqft
- Tax assessed value: $938,810
- Annual tax amount: $3,225
- Date on market: 8/20/2026
Estimated market value
Not available
Estimated sales range
Not available
Not available
Price history
| Date | Event | Price |
|---|---|---|
| 8/20/2026 | Listed for sale | $1,050,000+42.9%$309/sqft |
Source:  NCMBR #168261 Report a problem NCMBR #168261 Report a problem | ||
| 3/18/2022 | Sold | -- |
Source: Agent Provided Report a problem | ||
| 2/20/2022 | Pending sale | $735,000$216/sqft |
Source: NCMBR #149791 Report a problem | ||
| 2/17/2022 | Listed for sale | $735,000+96.1%$216/sqft |
Source: NCMBR #149791 Report a problem | ||
| 5/3/2012 | Sold | -- |
Source: Agent Provided Report a problem | ||
| 7/21/2011 | Listing removed | $374,900$110/sqft |
Source: Jan Cauthen/Kessinger Real Estate #124996 Report a problem | ||
| 6/5/2011 | Listed for sale | $374,900-3.6%$110/sqft |
Source: Jan Cauthen/Kessinger Real Estate #124996 Report a problem | ||
| 9/4/2010 | Price change | $389,000-2.5%$114/sqft |
Source: Systems Engineering, Inc. #123203 Report a problem | ||
| 6/12/2010 | Listed for sale | $399,000$117/sqft |
Source: Systems Engineering, Inc. #123203 Report a problem | ||
Public tax history
| Year | Property taxes | Tax assessment |
|---|---|---|
| 2025 | $3,225 +17.8% | $93,881 +23.4% |
| 2024 | $2,737 +99.6% | $76,083 +79.8% |
| 2023 | $1,371 | $42,317 |
| 2022 | $1,371 | $42,317 |
| 2021 | $1,371 +29.7% | $42,317 +22.5% |
| 2020 | $1,057 -0.3% | $34,541 -0.2% |
| 2017 | $1,060 | $34,621 +6.5% |
| 2016 | -- | $32,505 |
| 2015 | -- | $32,505 |
| 2014 | -- | $32,505 |
| 2013 | -- | $32,505 +10.2% |
| 2012 | -- | $29,493 |
| 2011 | -- | $29,493 |
| 2010 | -- | $29,493 |
| 2009 | -- | $29,493 -14.9% |
| 2008 | -- | $34,640 +50% |
| 2007 | -- | $23,093 |
| 2006 | -- | $23,093 |
| 2005 | -- | $23,093 |
Find assessor info on the county website
Monthly payment
Est. payment
Payment breakdown
Explore the cost of this home by adjusting the details. Changes won't be saved.Climate risks
Neighborhood: 38655
Nearby schools
Schools provided by the listing agent
- District: Oxford
Source: NCMBR. This data may not be complete. We recommend contacting the local school district to confirm school assignments for this home.

Similar homes
- $1,049,0005 bd3 ba3k sqft231 Saint Andrews Cir, Oxford, MS 38655For Sale
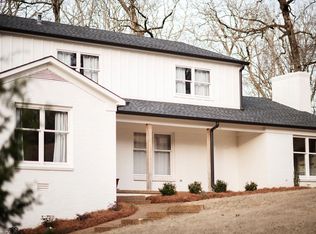 MLS ID #168211, John Rucker, Crye-Leike Oxford Real Estate. NCMBR
 - $1,000,0004 bd4 ba3.7k sqft16 County Road 211, Oxford, MS 38655For Sale
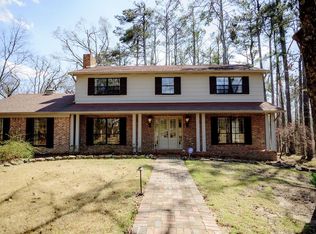 MLS ID #167127, Tim Phillips, Crye-Leike Oxford Real Estate. NCMBR
 - $1,099,0004 bd4 ba3.6k sqft601 Sage Cv, Oxford, MS 38655For Sale
 MLS ID #167634, Mark Cleary, Cannon Cleary McGraw. NCMBR
 - $995,0003 bd4 ba3.5k sqft407 Country Club Rd, Oxford, MS 38655For Sale
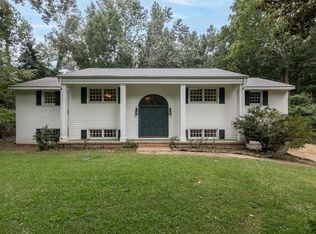 MLS ID #168098, Joey Mistilis, RE/MAX LEGACY. NCMBR
 - $889,0004 bd4 ba3.5k sqft707 Quiet Valley Cv, Oxford, MS 38655For Sale
 MLS ID #26-3305, John Enlow, SOUTHERN HILLS REALTY&APPRAISAL, INC.. NMMLS
