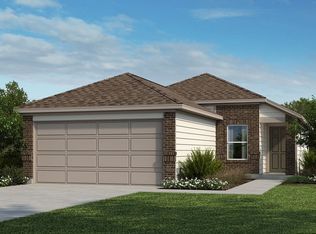
Enjoy easy living in this inviting home with an open floor plan designed for everyday comfort and entertaining. The kitchen features Whirlpool stainless steel appliances, Woodmont Belmont 42-in. upper cabinets, an extended breakfast bar, Daltile tile backsplash, and Verde Ubatuba granite countertops. The primary bath offers a raised vanity and a 42-in. shower with Daltile tile surround. Stylish finishes include a Carrara-style entry door, Kwikset Polo interior door hardware, Shaw carpet in the bedrooms, great room, and den, plus durable vinyl plank flooring in the kitchen, bathrooms, and laundry room. Complete with 2-in. faux wood blinds, a fully sodded yard, automatic sprinkler system, and full gutter system, this move-in-ready home is a must-see.
Pending
Price cut: $7.8K (9/18)
$181,577
5030 BIG OAK RUN, Elmendorf, TX 78112
3beds
1,417sqft
Single Family Residence
Built in 2026
-- sqft lot
$181,100 Zestimate®
$128/sqft
$29/mo HOA
What's special
Verde ubatuba granite countertopsFull gutter systemDaltile tile backsplashWhirlpool stainless steel appliancesAutomatic sprinkler systemFully sodded yardExtended breakfast bar
- 102 days
- 49
- 2
Zillow last checked:
Listing updated:
Listed by:
Joe Acosta TREC #430975 (210) 744-7253,
SATEX Properties, Inc.
Source: LERA MLS,MLS#: 1999347
Facts & features
Interior
Bedrooms & bathrooms
- Bedrooms: 3
- Bathrooms: 2
- Full bathrooms: 2
Primary bedroom
- Area: 154
- Dimensions: 11 x 14
Bedroom 2
- Area: 100
- Dimensions: 10 x 10
Bedroom 3
- Area: 110
- Dimensions: 11 x 10
Primary bathroom
- Features: Shower Only
- Area: 48
- Dimensions: 8 x 6
Kitchen
- Area: 48
- Dimensions: 8 x 6
Living room
- Area: 266
- Dimensions: 14 x 19
Heating
- Central, Electric
Cooling
- Central Air
Appliances
- Laundry: Washer Hookup, Dryer Connection
Features
- Master Downstairs
- Flooring: Carpet, Other
- Has basement: No
- Has fireplace: No
- Fireplace features: Not Applicable
Interior area
- Total interior livable area: 1,417 sqft
Video & virtual tour
Property
Parking
- Total spaces: 2
- Parking features: Two Car Garage
- Garage spaces: 2
Features
- Levels: One
- Stories: 1
- Pool features: None
Construction
Type & style
- Home type: SingleFamily
- Property subtype: Single Family Residence
Materials
- Fiber Cement
- Foundation: Slab
- Roof: Composition
Condition
- New Construction
- New construction: Yes
- Year built: 2026
Details
- Builder name: KB Home
Utilities & green energy
- Sewer: Sewer System
- Water: Water System
Green energy
- Green verification: ENERGY STAR Certified Homes
Community & HOA
Community
- Features: Playground
- Subdivision: Southton Cove
HOA
- Has HOA: Yes
- HOA fee: $350 annually
- HOA name: SOUTHTON COVE
Location
- Region: Elmendorf
Financial & listing details
- Price per square foot: $128/sqft
- Price range: $181.6K - $181.6K
- Date on market: 7/10/2026
- Cumulative days on market: 102 days
- Listing terms: Conventional,FHA,VA Loan,TX Vet,Cash
Estimated market value
$181,100
$172,000 - $190,000
$1,555/mo
Price history
| Date | Event | Price |
|---|---|---|
| 10/2/2026 | Pending sale | $181,577$128/sqft |
Source:  LERA MLS #1999347 Report a problem LERA MLS #1999347 Report a problem | ||
| 9/25/2026 | Listing removed | $1,345$1/sqft |
Source: Zillow Rentals Report a problem | ||
| 9/22/2026 | Contingent | $181,577$128/sqft |
Source: LERA MLS #1999347 Report a problem | ||
| 9/20/2026 | Price change | $1,345-15.7%$1/sqft |
Source: Zillow Rentals Report a problem | ||
| 9/18/2026 | Price change | $181,577-4.1%$128/sqft |
Source: LERA MLS #1999347 Report a problem | ||
| 9/15/2026 | Listed for sale | $189,342$134/sqft |
Source: LERA MLS #1999347 Report a problem | ||
| 9/4/2026 | Contingent | $189,342$134/sqft |
Source: LERA MLS #1999347 Report a problem | ||
| 8/31/2026 | Listed for rent | $1,595$1/sqft |
Source: Zillow Rentals Report a problem | ||
| 8/28/2026 | Price change | $189,342-5%$134/sqft |
Source: LERA MLS #1999347 Report a problem | ||
| 8/21/2026 | Listed for sale | $199,342+1.5%$141/sqft |
Source: LERA MLS #1999347 Report a problem | ||
| 8/17/2026 | Contingent | $196,342$139/sqft |
Source: LERA MLS #1999347 Report a problem | ||
| 7/24/2026 | Price change | $196,342-2.5%$139/sqft |
Source: LERA MLS #1999347 Report a problem | ||
| 7/17/2026 | Price change | $201,342+0.1%$142/sqft |
Source: LERA MLS #1999347 Report a problem | ||
| 7/10/2026 | Listed for sale | $201,187$142/sqft |
Source: LERA MLS #1999347 Report a problem | ||
Public tax history
Tax history is unavailable.
Monthly payment
Est. payment
Payment breakdown
Explore the cost of this home by adjusting the details. Changes won't be saved.Climate risks
Neighborhood: 78112
Nearby schools
Schools provided by the listing agent
- Elementary: Highland Forest
- Middle: Heritage
- High: East Central
- District: East Central I.S.D
Source: LERA MLS. This data may not be complete. We recommend contacting the local school district to confirm school assignments for this home.

Similar homes
- $159,9993 bd2 ba1.2k sqft14530 Source Circle, San Antonio, TX 78223For Sale
 MLS ID #2020872, Stephen Galvan TREC #700027, Keller Williams Heritage. LERA MLS
 - $233,0003 bd2 ba1.3k sqft14631 STIRRUP TRCE, Elmendorf, TX 78112For Sale
 MLS ID #2012788, Lindsay Chunn TREC #664849, John Chunn Realty, LLC. LERA MLS
 - $228,9003 bd2 ba1.2k sqft16052 Mahogany Way, Elmendorf, TX 78112New Construction
 MLS ID #1995987, Christopher Marti TREC #628996, Keller Williams City-View. LERA MLS
 - $185,0003 bd3 ba1.3k sqft10824 Presa Way, San Antonio, TX 78223For Sale
 MLS ID #1997666, Brian Paris TREC #598379, Keller Williams City-View. LERA MLS
 - $188,5003 bd2 ba1k sqft14718 Candelabra Cactus, San Antonio, TX 78221New ConstructionMLS ID #1947527, Christopher Marti TREC #628996, Keller Williams City-View. LERA MLS
- $229,0003 bd2 ba1.2k sqft16059 Mahogany Way, Elmendorf, TX 78112New ConstructionMLS ID #1968126, Christopher Marti TREC #628996, Keller Williams City-View. LERA MLS
- $233,5003 bd2 ba1.4k sqft16039 Mahogany Way, Elmendorf, TX 78112New ConstructionMLS ID #1968139, Christopher Marti TREC #628996, Keller Williams City-View. LERA MLS
- $191,9993 bd2 ba1.4k sqft5649 Jasper Place, San Antonio, TX 78223New ConstructionMLS ID #1998123, Christopher Marti TREC #628996, Keller Williams City-View. LERA MLS
- $200,9002 bd2 ba911 sqft4511 Caracara Court, San Antonio, TX 78223New ConstructionLERA MLS
- $205,0003 bd2 ba1.3k sqft4222 Salado Crest, San Antonio, TX 78222For SaleMLS ID #1959279, Santos Uriegas TREC #722076, Keller Williams Heritage. LERA MLS
- $204,9002 bd2 ba911 sqft4451 Caracara Court, San Antonio, TX 78223New ConstructionLERA MLS
- $242,9004 bd2 ba1.5k sqft16075 Mahogany Way, Elmendorf, TX 78112New ConstructionMLS ID #1968225, Christopher Marti TREC #628996, Keller Williams City-View. LERA MLS
- $242,9004 bd2 ba1.5k sqft16068 Mahogany Way, Elmendorf, TX 78112New ConstructionMLS ID #1968142, Christopher Marti TREC #628996, Keller Williams City-View. LERA MLS
- $242,9004 bd2 ba1.5k sqft16023 Mahogany Way, Elmendorf, TX 78112New ConstructionMLS ID #1968239, Christopher Marti TREC #628996, Keller Williams City-View. LERA MLS
- $198,5004 bd2 ba1.6k sqft5661 Jasper Place, San Antonio, TX 78223New ConstructionMLS ID #1990645, Christopher Marti TREC #628996, Keller Williams City-View. LERA MLS
- $221,9002 bd2 ba911 sqft11522 Woodpecker Dr, San Antonio, TX 78223New ConstructionLERA MLS
- $198,0004 bd2 ba1.6k sqft7311 Adam Star, San Antonio, TX 78263For SaleMLS ID #1994652, Laura Dippel TREC #523044, Kuper Sotheby's Int'l Realty. LERA MLS
- $179,9003 bd2 ba908 sqft2147 Collins Alley, Converse, TX 78109For SaleMLS ID #2007592, Vincent Salas TREC #516943, Texas Home Realty. LERA MLS
- $244,5004 bd3 ba2k sqft10423 Green Prairie, San Antonio, TX 78223For SaleMLS ID #2001473, Vincent Salas TREC #516943, Texas Home Realty. LERA MLS
