FANTASTIC -CENTRALLY LOCATED 2 BED -2 FULL BATH DUAL SUITE - LOCATED IN THE GATED RESORT STYLE VIZCAYA AT THE TRAILS COMMUNITY. THIS DUAL SUITE HAS A JACK AND JILL BATHROOM FOR GUESTS, FIREPLACE IN LIVING ROOM, BREAKFAST BAR, & COVERED PRIVATE PATIO. THIS UNIT IS LOCATED ACROSS FROM THE POOL! THIS RESORT STYLE COMMUNITY BOASTS MULTIPLE POOLS, SPAS, TENNIS COURTS, FITNESS CENTER, CLUBHOUSE, & BEAUTIFUL LANDSCAPED GROUNDS! CLOSE PROXIMITIES TO BOTH THE STRIP AND AIRPORT!
Active
Price cut: $10K (7/27)
$195,000
5030 S Rainbow Blvd Unit 105, Las Vegas, NV 89118
2beds
1,091sqft
:
Get pre-qualified$1,490/mo
Condominium
Built in 1987
-- sqft lot
$189,400 Zestimate®
$179/sqft
$194/mo HOA
What's special
Multiple poolsTennis courtsBeautiful landscaped groundsCovered private patioBreakfast bar
- 73 days |
- 290 |
- 11 |
Zillow last checked:
Listing updated:
Listed by:
Anthony F. Taranto B.0146366 702-266-7261,
Tony Taranto Realty
Source: LVR,MLS#: 2786074 Originating MLS: Greater Las Vegas Association of Realtors Inc
Originating MLS: Greater Las Vegas Association of Realtors IncFacts & features
Interior
Bedrooms & bathrooms
- Bedrooms: 2
- Bathrooms: 2
- Full bathrooms: 2
Primary bedroom
- Description: Closet
- Dimensions: 14x12
Bedroom 2
- Description: Closet
- Dimensions: 11x10
Primary bathroom
- Description: Tub/Shower Combo
Dining room
- Description: Dining Area
- Dimensions: 11x10
Kitchen
- Description: Breakfast Bar/Counter
Living room
- Description: Front
- Dimensions: 22x19
Heating
- Central, Gas
Cooling
- Central Air, Electric
Appliances
- Included: Dryer, Dishwasher, Disposal, Gas Range, Microwave, Refrigerator, Washer
- Laundry: Gas Dryer Hookup, Laundry Closet
Features
- Bedroom on Main Level, Primary Downstairs, Window Treatments
- Flooring: Carpet, Linoleum, Tile, Vinyl
- Windows: Blinds, Window Treatments
- Number of fireplaces: 1
- Fireplace features: Gas, Living Room
Interior area
- Total structure area: 1,091
- Total interior livable area: 1,091 sqft
Video & virtual tour
Property
Parking
- Total spaces: 1
- Parking features: Assigned, Covered, Detached Carport, Guest
- Carport spaces: 1
Features
- Stories: 2
- Patio & porch: Covered, Patio
- Exterior features: Patio
- Pool features: Community
- Fencing: None
Lot
- Features: < 1/4 Acre
Details
- Parcel number: 16326110581
- Zoning description: Single Family
- Horse amenities: None
Construction
Type & style
- Home type: Condo
- Architectural style: Two Story
- Property subtype: Condominium
- Attached to another structure: Yes
Materials
- Roof: Pitched,Tile
Condition
- Resale
- Year built: 1987
Utilities & green energy
- Electric: Photovoltaics None
- Sewer: Public Sewer
- Water: Public
- Utilities for property: Underground Utilities
Community & HOA
Community
- Features: Pool
- Security: Gated Community
- Subdivision: Trails Amd
HOA
- Has HOA: Yes
- Amenities included: Clubhouse, Fitness Center, Gated, Pool, Spa/Hot Tub, Security, Tennis Court(s)
- Services included: Association Management, Maintenance Grounds
- HOA fee: $194 monthly
- HOA name: VIZSCAYA-ASSOCIATION
- HOA phone: 702-795-3344
Location
- Region: Las Vegas
Financial & listing details
- Price per square foot: $179/sqft
- Tax assessed value: $118,106
- Annual tax amount: $990
- Date on market: 5/27/2026
- Listing agreement: Exclusive Right To Sell
- Listing terms: Cash,Conventional,FHA,VA Loan
Estimated market value
$189,400
$180,000 - $199,000
$1,488/mo
Price history
| Date | Event | Price |
|---|---|---|
| 7/27/2026 | Price change | $195,000-4.9%$179/sqft |
Source:  LVR #2786074 Report a problem LVR #2786074 Report a problem | ||
| 5/27/2026 | Listed for sale | $205,000+110.3%$188/sqft |
Source: LVR #2786074 Report a problem | ||
| 12/15/2021 | Sold | $97,480+1.1%$89/sqft |
Source: Public Record Report a problem | ||
| 2/3/2021 | Sold | $96,440-42.4%$88/sqft |
Source: Public Record Report a problem | ||
| 1/29/2007 | Sold | $167,400$153/sqft |
Source: Public Record Report a problem | ||
Public tax history
| Year | Property taxes | Tax assessment |
|---|---|---|
| 2026 | $993 +8% | $41,337 -0.5% |
| 2025 | $920 +7.9% | $41,535 -9.9% |
| 2024 | $852 +8.8% | $46,090 +33.6% |
| 2023 | $783 +8% | $34,500 +1.1% |
| 2022 | $725 +7.8% | $34,118 +1.1% |
| 2021 | $673 +6.8% | $33,755 +1.2% |
| 2020 | $630 +4.8% | $33,368 +29.7% |
| 2019 | $602 +6.9% | $25,733 |
| 2018 | $563 | $25,733 +1.2% |
| 2017 | $563 | $25,437 +2% |
| 2016 | $563 +3.7% | $24,941 +4.6% |
| 2015 | $543 | $23,840 +32.7% |
| 2014 | $543 | $17,963 |
| 2013 | -- | $17,963 +3.4% |
| 2012 | -- | $17,368 -14.3% |
| 2011 | -- | $20,266 +0.6% |
| 2010 | -- | $20,155 -47.2% |
| 2009 | -- | $38,156 |
| 2008 | -- | $38,156 -35.5% |
| 2007 | -- | $59,174 +31.3% |
| 2006 | -- | $45,074 |
Find assessor info on the county website
Monthly payment
Est. payment
Payment breakdown
Explore the cost of this home by adjusting the details. Changes won't be saved.Climate risks
Neighborhood: Spring Valley
Nearby schools
GreatSchools rating
- 7/10Marion B Earl Elementary SchoolGrades: PK-5Distance: 0.1 mi
- 5/10Grant Sawyer Middle SchoolGrades: 6-8Distance: 0.6 mi
- 3/10Durango High SchoolGrades: 9-12Distance: 0.7 mi
Schools provided by the listing agent
- Elementary: Earl, Marion B.,Earl, Marion B.
- Middle: Sawyer Grant
- High: Durango
Source: LVR. This data may not be complete. We recommend contacting the local school district to confirm school assignments for this home.
- $224,5003 bd2 ba1.1k sqft5030 S Rainbow Blvd UNIT 206, Las Vegas, NV 89118Sold

- $250,0003 bd2 ba1.1k sqft5030 S Rainbow Blvd UNIT 101, Las Vegas, NV 89118Sold

- $202,4002 bd2 ba1k sqft5030 S Rainbow Blvd UNIT 205, Las Vegas, NV 89118Off Market
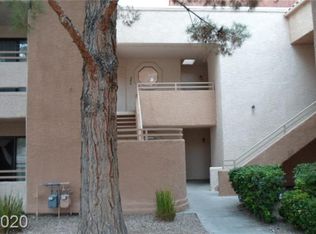
- $197,7002 bd1 ba979 sqft5030 S Rainbow Blvd UNIT 204, Las Vegas, NV 89118Off Market

- $197,7002 bd1 ba979 sqft5030 S Rainbow Blvd UNIT 203, Las Vegas, NV 89118Off Market
- $209,9002 bd2 ba1k sqft5030 S Rainbow Blvd UNIT 202, Las Vegas, NV 89118Off Market
- $255,0003 bd2 ba1.1k sqft5030 S Rainbow Blvd UNIT 201, Las Vegas, NV 89118Sold
- $225,4003 bd2 ba1.1k sqft5030 S Rainbow Blvd UNIT 106, Las Vegas, NV 89118Off Market
A local agent can set up tours, give advice and negotiate with sellers.
Similar homes
- $199,0002 bd2 ba1k sqft5225 W Reno Ave Unit 127, Las Vegas, NV 89118For Sale
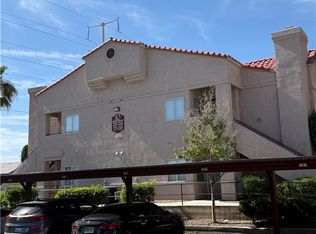 MLS ID #2791481, Hairang Zhong, Landmark Realty. LVR
 - $180,0001 bd1 ba744 sqft5250 S Rainbow Blvd Unit 2138, Las Vegas, NV 89118For Sale
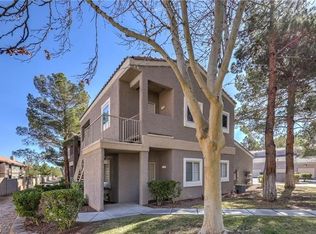 MLS ID #2795301, Leslie Reese, Epique Realty. LVR
 - $194,5001 bd1 ba841 sqft5062 S Rainbow Blvd Unit 104, Las Vegas, NV 89118For Sale
 MLS ID #2750216, Sandy S. Ayala, LIFE Realty District. LVR
 - $210,0002 bd2 ba1k sqft6669 W Tropicana Ave Unit 102, Spring Valley, NV 89103For Sale
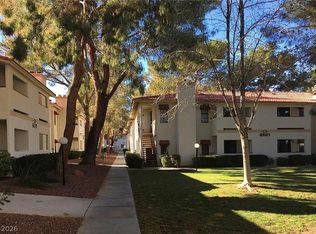 MLS ID #2762446, Brandon Gilbert, Red Rock Realty. LVR
 - $225,9002 bd2 ba1k sqft6250 W Flamingo Rd APT 15, Las Vegas, NV 89103For SaleMLS ID #2807015, Julia Salomon, Salomon Investments LLC. LVR
- $209,9992 bd2 ba994 sqft4400 S Jones Blvd Unit 3083, Las Vegas, NV 89103For SaleMLS ID #2782696, Shantell Ledgerwood, BHHS Nevada Properties. LVR
- $215,0002 bd2 ba1k sqft8101 W Flamingo Rd Unit 1002, Las Vegas, NV 89147For SaleMLS ID #2767410, Yvonne L. Rodriguez, BHHS Nevada Properties. LVR
- $269,9003 bd2 ba1.2k sqft4955 Lindell Rd APT 204, Spring Valley, NV 89118For SaleMLS ID #2804538, Daniel Varela, United Realty Group. LVR
- $199,0002 bd2 ba976 sqft1404 Santa Anita Dr APT D, Las Vegas, NV 89119For SaleMLS ID #2796391, Paul Rich, THE Brokerage A RE Firm. LVR
- $212,0002 bd2 ba1k sqft7950 W Flamingo Rd Unit 2048, Las Vegas, NV 89147For SaleMLS ID #2799163, Johnny Paganelli, O'Harmony Realty LLC. LVR
- $199,9002 bd1 ba1k sqft4734 Roberta St Unit 4, Paradise, NV 89119For SaleMLS ID #2798145, Frances R. Cox, USA Real Estate & Property Man. LVR
- $202,9002 bd2 ba964 sqft2606 S Durango Dr APT 151, Las Vegas, NV 89117For SaleMLS ID #2778567, Chrissy Zarpas, Executive Realty Services. LVR
- $230,0002 bd2 ba1.1k sqft5155 W Tropicana Ave Unit 2009, Las Vegas, NV 89103For SaleMLS ID #2777465, Deidre Hayden, Global Realty & Management. LVR
- $219,5002 bd2 ba926 sqft1800 Edmond St Unit 234, Las Vegas, NV 89146For SaleMLS ID #2792191, Barry S. Holtzman, Las Vegas Realty Center. LVR
- $165,0001 bd1 ba668 sqft5154 S Jones Blvd Unit 103, Spring Valley, NV 89118For SaleMLS ID #2773830, Shaya Oxborrow, Property Management of LV, LLC. LVR
- $219,0002 bd2 ba986 sqft8000 W Badura Ave #2009, Spring Valley, NV 89113For SaleMLS ID #2792073, Cindy Y. Ho, Executive Realty Services. LVR
- $177,9002 bd2 ba876 sqft5260 Mission Monterey Ln APT 208, Las Vegas, NV 89107For SaleMLS ID #2791919, Erin Peace, Peace Realty. LVR
- $269,9002 bd2 ba942 sqft4865 S Torrey Pines Dr Unit 106, Las Vegas, NV 89103For SaleMLS ID #2767466, Gwendolyn Lion, Love Las Vegas Realty. LVR
- $229,0002 bd2 ba1k sqft5156 Gray Ln #G, Las Vegas, NV 89119For SaleMLS ID #2775910, Abel Rivera, United Realty Group. LVR
- $199,9001 bd1 ba700 sqft5295 Indian River Dr Unit 305, Las Vegas, NV 89103For SaleMLS ID #2775935, Jill Amsel, Realty ONE Group, Inc. LVR
