Welcome to this super cute cottage at 5030 Scenic Drive in Dickinson! This updated home has views for days on wide open bayou frontage! AC replaced in July of 2026! Furnace 2021, hot water heater 2023 per seller. Home has updated laminate flooring throughout, gorgeous kitchen cabinetry, quartz counters and stainless steel appliances! Living area over looks double doors that go out to your covered patio/deck area. Full bath has beautiful vanity and walk-in shower. There is another half bath for your guests. Home also has one formal bedroom and another room that is being used as a bedroom or could be used as an office/study. Roof was updated in 2024! Large double driveway takes you to tons of space underneath home! Park the RV with ease and hook up to easy accessible 50 amp plug. Gated and fully fenced in 2025, you can let the kids/pets play! Seller installed a convenient cargo lift in 2025! Views for days on this perfect spot! NO HOA! Furnished with acceptable offer!
For sale
Price cut: $15K (7/29)
$300,000
5030 Scenic Dr, Dickinson, TX 77539
2beds
924sqft
:
Get pre-qualified$2,088/mo
Single Family Residence
Built in 1970
7,984 Square Feet Lot
$293,100 Zestimate®
$325/sqft
$-- HOA
What's special
Updated homeUpdated laminate flooring throughoutStainless steel appliancesQuartz countersConvenient cargo liftLarge double drivewayFormal bedroom
- 122 days |
- 357 |
- 25 |
Zillow last checked:
Listing updated:
Listed by:
Kirk Williams TREC #0590496 832-512-7202,
UTR TEXAS, REALTORS
Source: HAR,MLS#: 9883853
Facts & features
Interior
Bedrooms & bathrooms
- Bedrooms: 2
- Bathrooms: 2
- Full bathrooms: 1
- 1/2 bathrooms: 1
Rooms
- Room types: Utility Room
Primary bedroom
- Level: Second
- Area: 144
- Dimensions: 12x12
Bedroom
- Level: Second
- Area: 120
- Dimensions: 12x10
Living room
- Level: Second
- Area: 130
- Dimensions: 10x13
Heating
- Electric
Cooling
- Electric
Appliances
- Included: Disposal, Dryer, Refrigerator, Washer, Electric Oven, Freestanding Oven, Microwave, Electric Range, Dishwasher
- Laundry: Washer Hookup
Features
- 2 Bedrooms Up, Primary Bed - 2nd Floor
- Flooring: Laminate
Interior area
- Total structure area: 924
- Total interior livable area: 924 sqft
Property
Parking
- Parking features: No Garage, Additional Parking, Double-Wide Driveway
Features
- Stories: 1
- Patio & porch: Covered, Patio/Deck, Porch
- Exterior features: Back Green Space
- Fencing: Back Yard
- Has view: Yes
- View description: Bayou View, Water
- Has water view: Yes
- Water view: Bayou,Water
- Waterfront features: Bayou Frontage, Bulkhead, Wood Bulkhead
Lot
- Size: 7,984 Square Feet
- Features: Back Yard, Cleared, Cul-De-Sac, Waterfront, 0 Up To 1/4 Acre
Details
- Parcel number: 722000070015000
Construction
Type & style
- Home type: SingleFamily
- Architectural style: Traditional
- Property subtype: Single Family Residence
Materials
- Cement Siding
- Foundation: Raised
- Roof: Composition
Condition
- New construction: No
- Year built: 1970
Utilities & green energy
- Sewer: Public Sewer
- Water: Public
Community & HOA
Community
- Subdivision: Tropical Gardens
Location
- Region: Dickinson
Financial & listing details
- Price per square foot: $325/sqft
- Tax assessed value: $305,000
- Annual tax amount: $6,733
- Date on market: 4/13/2026
- Road surface type: Concrete
Estimated market value
$293,100
$278,000 - $308,000
$1,467/mo
Price history
| Date | Event | Price |
|---|---|---|
| 7/29/2026 | Price change | $300,000-4.8%$325/sqft |
Source:  HAR #9883853 Report a problem HAR #9883853 Report a problem | ||
| 7/1/2026 | Price change | $315,000-3.1%$341/sqft |
Source: HAR #9883853 Report a problem | ||
| 5/8/2026 | Price change | $325,000-3%$352/sqft |
Source: HAR #9883853 Report a problem | ||
| 4/13/2026 | Price change | $335,000+8.1%$363/sqft |
Source: HAR #9883853 Report a problem | ||
| 1/6/2025 | Pending sale | $310,000$335/sqft |
Source: HAR #10455489 Report a problem | ||
| 1/3/2025 | Listed for sale | $310,000+95%$335/sqft |
Source: HAR #10455489 Report a problem | ||
| 1/7/2021 | Listing removed | $159,000$172/sqft |
Source:  RE/MAX International #50095262 Report a problem RE/MAX International #50095262 Report a problem | ||
| 11/2/2020 | Pending sale | $159,000$172/sqft |
Source: RE/MAX Space Center-Clear Lake #50095262 Report a problem | ||
| 10/27/2020 | Price change | $159,000+6%$172/sqft |
Source: RE/MAX Space Center-Clear Lake #50095262 Report a problem | ||
| 10/23/2020 | Listed for sale | $150,000-21%$162/sqft |
Source: RE/MAX Space Center-Clear Lake #50095262 Report a problem | ||
| 5/18/2008 | Listing removed | $189,900$206/sqft |
Source: Homes & Land #9283922 Report a problem | ||
| 2/1/2008 | Listed for sale | $189,900$206/sqft |
Source: NCI #1180328 Report a problem | ||
Public tax history
| Year | Property taxes | Tax assessment |
|---|---|---|
| 2025 | $6,733 +19.4% | $286,553 +20% |
| 2024 | $5,640 +17.5% | $238,794 +20% |
| 2023 | $4,800 +2.7% | $198,995 +4.8% |
| 2022 | $4,675 +3.5% | $189,910 +6% |
| 2021 | $4,518 +52.8% | $179,180 +60.6% |
| 2020 | $2,956 +26.9% | $111,540 -8.4% |
| 2019 | $2,330 -4% | $121,710 +48.7% |
| 2018 | $2,427 | $81,830 -48.2% |
| 2017 | $2,427 -1.9% | $157,880 +83.5% |
| 2016 | $2,475 -1.4% | $86,020 |
| 2015 | $2,510 -0.7% | $86,020 |
| 2014 | $2,529 | $86,020 |
| 2013 | -- | $86,020 |
| 2012 | -- | $86,020 |
| 2011 | -- | $86,020 |
| 2010 | -- | $86,020 |
| 2009 | -- | $86,020 +145.8% |
| 2008 | -- | $35,000 -53.2% |
| 2007 | -- | $74,800 +34.7% |
| 2006 | -- | $55,530 +40.4% |
| 2005 | -- | $39,560 |
| 2004 | -- | $39,560 |
| 2003 | -- | $39,560 |
| 2002 | -- | $39,560 |
| 2001 | -- | $39,560 |
Find assessor info on the county website
Monthly payment
Est. payment
Payment breakdown
Explore the cost of this home by adjusting the details. Changes won't be saved.Climate risks
Neighborhood: 77539
Nearby schools
GreatSchools rating
- 6/10John And Shamarion Barber Middle SchoolGrades: 4-5Distance: 0.7 mi
- 7/10Eugene 'Gene' Kranz Junior High SchoolGrades: 6-8Distance: 1.3 mi
- 6/10Dickinson High SchoolGrades: 9-12Distance: 1.2 mi
Schools provided by the listing agent
- Elementary: Hughes Road Elementary School
- Middle: John And Shamarion Barber Middle School
- High: Dickinson High School
Source: HAR. This data may not be complete. We recommend contacting the local school district to confirm school assignments for this home.
- $147,0002 bd1 ba816 sqft5028 Scenic Dr, Dickinson, TX 77539Off Market

- $681,9850.34 acres5032 Scenic Dr, Dickinson, TX 77539Off Market

- $223,9001 bd2 ba644 sqft5026 Scenic Dr, Dickinson, TX 77539Off Market
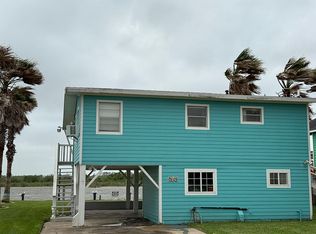
- $186,200-- bd1 ba728 sqft5034 Scenic Dr, Dickinson, TX 77539Off Market
- $417,5003 bd2 ba2.9k sqft5024 Scenic Dr, Dickinson, TX 77539Off Market
- $253,0002 bd2 ba1.7k sqft5022 Scenic Dr, Dickinson, TX 77539Off Market
- $238,600-- bd1 ba960 sqft5020 Scenic Dr, Dickinson, TX 77539Off Market
- $24,4700.31 acres5025 Scenic Dr, Dickinson, TX 77539Off Market
A local agent can set up tours, give advice and negotiate with sellers.
Similar homes
- $330,0003 bd3 ba1.2k sqft4506 Linninger Ln, Dickinson, TX 77539For Sale
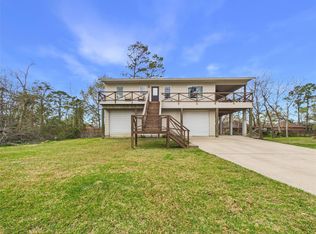 MLS ID #33496504, Nick Boyd, Keystone Realty Group. HAR
 - $260,0003 bd2 ba1.2k sqft4803 E 28th St, Dickinson, TX 77539For Sale
 MLS ID #33006444, Casey Baldwin, Cade Walker Properties. HAR
 - $350,0002 bd1 ba896 sqft1048 16th St, San Leon, TX 77539For Sale
 MLS ID #74210362, Mandie McMillan, RE/MAX Coastal. HAR
 - $280,0002 bd3 ba1.3k sqft1900 Lakeside Dr, Seabrook, TX 77586For Sale
 MLS ID #79296804, Tia Brooks, Shaw Real Estate. HAR
 - $318,4003 bd2 ba1.2k sqft2734 Avenue D, San Leon, TX 77539Off Market
- $329,0003 bd2 ba1.2k sqft1004 20th St, San Leon, TX 77539For SaleMLS ID #26203259, Michael Ramirez, M.J.R. Real Estate. HAR
- $299,0002 bd2 ba1.1k sqft1009 3rd St, Seabrook, TX 77586For SaleMLS ID #87930812, Eric Gage, Douglas Elliman Real Estate. HAR
- $253,0003 bd1 ba1k sqft3315 Walsh St, Bacliff, TX 77518For SaleMLS ID #76362352, Lisa Clary, Coldwell Banker Realty - Baytown. HAR
- $269,9992 bd1 ba1.1k sqft4622 Bayou Ln, Hitchcock, TX 77563For SaleMLS ID #94399168, Bernadette Harris, eXp Realty LLC. HAR
- $374,9002 bd2 ba1.2k sqft2406 Avenue P, San Leon, TX 77539For SaleMLS ID #5648066, Amy Fenner, HomeSmart. HAR
- $289,0003 bd2 ba1.3k sqft6122 Avenue A, Santa Fe, TX 77510For SaleMLS ID #87580194, Shelly Mattingly-Arnold, Keller Williams Realty Clear Lake / NASA. HAR
- $337,5003 bd2 ba1.3k sqft3802 Bayshore Dr, Bacliff, TX 77518For SaleMLS ID #80007395, Caroline Allbritton, Parkston Properties. HAR
- $299,0002 bd3 ba1.1k sqft6931 W Holiday St, Hitchcock, TX 77563For SaleMLS ID #30784256, Jessica Walker, RE/MAX Coastal. HAR
- $239,0003 bd2 ba1.1k sqft206 19th St, San Leon, TX 77539For SaleMLS ID #63517728, Matt Clark, Better Homes and Gardens Real Estate Gary Greene - Bay Area. HAR
- $269,9003 bd2 ba1.1k sqft310 Lakeside Dr, Kemah, TX 77565For SaleMLS ID #86683975, Lisa DeBolt, Keller Williams Realty Clear Lake / NASA. HAR
- $280,9003 bd2 ba1.1k sqft4506 N Live Oak Cir, Galveston, TX 77550For SaleMLS ID #71987595, Susanna Mayberry, RE/MAX Leading Edge. HAR
- $155,0002 bd1 ba932 sqft6414 Woodrow St, Texas City, TX 77591For SaleMLS ID #48838599, Jimmy Franklin, eXp Realty LLC. HAR
- $320,0002 bd2 ba936 sqft161 Barracuda St, Bayou Vista, TX 77563For SaleMLS ID #9409937, Julie Upton, Pearwood Properties, LLC. HAR
- $179,0003 bd2 ba1.1k sqft620 6th St, San Leon, TX 77539For SaleMLS ID #10400259, Glena Bagby, eXp Realty LLC. HAR
- $200,0003 bd2 ba1.3k sqft725 10th St, Dickinson, TX 77539For SaleMLS ID #51598614, Rita Tower, Prime Realty Group. HAR
