***$10,000 BUYER INCENTIVE TO USE TOWARDS DOWN PAYMENT OR CLOSING COSTS. New Construction, beautiful townhome located minutes from downtown Dallas. The 3-bedroom 2.5 bath would be great for entertaining. The kitchen layout is perfect for the home chef. The electric fireplace in the family room brings coziness to the space. The primary bedroom includes a wall design add a custom effect to the space. The primary bedroom features a private walk-out balcony. The master bath features a walk-in shower and a separate tub. This house has all the design elements to make it your next home. Hurry, this beautiful town house wont last long.
Pending
$310,000
5031 Colonial Ave, Dallas, TX 75215
3beds
1,725sqft
Townhouse
Built in 2026
7,710 Square Feet Lot
$307,400 Zestimate®
$180/sqft
$-- HOA
What's special
- 79 days
- 32
- 1
Zillow last checked:
Listing updated:
Listed by:
LaShanda Johnson 0511719 214-435-9405,
LaShanda Johnson 214-435-9405
Source: NTREIS,MLS#: 21339239
Facts & features
Interior
Bedrooms & bathrooms
- Bedrooms: 3
- Bathrooms: 3
- Full bathrooms: 2
- 1/2 bathrooms: 1
Primary bedroom
- Features: Ceiling Fan(s), Dual Sinks, Garden Tub/Roman Tub, Walk-In Closet(s)
- Level: Second
- Dimensions: 18 x 12
Bedroom
- Features: Ceiling Fan(s)
- Level: Second
- Dimensions: 11 x 13
Bedroom
- Features: Ceiling Fan(s)
- Level: Second
- Dimensions: 12 x 11
Primary bathroom
- Features: Dual Sinks, Garden Tub/Roman Tub, Separate Shower
- Level: Second
- Dimensions: 15 x 9
Breakfast room nook
- Level: First
- Dimensions: 10 x 10
Other
- Level: Second
- Dimensions: 11 x 5
Half bath
- Level: First
- Dimensions: 6 x 5
Kitchen
- Features: Breakfast Bar, Built-in Features, Butler's Pantry, Walk-In Pantry
- Level: First
- Dimensions: 10 x 9
Laundry
- Level: Second
- Dimensions: 7 x 6
Living room
- Features: Fireplace
- Level: First
- Dimensions: 14 x 15
Heating
- Electric
Cooling
- Electric
Appliances
- Included: Dishwasher, Electric Range, Disposal, Microwave
- Laundry: Washer Hookup, Dryer Hookup
Features
- Decorative/Designer Lighting Fixtures, Eat-in Kitchen, Walk-In Closet(s)
- Flooring: Laminate, Wood
- Has basement: No
- Number of fireplaces: 1
- Fireplace features: Electric
Interior area
- Total interior livable area: 1,725 sqft
Video & virtual tour
Property
Parking
- Total spaces: 2
- Parking features: Garage
- Attached garage spaces: 2
Features
- Levels: Two
- Stories: 2
- Patio & porch: Covered
- Pool features: None
- Fencing: Wood
Lot
- Size: 7,710 Square Feet
Details
- Parcel number: 00000207889000000
Construction
Type & style
- Home type: Townhouse
- Property subtype: Townhouse
- Attached to another structure: Yes
Materials
- Roof: Composition
Condition
- Year built: 2026
Utilities & green energy
- Sewer: Public Sewer
- Water: Public
- Utilities for property: Sewer Available, Water Available
Community & HOA
Community
- Subdivision: Ervay Place
HOA
- Has HOA: No
Location
- Region: Dallas
Financial & listing details
- Price per square foot: $180/sqft
- Tax assessed value: $69,300
- Annual tax amount: $1,543
- Date on market: 7/23/2026
- Cumulative days on market: 46 days
- Listing terms: Cash,Conventional,FHA,VA Loan
Estimated market value
$307,400
$292,000 - $323,000
$2,586/mo
Price history
| Date | Event | Price |
|---|---|---|
| 9/29/2026 | Pending sale | $310,000$180/sqft |
Source: NTREIS #21339239 Report a problem | ||
| 8/26/2026 | Contingent | $310,000$180/sqft |
Source: NTREIS #21339239 Report a problem | ||
| 7/23/2026 | Listed for sale | $310,000$180/sqft |
Source: NTREIS #21339239 Report a problem | ||
| 6/10/2025 | Sold | -- |
Source: Public Record Report a problem | ||
Public tax history
| Year | Property taxes | Tax assessment |
|---|---|---|
| 2025 | $1,543 +28.1% | $69,300 +28.6% |
| 2024 | $1,205 -2.6% | $53,900 |
| 2023 | $1,237 +28% | $53,900 +40% |
| 2022 | $966 +58.6% | $38,500 +66.7% |
| 2021 | $609 -2.8% | $23,100 |
| 2020 | $627 +98.5% | $23,100 +100% |
| 2019 | $316 +60.1% | $11,550 +66.7% |
| 2018 | $197 +4.6% | $6,930 |
| 2017 | $188 0% | $6,930 |
| 2016 | $188 -0.9% | $6,930 |
| 2015 | $190 | $6,930 |
| 2014 | $190 | $6,930 |
| 2013 | -- | -- |
| 2012 | -- | -- |
| 2011 | -- | -- |
| 2010 | -- | -- |
| 2009 | -- | -- |
| 2008 | -- | -- |
| 2007 | -- | -- |
| 2005 | -- | -- |
| 2004 | -- | -- |
| 2003 | -- | -- |
| 2002 | -- | -- |
| 2001 | -- | -- |
Find assessor info on the county website
Monthly payment
Est. payment
Payment breakdown
Explore the cost of this home by adjusting the details. Changes won't be saved.Climate risks
Neighborhood: 75215
Nearby schools
Schools provided by the listing agent
- Elementary: Dunbar
- Middle: Dade
- High: Madison
- District: Dallas ISD
Source: NTREIS. This data may not be complete. We recommend contacting the local school district to confirm school assignments for this home.

Similar homes
- $275,0003 bd2 ba1.3k sqft3400 Spence St, Dallas, TX 75215For SaleMLS ID #21363025, Karin Nielsen-Kilburn. NTREIS
- $295,0003 bd2 ba1.4k sqft2631 Burger Ave, Dallas, TX 75215For Sale
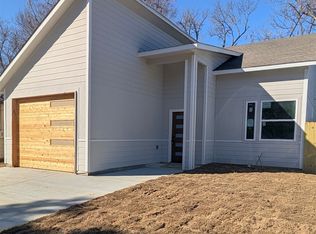 MLS ID #21326288, Cecilia Williams. NTREIS
 - $349,9004 bd2 ba2.1k sqft2811 Silkwood St, Dallas, TX 75215For Sale
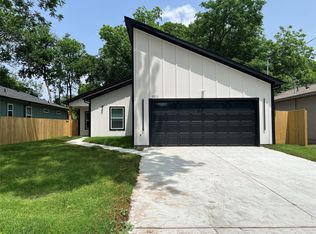 MLS ID #21253500, Cynthia Blood. NTREIS
 - $240,0004 bd3 ba1.7k sqft1371 Cooper St, Dallas, TX 75215For Sale
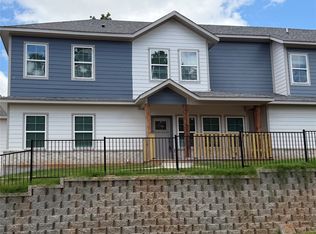 MLS ID #21307558, Algernon Herron. NTREIS
