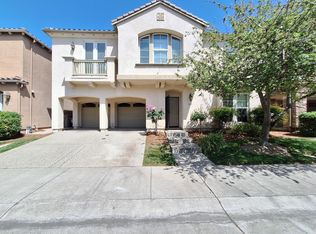
Motivated Seller! This residential property presents an attractive opporunity to own a home in a well maintained condition.
Pending
Price cut: $5K (6/24)
$520,000
5031 Shady Leaf Way, Sacramento, CA 95838
4beds
1,963sqft
:
Get pre-qualified$3,417/mo
Single Family Residence
Built in 1990
7,840 Square Feet Lot
$519,700 Zestimate®
$265/sqft
$-- HOA
What's special
- 48 days |
- 402 |
- 12 |
Zillow last checked:
Listing updated:
Listed by:
Garry Gerardo DRE #01420881 209-430-3785,
Alliance Bay Realty
Source: MetroList Services of CA,MLS#: 226069561Originating MLS: MetroList Services, Inc.
Facts & features
Interior
Bedrooms & bathrooms
- Bedrooms: 4
- Bathrooms: 3
- Full bathrooms: 3
Rooms
- Room types: Dining Room, Family Room, Guest Quarters, Kitchen, Laundry, Living Room
Primary bedroom
- Features: Walk-In Closet
Primary bathroom
- Features: Shower Stall(s), Double Vanity, Tub, Window
Dining room
- Features: Dining/Living Combo
Kitchen
- Features: Breakfast Area, Pantry Cabinet, Granite Counters, Kitchen/Family Combo
Heating
- Central, Fireplace(s)
Cooling
- Ceiling Fan(s), Central Air, Wall Unit(s)
Appliances
- Included: Free-Standing Refrigerator, Built-In Gas Oven, Built-In Gas Range, Gas Water Heater, Dishwasher, Disposal, Microwave, Dryer, Washer
- Laundry: Laundry Room, Inside
Features
- Flooring: Laminate
- Number of fireplaces: 2
- Fireplace features: Master Bedroom, Family Room
Interior area
- Total structure area: 0
- Total interior livable area: 1,963 sqft
Property
Parking
- Total spaces: 2
- Parking features: Attached, Garage Door Opener, Garage Faces Front, Interior Access, Gated
- Attached garage spaces: 2
Accessibility
- Accessibility features: Accessible Kitchen
Features
- Levels: Two
- Stories: 2
- Exterior features: Covered Courtyard, Wet Bar
- Fencing: Metal,Wood,Full,Gated Driveway/Sidewalks
Lot
- Size: 7,840 Square Feet
- Features: Sprinklers In Front
Details
- Parcel number: 22603600050000
- Zoning: R1
- Special conditions: Standard
Construction
Type & style
- Home type: SingleFamily
- Property subtype: Single Family Residence
Materials
- Wood
- Foundation: Slab
- Roof: Shingle
Condition
- Year built: 1990
Utilities & green energy
- Electric: 220 Volts in Laundry
- Sewer: Public Sewer
- Water: Public
- Utilities for property: Cable Available, Public, Sewer Connected, Electric, Internet Available, Natural Gas Connected
Community & HOA
Location
- Region: Sacramento
Financial & listing details
- Price per square foot: $265/sqft
- Tax assessed value: $286,965
- Annual tax amount: $3,903
- Price range: $520K - $520K
- Date on market: 6/10/2026
Estimated market value
$519,700
$494,000 - $546,000
$3,147/mo
Price history
| Date | Event | Price |
|---|---|---|
| 7/9/2026 | Pending sale | $520,000$265/sqft |
Source: MetroList Services of CA #226069561 Report a problem | ||
| 6/24/2026 | Price change | $520,000-1%$265/sqft |
Source: MetroList Services of CA #226069561 Report a problem | ||
| 6/14/2026 | Price change | $525,000-0.9%$267/sqft |
Source: MetroList Services of CA #226069561 Report a problem | ||
| 6/10/2026 | Listed for sale | $530,000$270/sqft |
Source: MetroList Services of CA #226069561 Report a problem | ||
Public tax history
| Year | Property taxes | Tax assessment |
|---|---|---|
| 2025 | $3,903 +4% | $286,965 +2% |
| 2024 | $3,751 -3% | $281,339 +2% |
| 2023 | $3,868 +6.1% | $275,824 +2% |
| 2022 | $3,645 +0.4% | $270,417 +2% |
| 2021 | $3,632 +1.9% | $265,116 +1% |
| 2020 | $3,565 +0.5% | $262,399 +2% |
| 2019 | $3,547 +7.9% | $257,255 +2% |
| 2018 | $3,289 +2.8% | $252,211 +2% |
| 2017 | $3,198 -1.6% | $247,266 +2% |
| 2016 | $3,252 +6.5% | $242,419 +1.5% |
| 2015 | $3,052 | $238,779 +2% |
| 2014 | $3,052 | $234,103 +0.5% |
| 2013 | -- | $233,046 +13.1% |
| 2012 | -- | $206,077 -8% |
| 2011 | -- | $223,998 +0.8% |
| 2010 | -- | $222,325 +1.8% |
| 2008 | -- | $218,485 +2% |
| 2007 | -- | $214,202 +2% |
| 2006 | -- | $210,003 +2% |
| 2005 | -- | $205,887 +2% |
| 2004 | -- | $201,851 +1.9% |
| 2003 | -- | $198,153 +2% |
| 2002 | -- | $194,269 +24.5% |
| 2001 | -- | $156,000 -2.4% |
| 2000 | -- | $159,847 |
Find assessor info on the county website
Monthly payment
Est. payment
Payment breakdown
Explore the cost of this home by adjusting the details. Changes won't be saved.Climate risks
Neighborhood: North Pointe
Nearby schools
GreatSchools rating
- 6/10Robla Elementary SchoolGrades: K-6Distance: 0.8 mi
- NARobla PreschoolGrades: Distance: 2.4 mi
- $497,1003 bd2 ba1.6k sqft5035 Shady Leaf Way, Sacramento, CA 95838Off Market
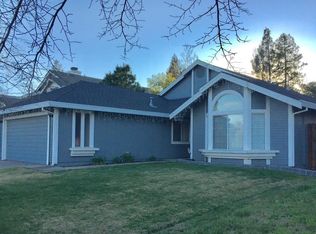
- $524,3003 bd3 ba2.2k sqft5027 Shady Leaf Way, Sacramento, CA 95838Off Market
- $471,2003 bd2 ba1.8k sqft174 Pinedale Ave, Sacramento, CA 95838Off Market
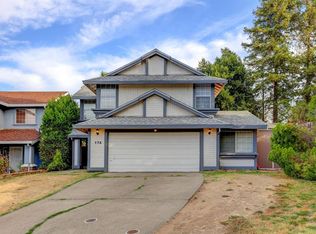
- $479,5003 bd2 ba1.6k sqft5023 Shady Leaf Way, Sacramento, CA 95838Off Market
- $488,7004 bd3 ba1.9k sqft5039 Shady Leaf Way, Sacramento, CA 95838Off Market
- $457,0003 bd2 ba1.6k sqft220 Pinedale Ave, Sacramento, CA 95838Off Market
- $449,7003 bd2 ba1.8k sqft176 Pinedale Ave, Sacramento, CA 95838Off Market
- $533,3004 bd3 ba1.9k sqft5019 Shady Leaf Way, Sacramento, CA 95838Off Market
A local agent can set up tours, give advice and negotiate with sellers.
Similar homes
- $438,5003 bd2 ba1.2k sqft1408 Youngs Ave, Sacramento, CA 95838For Sale
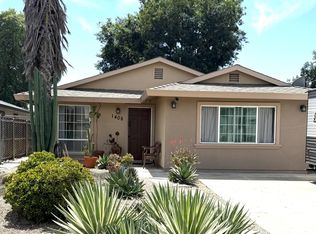 MLS ID #226094227, Elsa Romo-Flores. MetroList Services of CA
 - $399,9003 bd2 ba1.3k sqft220 Bonfield Way, Sacramento, CA 95838For Sale
 MLS ID #226075766, Shumaila Naveed. MetroList Services of CA
 - $529,0004 bd2 ba1.6k sqft2846 Camarillo Dr, Sacramento, CA 95833For Sale
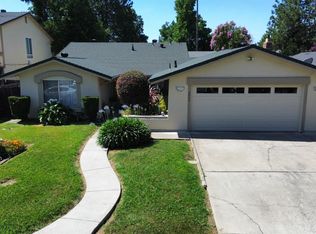 MLS ID #226066088, Palemon Lepe, Jr. MetroList Services of CA
 - $551,0004 bd3 ba1.8k sqft5424 Knotty Pine Way, Sacramento, CA 95835For Sale
 MLS ID #226075397, Brian Gorban. MetroList Services of CA
 - $499,9954 bd3 ba1.9k sqft17 Outer Banks Pl, Sacramento, CA 95835For SaleMLS ID #226044080, Ed Dreher. MetroList Services of CA
- $530,0004 bd3 ba2k sqft2978 Bowden Square Way, Sacramento, CA 95835For SaleMLS ID #226030781, Jose Luis Lopez. MetroList Services of CA
- $430,0003 bd3 ba1.4k sqft1188 Rio Royal Way, Sacramento, CA 95834For SaleMLS ID #226088783, Haime Martinez. MetroList Services of CA
- $475,0003 bd3 ba1.8k sqft3388 Paumanok Way, Sacramento, CA 95835For SaleMLS ID #226056821, Natalie Riggins. MetroList Services of CA
- $599,0004 bd3 ba2.6k sqft2521 Marta Bella Way, Sacramento, CA 95833For SaleMLS ID #226091477, Malik Ahmad. MetroList Services of CA
- $479,9503 bd2 ba1.7k sqft4836 Jackson St, North Highlands, CA 95660For SaleMLS ID #226080523, Kelly Wyler. MetroList Services of CA
- $544,9004 bd3 ba1.9k sqft8541 Brisenbourg Way, Antelope, CA 95843For SaleMLS ID #226088249, Harjit Swatch. MetroList Services of CA
- $509,9993 bd3 ba2k sqft3024 Glentana Way, Antelope, CA 95843For SaleMLS ID #226068631, Denise Simpson-Hentzy. MetroList Services of CA
- $625,0004 bd3 ba2.1k sqft5794 Spenlow Way, Sacramento, CA 95835For SaleMLS ID #226023661, Rick Hammill. MetroList Services of CA
- $520,0004 bd2 ba1.6k sqft9246 Parducci Way, Sacramento, CA 95829For SaleMLS ID #226091111, Saminder Chandhok. MetroList Services of CA
- $520,0004 bd2 ba1.6k sqft8027 Montevina Dr, Sacramento, CA 95829For SaleMLS ID #226074867, Lisa Soltesz. MetroList Services of CA
- $479,0004 bd2 ba1.6k sqft5033 Buffwood Way, Sacramento, CA 95841For SaleMLS ID #226017658, Elsa Romo-Flores. MetroList Services of CA
- $629,9504 bd3 ba2.6k sqft5086 Bissett Way, Sacramento, CA 95835For SaleMLS ID #226044907, Victor Lin. MetroList Services of CA
- $495,0003 bd3 ba1.6k sqft3742 Bayou Rd, Sacramento, CA 95835For SaleMLS ID #226025625, Gurprit Hansra. MetroList Services of CA
- $527,5003 bd2 ba1.6k sqft6546 Greencreek Way, Citrus Heights, CA 95621For SaleMLS ID #226081284, Karen Henson. MetroList Services of CA
- $515,0004 bd2 ba1.5k sqft209 Bryan Ave, Roseville, CA 95661For SaleMLS ID #226087504, Lisa Soltesz. MetroList Services of CA
Local buyer's agents are ready to help
