This spacious two-story home offers over 2,000 square feet of living space with a flexible floor plan designed for both everyday living and entertaining. Upon entering, you're welcomed by formal living and dining rooms with vaulted ceilings that create an open, airy feel. The large kitchen overlooks the family room and provides ample cabinet and counter space, making it ideal for cooking and gathering with family and friends. A cozy fireplace serves as the focal point of the family room, while elegant crown molding and custom woodwork add warmth and character throughout the home. An indoor laundry room provides added convenience. The home's layout includes three bedrooms with the possibility of converting or using additional space as a fourth bedroom, making it well suited for growing families, a home office, or guests. This home is a must see !!
Active
Price cut: $19.8K (7/20)
$509,999
3024 Glentana Way, Antelope, CA 95843
3beds
2,011sqft
:
Get pre-qualified$3,352/mo
Single Family Residence
Built in 1990
5,501 Square Feet Lot
$508,000 Zestimate®
$254/sqft
$-- HOA
What's special
Cozy fireplaceSpacious two-story homeCustom woodworkFlexible floor planLarge kitchenOpen airy feelThree bedrooms
- 17 days |
- 497 |
- 17 |
Zillow last checked:
Listing updated:
Listed by:
Denise Simpson-Hentzy DRE #01467628 916-417-5830,
Matco Real Estate Group
Source: MetroList Services of CA,MLS#: 226068631Originating MLS: MetroList Services, Inc.
Facts & features
Interior
Bedrooms & bathrooms
- Bedrooms: 3
- Bathrooms: 3
- Full bathrooms: 3
Primary bathroom
- Features: Shower Stall(s), Double Vanity, Soaking Tub
Dining room
- Features: Dining/Living Combo
Kitchen
- Features: Quartz Counter, Kitchen/Family Combo
Heating
- Central
Cooling
- Ceiling Fan(s), Central Air
Appliances
- Included: Ice Maker, Dishwasher, Disposal, Free-Standing Gas Oven
- Laundry: Cabinets, Inside Room
Features
- Flooring: Carpet, Laminate
- Number of fireplaces: 1
- Fireplace features: Wood Burning
Interior area
- Total structure area: 0
- Total interior livable area: 2,011 sqft
Property
Parking
- Total spaces: 2
- Parking features: 24'+ Deep Garage, Attached
- Attached garage spaces: 2
Lot
- Size: 5,501 Square Feet
- Features: Auto Sprinkler F&R, Curb(s)/Gutter(s)
Details
- Parcel number: 20309200820000
- Zoning: RD1
- Special conditions: Standard
Construction
Type & style
- Home type: SingleFamily
- Property subtype: Single Family Residence
Materials
- Wood
- Foundation: Slab
- Roof: Composition
Condition
- Year built: 1990
Utilities & green energy
- Electric: 220 Volts, 220 Volts in Laundry
- Sewer: Public Sewer
- Water: Meter on Site
- Utilities for property: Cable Available, Electric, Sewer In & Connected
Community & HOA
Location
- Region: Antelope
Financial & listing details
- Price per square foot: $254/sqft
- Tax assessed value: $291,837
- Annual tax amount: $3,392
- Price range: $510K - $510K
- Date on market: 7/9/2026
Estimated market value
$508,000
$483,000 - $533,000
$2,615/mo
Price history
| Date | Event | Price |
|---|---|---|
| 7/20/2026 | Price change | $509,999-3.7%$254/sqft |
Source: MetroList Services of CA #226068631 Report a problem | ||
| 7/12/2026 | Price change | $529,777-1.9%$263/sqft |
Source: MetroList Services of CA #226068631 Report a problem | ||
| 7/9/2026 | Listed for sale | $539,777+127.8%$268/sqft |
Source: MetroList Services of CA #226068631 Report a problem | ||
| 3/28/2013 | Sold | $237,000+0.9%$118/sqft |
Source: MetroList Services of CA #13000042 Report a problem | ||
| 1/10/2013 | Listed for sale | $235,000+3.1%$117/sqft |
Source: Better Homes & Gardens RE/Reliance Partners Report a problem | ||
| 10/3/2008 | Sold | $228,000-42%$113/sqft |
Source: MetroList Services of CA #80085698 Report a problem | ||
| 6/1/2005 | Sold | $393,000$195/sqft |
Source: Public Record Report a problem | ||
Public tax history
| Year | Property taxes | Tax assessment |
|---|---|---|
| 2025 | $3,392 -2.1% | $291,837 +2% |
| 2024 | $3,465 +2.2% | $286,115 +2% |
| 2023 | $3,390 +0.9% | $280,506 +2% |
| 2022 | $3,361 -2.6% | $275,007 +2% |
| 2021 | $3,451 -55.8% | $269,616 +1% |
| 2020 | $7,810 +4.4% | $266,852 +2% |
| 2019 | $7,480 +1% | $261,621 +2% |
| 2018 | $7,404 +1.3% | $256,492 +2% |
| 2017 | $7,306 +0.8% | $251,463 +2% |
| 2016 | $7,246 +142.3% | $246,533 +1.5% |
| 2015 | $2,991 | $242,831 +2% |
| 2014 | $2,991 | $238,075 +0.5% |
| 2013 | -- | $237,000 +20.5% |
| 2012 | -- | $196,706 -6% |
| 2011 | -- | $209,262 -8% |
| 2010 | -- | $227,459 -17.4% |
| 2008 | -- | $275,254 -24.4% |
| 2007 | -- | $363,900 -9.2% |
| 2006 | -- | $400,860 +84.6% |
| 2005 | -- | $217,098 +2% |
| 2004 | -- | $212,843 +1.9% |
| 2003 | -- | $208,943 +2% |
| 2002 | -- | $204,847 +22.1% |
| 2001 | -- | $167,783 +11.6% |
| 2000 | -- | $150,318 |
Find assessor info on the county website
Monthly payment
Est. payment
Payment breakdown
Explore the cost of this home by adjusting the details. Changes won't be saved.Climate risks
Neighborhood: 95843
Nearby schools
GreatSchools rating
- 3/10Arthur S. Dudley Elementary SchoolGrades: K-6Distance: 0.8 mi
- 5/10Wilson C. Riles Middle SchoolGrades: 7-8Distance: 1.3 mi
- 7/10Center HighGrades: 9-12Distance: 0.2 mi
- $432,7003 bd2 ba1.5k sqft3028 Glentana Way, Antelope, CA 95843Off Market
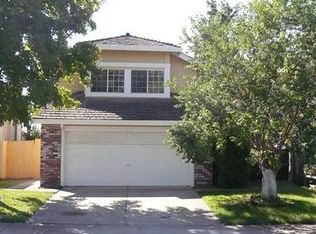
- $491,9003 bd3 ba2k sqft3032 Glentana Way, Antelope, CA 95843Off Market
- $455,5003 bd2 ba1.3k sqft8431 Gooseberry Ct, Antelope, CA 95843Off Market
- $452,7003 bd2 ba1.3k sqft3100 Glentana Way, Antelope, CA 95843Off Market
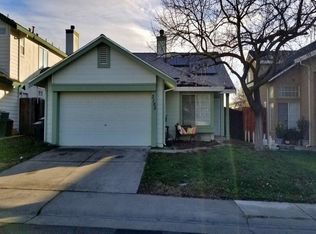
- $435,9003 bd2 ba1.5k sqft8435 Gooseberry Ct, Antelope, CA 95843Off Market
- $484,6003 bd3 ba2k sqft3104 Glentana Way, Antelope, CA 95843Off Market
- $465,8003 bd2 ba1.6k sqft8430 Gooseberry Ct, Antelope, CA 95843Off Market
- $480,0004 bd3 ba2k sqft8439 Gooseberry Ct, Antelope, CA 95843Sold
A local agent can set up tours, give advice and negotiate with sellers.
Similar homes
- $544,9004 bd3 ba1.9k sqft8541 Brisenbourg Way, Antelope, CA 95843For Sale
 MLS ID #226088249, Harjit Swatch. MetroList Services of CA
 - $545,0004 bd3 ba1.8k sqft8111 Aztec Way, Antelope, CA 95843For Sale
 MLS ID #226016623, Manraj Sangha. MetroList Services of CA
 - $500,0003 bd1 ba1k sqft2629 Zuider Zee Cir, Elverta, CA 95626For Sale
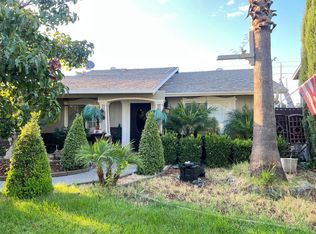 MLS ID #226084328, Nina Semenyuk. MetroList Services of CA
 - $435,0003 bd2 ba1.2k sqft3912 Sitting Bull Way, Antelope, CA 95843For Sale
 MLS ID #226071729, Rosy Hristovski. MetroList Services of CA
 - $515,0004 bd2 ba1.5k sqft209 Bryan Ave, Roseville, CA 95661For SaleMLS ID #226087504, Lisa Soltesz. MetroList Services of CA
- $424,9003 bd2 ba1.1k sqft7525 Stoneridge Way, Citrus Heights, CA 95621For SaleMLS ID #226092839, Brian Barnes. MetroList Services of CA
- $438,5003 bd2 ba1.2k sqft1408 Youngs Ave, Sacramento, CA 95838For SaleMLS ID #226094227, Elsa Romo-Flores. MetroList Services of CA
- $549,0003 bd2 ba1.4k sqft5321 Angelrock Loop, Roseville, CA 95747For SaleMLS ID #226075092, David W Thomas, Century 21 Epic. BAREIS
- $527,5003 bd2 ba1.6k sqft6546 Greencreek Way, Citrus Heights, CA 95621For SaleMLS ID #226081284, Karen Henson. MetroList Services of CA
- $479,9503 bd2 ba1.7k sqft4836 Jackson St, North Highlands, CA 95660For SaleMLS ID #226080523, Kelly Wyler. MetroList Services of CA
- $499,9994 bd3 ba1.9k sqft6624 Campfire Way, Citrus Heights, CA 95621For SaleMLS ID #226066514, Svitlana Kravchenko. MetroList Services of CA
- $425,0003 bd2 ba1.1k sqft7108 Heather Tree Dr, Sacramento, CA 95842For SaleMLS ID #226070577, Nancy Crum. MetroList Services of CA
- $479,0004 bd2 ba1.6k sqft5033 Buffwood Way, Sacramento, CA 95841For SaleMLS ID #226017658, Elsa Romo-Flores. MetroList Services of CA
- $489,0003 bd2 ba1.2k sqft8037 San Cosme Dr, Citrus Heights, CA 95610For SaleMLS ID #226084935, Serg Goroshko. MetroList Services of CA
- $465,0003 bd2 ba1.3k sqft6252 Riverbelle Ct, Rio Linda, CA 95673For SaleMLS ID #226076091, Toni Majko. MetroList Services of CA
- $529,9003 bd2 ba1.4k sqft6765 Judistine Dr, Fair Oaks, CA 95628For SaleMLS ID #226073139, Kelly Klein. MetroList Services of CA
- $420,0003 bd2 ba1.7k sqft6904 Winlock Ave, Citrus Heights, CA 95621For SaleMLS ID #226089402, Tanya Romanishin. MetroList Services of CA
- $450,0003 bd2 ba1.1k sqft6341 Tupelo Dr, Citrus Heights, CA 95621For SaleMLS ID #226072046, Jaimee Holdgate. MetroList Services of CA
- $469,0003 bd2 ba1.5k sqft3745 Becerra Way, Sacramento, CA 95821For SaleMLS ID #226078468, Boris Vasquez. MetroList Services of CA
- $420,0002 bd2 ba1.5k sqft7128 Heather Tree Dr, Sacramento, CA 95842For SaleMLS ID #226020176, Ingrid Alfaro. MetroList Services of CA
Local buyer's agents are ready to help
