Perched above the shimmering shores of Clear Lake, this custom stucco-crafted retreat offers an elevated luxury lifestyle where breathtaking sunsets, sweeping lake views, and exceptional outdoor living take center stage. Tucked away at the quiet end of Wintun Way, this private 3-bedroom, 2-bath residence blends refined comfort with the serenity of country living and the beauty of lake life. Spanning approximately 2,053 square feet, the thoughtfully designed interior welcomes you with an open and inviting layout centered around a beautifully appointed granite kitchen with custom cabinetryideal for both everyday living and effortless entertaining. Expansive windows frame picturesque lake and nature views throughout the home, creating a seamless connection to the outdoors. The spacious primary suite is a peaceful sanctuary featuring stunning lake views, a custom-designed walk-in closet with abundant storage, and a spa-inspired bath complete with a soaking tub designed for relaxation. Secondary bedrooms overlook the landscaped backyard, open spaces, mature trees, and seasonal wildflowers, offering a tranquil setting for guests or family. Outdoor living is truly the highlight of this exceptional property. Multiple entertaining areas invite you to gather, unwind, and enjoy unforgettable sunsets over the lake. Whether hosting friends under the stars or savoring quiet mornings surrounded by nature, every space is designed to embrace the relaxed luxury of Wine Country and lake living. 672 Sf Oversized garage. Located just five minutes above Clear Lake, residents enjoy year-round recreation including boating, fishing, kayaking, hiking, and endless outdoor adventures. This is a rare opportunity to experience refined living in one of Northern California's most scenic and peaceful settings.
Active under contract
$479,000
5031 Wintun Way, Kelseyville, CA 95451
3beds
2,053sqft
Single Family Residence
Built in 2006
8,276 Square Feet Lot
$478,900 Zestimate®
$233/sqft
$15/mo HOA
What's special
- 82 days |
- 129 |
- 5 |
Zillow last checked:
Listing updated:
Listed by:
Shelly M Reed DRE #01451243 707-380-0003,
W Real Estate 707-380-0003
Source: BAREIS,MLS#: 326047439 Originating MLS: Mendocino
Originating MLS: MendocinoFacts & features
Interior
Bedrooms & bathrooms
- Bedrooms: 3
- Bathrooms: 2
- Full bathrooms: 2
Rooms
- Room types: Kitchen, Laundry, Living Room, Master Bathroom, Master Bedroom
Primary bedroom
- Features: Walk-In Closet(s)
Bedroom
- Level: Main
Primary bathroom
- Features: Double Vanity, Shower Stall(s), Soaking Tub, Walk-In Closet(s)
Bathroom
- Features: Tub w/Shower Over
Dining room
- Features: Dining/Living Combo
Kitchen
- Features: Granite Counters, Kitchen Island, Kitchen/Family Combo, Pantry Closet
- Level: Main
Living room
- Level: Main
Heating
- Central
Cooling
- Ceiling Fan(s), Central Air
Appliances
- Included: Dishwasher, Disposal, Free-Standing Gas Oven, Free-Standing Refrigerator, Dryer, Washer
- Laundry: Cabinets, Electric, Ground Floor, Inside Room
Features
- Formal Entry
- Flooring: Carpet, Laminate
- Windows: Dual Pane Full, Window Coverings
- Basement: None
- Has fireplace: No
Interior area
- Total structure area: 2,053
- Total interior livable area: 2,053 sqft
Property
Parking
- Total spaces: 6
- Parking features: 24'+ Deep Garage, Garage Door Opener, Garage Faces Front, Gentle Up
- Garage spaces: 2
Features
- Levels: Multi/Split,One
- Stories: 1
- Patio & porch: Covered, Front Porch, Patio
- Exterior features: Balcony, Uncovered Courtyard
- Fencing: Partial
- Has view: Yes
- View description: Hills, Lake, Mountain(s), Panoramic, Water, Trees/Woods
- Has water view: Yes
- Water view: Lake,Water
Lot
- Size: 8,276 Square Feet
- Features: Landscape Front, Landscape Misc, Irregular Lot
Details
- Parcel number: 430203210000
- Zoning: R-1
- Special conditions: Standard
Construction
Type & style
- Home type: SingleFamily
- Architectural style: Contemporary
- Property subtype: Single Family Residence
Materials
- Stucco, Wood Siding
- Foundation: Concrete Perimeter
- Roof: Composition
Condition
- Year built: 2006
Utilities & green energy
- Electric: See Remarks
- Gas: Propane Tank Leased
- Sewer: Septic Tank
- Water: Public, Water District
- Utilities for property: Cable Available, Electricity Connected, Internet Available, Propane, Propane Tank Leased
Community & HOA
Community
- Security: Double Strapped Water Heater, Video System
- Subdivision: Kelseyville Riviera
HOA
- Has HOA: Yes
- Amenities included: Other
- Services included: Other
- HOA fee: $180 annually
- HOA name: Kelseyville Riviera
- HOA phone: 707-277-2781
Location
- Region: Kelseyville
Financial & listing details
- Price per square foot: $233/sqft
- Tax assessed value: $461,937
- Annual tax amount: $4,934
- Date on market: 5/11/2026
- Electric utility on property: Yes
Estimated market value
$478,900
$421,000 - $546,000
$2,383/mo
Price history
| Date | Event | Price |
|---|---|---|
| 8/3/2026 | Pending sale | $479,000$233/sqft |
Source:  CRMLS #LC26100705 Report a problem CRMLS #LC26100705 Report a problem | ||
| 6/20/2026 | Contingent | $479,000$233/sqft |
Source: CRMLS #LC26100705 Report a problem | ||
| 6/20/2026 | Pending sale | $479,000$233/sqft |
Source:  BAREIS #326047439 Report a problem BAREIS #326047439 Report a problem | ||
| 5/11/2026 | Listed for sale | $479,000+7.9%$233/sqft |
Source: CRMLS #LC26100705 Report a problem | ||
| 9/13/2022 | Sold | $444,000$216/sqft |
Source: Public Record Report a problem | ||
| 8/15/2022 | Contingent | $444,000$216/sqft |
Source: BAREIS #322070020 Report a problem | ||
| 7/27/2022 | Price change | $444,000-1.1%$216/sqft |
Source: BAREIS #322070020 Report a problem | ||
| 7/2/2022 | Listed for sale | $449,000-8.4%$219/sqft |
Source: CRMLS #LC22144654 Report a problem | ||
| 9/25/2021 | Listing removed | -- |
Source:  SDMLS #LC21155811 Report a problem SDMLS #LC21155811 Report a problem | ||
| 7/29/2021 | Listed for sale | $490,000+78.2%$239/sqft |
Source: SDMLS #LC21155811 Report a problem | ||
| 10/21/2016 | Sold | $275,000+0%$134/sqft |
Source: Public Record Report a problem | ||
| 9/14/2016 | Pending sale | $274,900$134/sqft |
Source: Realty World - David R. Hughes & Associates #LC16190159 Report a problem | ||
| 8/30/2016 | Listed for sale | $274,900+14.1%$134/sqft |
Source: Homepath Report a problem | ||
| 7/12/2016 | Sold | $241,000+41.8%$117/sqft |
Source: Public Record Report a problem | ||
| 6/22/2016 | Price change | $170,000-58%$83/sqft |
Source: Auction.com Report a problem | ||
| 6/11/2016 | Listed for sale | -- |
Source: Auction.com Report a problem | ||
| 2/9/2007 | Sold | $405,000$197/sqft |
Source: Public Record Report a problem | ||
Public tax history
| Year | Property taxes | Tax assessment |
|---|---|---|
| 2025 | $4,934 +1.8% | $461,937 +2% |
| 2024 | $4,849 +1.1% | $452,880 +2% |
| 2023 | $4,796 +49.4% | $444,000 +47.7% |
| 2022 | $3,210 +1% | $300,638 +2% |
| 2021 | $3,178 +1.7% | $294,745 +1% |
| 2020 | $3,125 -1.6% | $291,724 +2% |
| 2019 | $3,177 +5.8% | $286,005 +2% |
| 2018 | $3,002 +1.5% | $280,398 +2% |
| 2017 | $2,956 +53.8% | $274,900 +52.7% |
| 2016 | $1,922 +5.4% | $180,000 |
| 2015 | $1,824 0% | $180,000 |
| 2014 | $1,825 -0.1% | $180,000 |
| 2013 | $1,827 +0% | $180,000 |
| 2012 | $1,826 -0.1% | $180,000 |
| 2011 | $1,828 -0.1% | $180,000 |
| 2010 | $1,829 -42.2% | $180,000 -42.3% |
| 2008 | $3,168 +4.9% | $311,900 +3.7% |
| 2007 | $3,021 +1288.9% | $300,857 +1477.1% |
| 2006 | $217 +1.3% | $19,076 +2% |
| 2005 | $215 +1.4% | $18,702 +2% |
| 2004 | $212 -0.8% | $18,336 +1.9% |
| 2003 | $213 -13.9% | $18,000 -15.4% |
| 2002 | $248 +6% | $21,282 +2% |
| 2001 | $234 +1.8% | $20,865 +2% |
| 2000 | $230 | $20,456 |
Find assessor info on the county website
Monthly payment
Est. payment
Payment breakdown
Explore the cost of this home by adjusting the details. Changes won't be saved.Climate risks
Neighborhood: 95451
Nearby schools
GreatSchools rating
- 5/10Riviera Elementary SchoolGrades: K-5Distance: 1.8 mi
- 3/10Mountain Vista Middle SchoolGrades: 6-8Distance: 4.3 mi
- 4/10Kelseyville High SchoolGrades: 9-12Distance: 4.8 mi
Schools provided by the listing agent
- District: Kelseyville Unified
Source: BAREIS. This data may not be complete. We recommend contacting the local school district to confirm school assignments for this home.
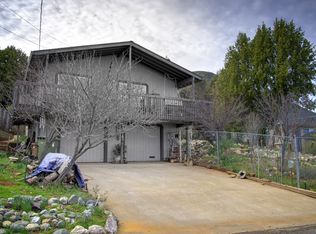
- $309,3003 bd2 ba1.4k sqft5029 Wintun Way, Kelseyville, CA 95451Off Market
- $9,3630.28 acres8911 Serrano Way, Kelseyville, CA 95451Off Market
- $18,8379,583 sqft8919 Serrano Way, Kelseyville, CA 95451Off Market
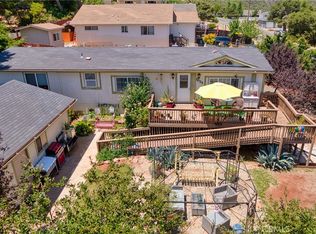
- $254,0003 bd2 ba1.4k sqft5025 Wintun Way, Kelseyville, CA 95451For Sale
- $305,0002 bd2 ba1.1k sqft8941 Fairway Dr, Kelseyville, CA 95451Off Market
- $343,1003 bd2 ba1.7k sqft5026 Wintun Way, Kelseyville, CA 95451Off Market
- $306,0002 bd2 ba1.2k sqft5028 Wintun Way, Kelseyville, CA 95451Off Market
- $17,049-- bd-- ba-- sqft8971 Fairway Dr, Kelseyville, CA 95451Off Market
A local agent can set up tours, give advice and negotiate with sellers.
A local lender can help you make sure your offer is ready when you are.
Similar homes
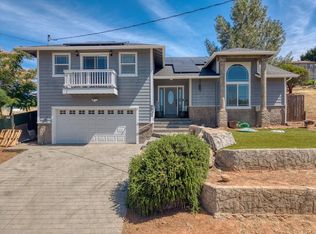
- $475,0003 bd3 ba2k sqft9932 Fairway Dr, Kelseyville, CA 95451For Sale
 MLS ID #ML82052935, Diane K Guzman. MLSListings Inc
 - $499,0003 bd2 ba2k sqft7539 Evergreen Dr, Kelseyville, CA 95451For Sale
 MLS ID #C1-11448, Kelley Urbani, Engel & Voelkers Mendocino. CRMLS
 - $465,0004 bd3 ba2.8k sqft3590 Idlewood Drive, Kelseyville, CA 95451For Sale
 MLS ID #326032171, Cassie J Pivniska, Pivniska Real Estate Group. BAREIS
 - $375,0002 bd2 ba1.1k sqft9442 Fairway Dr, Kelseyville, CA 95451For Sale
 MLS ID #LC26172697, Mary Benson, Realty 360 Wine Country. CRMLS
 - $430,0003 bd3 ba1.5k sqft2944 Buckingham Dr, Kelseyville, CA 95451For SaleMLS ID #LC26105268, Jacob Humphrey, Country Air Properties. CRMLS
- $369,0003 bd2 ba1.7k sqft5315 Bel Air Dr E, Kelseyville, CA 95451For SaleMLS ID #LC26168462, Heidi Johnson, Johnson Realty. CRMLS
- $355,0003 bd2 ba1.4k sqft5088 Tenino Way, Kelseyville, CA 95451For SaleMLS ID #LC26031308, Jenna Rezzonico, Country Air Properties. CRMLS
- $380,0004 bd2 ba1.8k sqft3480 Idlewood Drive, Kelseyville, CA 95451For SaleMLS ID #325048304, Alexandra Jablecki, Alexandra's Realty. BAREIS
- $375,0004 bd2 ba2.3k sqft10849 Northslope Dr, Kelseyville, CA 95451For SaleMLS ID #LC26040780, Stacey Mattina, Konocti Realty. CRMLS
- $414,1003 bd3 ba2k sqft3490 Westridge Circle, Kelseyville, CA 95451For SaleMLS ID #326025878, Wendy Fambrini, Country Air Properties. BAREIS
- $389,0002 bd2 ba1.1k sqft9845 Siskiyou Ct, Kelseyville, CA 95451For SaleMLS ID #LC26105790, Anna Macomber, Luxe Places International Realty. CRMLS
- $555,0002 bd2 ba1.6k sqft9786 Pinon Way, Kelseyville, CA 95451New ConstructionMLS ID #326029065, Diana Dahl, Luxe Places International Real. BAREIS
- $325,0003 bd2 ba1.1k sqft9373 Fairway Drive, Kelseyville, CA 95451For SaleMLS ID #326030618, Tori Minton, Pivniska Real Estate Group. BAREIS
- $479,0004 bd3 ba2k sqft15800 Rainbow Drive, Cobb, CA 95426For SaleMLS ID #326061127, Yvette A Sloan, NextHome Experiences. BAREIS
- $389,0003 bd2 ba1.4k sqft10325 Fairway Dr, Kelseyville, CA 95451For SaleMLS ID #LC25154948, Jessica Walker, Pivniska Real Estate Group. CRMLS
- $365,0003 bd2 ba1.3k sqft5404 Monterey Pl, Kelseyville, CA 95451For SaleMLS ID #LC25222014, Trung Nguyen, RE/MAX Gold Lake County. CRMLS
- $429,0004 bd3 ba2.1k sqft9712 Harrington Flat Rd, Kelseyville, CA 95451For SaleMLS ID #LC26122168, Colleen Zimmerman, Realty Executives Of Northern California. CRMLS
- $329,0003 bd2 ba1.3k sqft3401 Riviera West Dr, Kelseyville, CA 95451For SaleMLS ID #ML82046920, Diane K Guzman. MLSListings Inc
- $319,0003 bd2 ba1.6k sqft3480 Bergesen Court, Kelseyville, CA 95451For SaleMLS ID #326017013, Judy Chen, Keller Williams Realty. BAREIS
- $479,0004 bd3 ba2k sqft15800 Rainbow Dr, Cobb, CA 95426For SaleNextHome
Local buyer's agents are ready to help
