SELLER OFFERING UP TO $15,000 IN BUYER INCENTIVES AND PAYOFF SOLAR PANEL! Use it toward closing costs, buying down your interest rate for a lower monthly payment, the choice is yours.
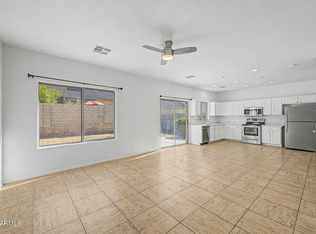
Beautifully maintained and priced below its recent pre-listing appraisal, this move-in ready 4-bedroom, 2-bath home in the gated Romley Estates community offers exceptional value in today's market. Built in 2019, the thoughtfully designed 1,373 sq. ft. open floor plan features a bright eat-in kitchen with white shaker cabinetry, granite countertops, stainless steel appliances, a breakfast bar, and an inviting great room that's perfect for everyday living and entertaining. The spacious primary suite includes dual sinks, a private toilet room, and a walk-in closet. Additional features include wood-look flooring throughout, high ceilings, a covered front porch, covered back patio, low-maintenance synthetic turf, and a two-car garage.
One of this home's additional advantages is its 3.6kW rooftop solar system, financed at an exceptionally low 2.99% interest rate with an approximate payment of just $84.80 per month. Recent SRP summer electric bills were approximately $114-$181 during peak cooling months, helping keep energy costs manageable. Buyers may assume the existing low-interest solar financing or apply the seller's concession toward paying off the remaining solar balance.
Whether you're looking to reduce your upfront cash needed to close, secure a lower monthly mortgage payment through an interest-rate buy-down, or eliminate the solar loan altogether, this flexible $15,000 seller contribution gives you options that are increasingly valuable in today's market.
Located in a gated community with a low HOA and priced below its recent pre-listing appraisal, this home combines modern finishes, financial flexibility, and outstanding value.
For sale
$394,000
5034 S 11TH Place, Phoenix, AZ 85040
4beds
1,373sqft
Single Family Residence
Built in 2019
4,500 Square Feet Lot
$-- Zestimate®
$287/sqft
$104/mo HOA
What's special
Modern finishesBright eat-in kitchenHigh ceilingsLow-maintenance synthetic turfPrivate toilet roomBreakfast barCovered front porch
- 58 days
- 173
- 5
Zillow last checked:
Listing updated:
Listed by:
Mark Michaud 480-980-3243,
HomeSmart
Source: ARMLS,MLS#: 7054203
Facts & features
Interior
Bedrooms & bathrooms
- Bedrooms: 4
- Bathrooms: 2
- Full bathrooms: 2
Heating
- Electric
Cooling
- Central Air
Appliances
- Included: Built-in Microwave
Features
- Granite Counters, Double Vanity, Eat-in Kitchen, 3/4 Bath Master Bdrm
- Flooring: Linoleum, Tile
- Has basement: No
- Has fireplace: No
Interior area
- Total structure area: 1,373
- Total interior livable area: 1,373 sqft
Property
Parking
- Total spaces: 4
- Parking features: Garage, Open
- Garage spaces: 2
- Uncovered spaces: 2
Features
- Stories: 1
- Spa features: None
- Fencing: Block
Lot
- Size: 4,500 Square Feet
- Features: Gravel/Stone Front, Gravel/Stone Back, Grass Front, Synthetic Grass Back
Details
- Parcel number: 11350122
Construction
Type & style
- Home type: SingleFamily
- Property subtype: Single Family Residence
Materials
- Vinyl Siding, Wood Frame, Painted
- Roof: Composition
Condition
- Year built: 2019
Details
- Builder name: Copper Sky Homes
Utilities & green energy
- Sewer: Public Sewer
Green energy
- Energy efficient items: Solar Panels
Community & HOA
Community
- Subdivision: ROMLEY ESTATES
HOA
- Has HOA: Yes
- Services included: No Fees
- HOA fee: $104 monthly
- HOA name: Romeny Estates
- HOA phone: 623-977-3860
Location
- Region: Phoenix
Financial & listing details
- Price per square foot: $287/sqft
- Tax assessed value: $315,200
- Annual tax amount: $2,300
- Date on market: 7/15/2026
- Cumulative days on market: 358 days
- Listing terms: VA Loan,Cash,Conventional,FHA
- Ownership: Fee Simple
Estimated market value
Not available
Estimated sales range
Not available
Not available
Price history
| Date | Event | Price |
|---|---|---|
| 10/1/2026 | Listed for sale | $394,000$287/sqft |
Source:  ARMLS #7054203 Report a problem ARMLS #7054203 Report a problem | ||
| 9/2/2026 | Pending sale | $394,000$287/sqft |
Source: ARMLS #7054203 Report a problem | ||
| 7/15/2026 | Listed for sale | $394,000+2.3%$287/sqft |
Source: ARMLS #7054203 Report a problem | ||
| 6/17/2026 | Listing removed | $385,000$280/sqft |
Source: ARMLS #6901274 Report a problem | ||
| 5/26/2026 | Price change | $385,000-2%$280/sqft |
Source: ARMLS #6901274 Report a problem | ||
| 4/6/2026 | Price change | $393,000-0.3%$286/sqft |
Source: ARMLS #6901274 Report a problem | ||
| 12/19/2025 | Price change | $394,000-1.3%$287/sqft |
Source: ARMLS #6901274 Report a problem | ||
| 11/27/2025 | Price change | $399,000-1.5%$291/sqft |
Source: ARMLS #6901274 Report a problem | ||
| 10/17/2025 | Price change | $405,000-1%$295/sqft |
Source: ARMLS #6901274 Report a problem | ||
| 9/12/2025 | Price change | $409,000-0.2%$298/sqft |
Source: ARMLS #6901274 Report a problem | ||
| 8/19/2025 | Listed for sale | $410,000+6.5%$299/sqft |
Source: ARMLS #6901274 Report a problem | ||
| 9/15/2022 | Sold | $385,000$280/sqft |
Source: ARMLS #6438122 Report a problem | ||
| 8/18/2022 | Listed for sale | $385,000$280/sqft |
Source: ARMLS #6438122 Report a problem | ||
| 8/5/2022 | Pending sale | $385,000$280/sqft |
Source: ARMLS #6438122 Report a problem | ||
| 7/31/2022 | Price change | $385,000-6.1%$280/sqft |
Source: ARMLS #6438122 Report a problem | ||
| 7/23/2022 | Listed for sale | $410,000+74.5%$299/sqft |
Source: ARMLS #6438122 Report a problem | ||
| 4/23/2019 | Sold | $235,000$171/sqft |
Source: ARMLS #5899584 Report a problem | ||
Public tax history
| Year | Property taxes | Tax assessment |
|---|---|---|
| 2025 | $2,300 +2.6% | $31,520 -8.6% |
| 2024 | $2,242 +3.1% | $34,470 +123.3% |
| 2023 | $2,173 +2.1% | $15,436 -28.3% |
| 2022 | $2,128 -1.8% | $21,530 +6.1% |
| 2021 | $2,167 +473.4% | $20,300 +8.1% |
| 2020 | $378 | $18,780 +454% |
| 2019 | -- | $3,390 |
Find assessor info on the county website
Monthly payment
Est. payment
Payment breakdown
Explore the cost of this home by adjusting the details. Changes won't be saved.Climate risks
Neighborhood: South Mountain
Nearby schools
Schools provided by the listing agent
- Elementary: Irene Lopez School
- Middle: Irene Lopez School
- High: South Mountain High School
- District: Roosevelt Elementary District
Source: ARMLS. This data may not be complete. We recommend contacting the local school district to confirm school assignments for this home.
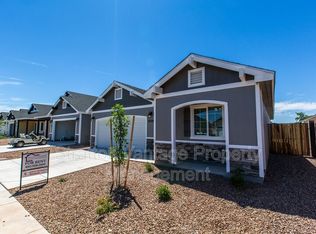
Similar homes
- $399,0004 bd2 ba1.4k sqft5109 S 11TH Street, Phoenix, AZ 85040For Sale
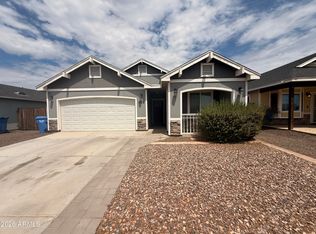 MLS ID #7055953, M. Teresa Rubio-Acuna, Full House Realty of Arizona LLC. ARMLS
 - $395,0003 bd3 ba1.4k sqft1205 E CHAMBERS Street, Phoenix, AZ 85040For Sale
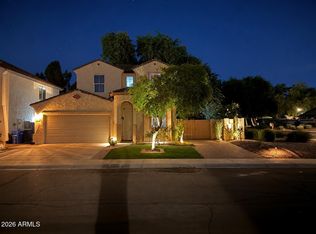 MLS ID #7079626, Elytt Tello, Arizona International Real Estate. ARMLS
 - $--3 bd2 ba1k sqft4828 S 17th St, Phoenix, AZ 85040Auction
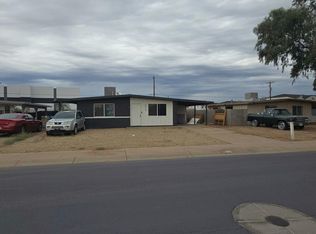 Auction.com 2
 - $390,0004 bd3 ba1.6k sqft625 E ATLANTA Avenue, Phoenix, AZ 85040For Sale
 MLS ID #7020825, Daniel Brown, My Home Group Real Estate. ARMLS
