Welcome to 50-38 47th, located at the boarder between Sunnyside / Woodside, NY offering comfortable living with convenient access to neighborhood shopping, dining, and transportation. The home is perfect for multi-generational living or investor friendly.
Lot Size: 24x100
Building Size: 19x54
Electric Meters: 3
Solar Panels
Gas Meters: 2
Dettached Garage with Shared Driveway
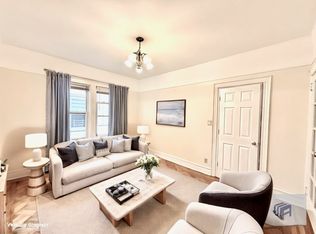
The residence features naturally bright sunroom along separate dining and living room spaces for each floor. The 2nd floor has an additional office/den giving additional flexible space. The bedrooms are well proportional sized enabling you to fit Queen size bed and nightstands and dresser. There are two entrances and exits from the front and side yard to give any homeowner additional privacy. The driveway stretches back to a massive garage space giving surplus amount of storage.
The home’s location puts you close to the best of Queens, with easy access to public transit access (7 Train and B24/Q67), local eateries and convenience stores. Whether you are looking for an owner-occupant residence or an investment opportunity, this property presents a strong value in a highly desirable neighborhood.
For sale
Price cut: $53K (9/10)
$1,395,000
5038 47th Street, Sunnyside, NY 11377
--beds
--baths
2,276sqft
Duplex, Multi Family
Built in 1930
-- sqft lot
$-- Zestimate®
$613/sqft
$-- HOA
What's special
Naturally bright sunroom
- 84 days
- 228
- 18
Zillow last checked:
Listing updated:
Listed by:
Coldwell Banker Warburg 212-439-4500,
Julio Garcia 646-283-1420,
William Yau 201-919-3030,
Coldwell Banker Warburg
Source: OneKey® MLS as distributed by MLS GRID,MLS#: 1016835
Facts & features
Interior
Heating
- Natural Gas
Cooling
- Wall/Window Unit(s)
Appliances
- Laundry: In Basement
Features
- First Floor Bedroom, First Floor Full Bath, Eat-in Kitchen, Galley Type Kitchen, Natural Woodwork, Storage
- Basement: Finished
Interior area
- Total structure area: 2,276
- Total interior livable area: 2,276 sqft
Property
Parking
- Total spaces: 1
- Parking features: Driveway, Garage
- Garage spaces: 1
- Has uncovered spaces: Yes
Lot
- Size: 2,500 Square Feet
Details
- Parcel number: 022960055
- Special conditions: None
Construction
Type & style
- Home type: MultiFamily
- Property subtype: Duplex, Multi Family
- Attached to another structure: Yes
Materials
- Frame, Stucco, Vinyl Siding
Condition
- Year built: 1930
Utilities & green energy
- Sewer: Public Sewer
- Water: Private
- Utilities for property: Electricity Connected, Natural Gas Connected, Sewer Connected, Water Connected
Community & HOA
Location
- Region: Flushing
Financial & listing details
- Price per square foot: $613/sqft
- Tax assessed value: $88,680
- Annual tax amount: $9,244
- Date on market: 8/6/2026
- Cumulative days on market: 72 days
- Listing agreement: Exclusive Right To Sell
- Tenant pays: Electricity
- Electric utility on property: Yes
Estimated market value
Not available
Estimated sales range
Not available
Not available
Price history
| Date | Event | Price |
|---|---|---|
| 9/10/2026 | Price change | $1,395,000-3.7%$613/sqft |
Source:  OneKey® MLS as distributed by MLS GRID #1016835 Report a problem OneKey® MLS as distributed by MLS GRID #1016835 Report a problem | ||
| 8/6/2026 | Listed for sale | $1,448,000$636/sqft |
Source: OneKey® MLS as distributed by MLS GRID #1016835 Report a problem | ||
Public tax history
| Year | Property taxes | Tax assessment |
|---|---|---|
| 2025 | -- | $74,880 -1.7% |
| 2024 | -- | $76,200 -5.3% |
| 2023 | -- | $80,460 -0.4% |
| 2022 | -- | $80,760 +3.2% |
| 2021 | -- | $78,240 |
Find assessor info on the county website
Monthly payment
Climate risks
Neighborhood: Sunnyside
Nearby schools
Schools provided by the listing agent
- Elementary: Contact Agent
- High: Contact Agent
Source: OneKey® MLS as distributed by MLS GRID. This data may not be complete. We recommend contacting the local school district to confirm school assignments for this home.


Similar homes
- $1,350,0006 bd2 ba2.1k sqft5962 61st Street, Maspeth, NY 11378For Sale

 MLS ID #1047143, Xun Lin, Listing by: New Group Realty Inc. OneKey® MLS as distributed by MLS GRID
 - $1,078,0005 bd3 ba2.4k sqft95-11 42nd Avenue, Elmhurst, NY 11373For Sale
 MLS ID #1062955, Saundra C. Avalos, Listing by: NY Superior Realty. OneKey® MLS as distributed by MLS GRID
 - $1,458,0005 bd5 ba2.9k sqft61-49 Grand Avenue, Maspeth, NY 11378For Sale
 MLS ID #1037493, Po Wei Tair, Listing by: RE/MAX 1st Choice. OneKey® MLS as distributed by MLS GRID
 - $1,499,0007 bd3 ba2k sqft8714 56th Avenue, Elmhurst, NY 11373For Sale
 MLS ID #1023779, Zahed S. Hussain, Listing by: Keller Williams Landmark II. OneKey® MLS as distributed by MLS GRID
 - $1,359,0004 bd3 ba2.3k sqft7904 Juniper Valley Road, Middle Village, NY 11379For SaleMLS ID #990256, Louis J. Campione, Listing by: Campione Realty. OneKey® MLS as distributed by MLS GRID
- $1,538,8885 bd4 ba2.3k sqft45-09 104th Street, Corona, NY 11368For SaleMLS ID #1023547, Norma E. Bonilla, Listing by: Prominent Properties Sotheby's. OneKey® MLS as distributed by MLS GRID
- $1,288,0004 bd2 ba1.7k sqft4084 Denman Street, Elmhurst, NY 11373For SaleMLS ID #1055293, Hsin Yuan Yang, Listing by: E Realty International Corp. OneKey® MLS as distributed by MLS GRID
- $1,100,0003 bd3 ba1.5k sqft50-38 65th Street, Woodside, NY 11377For SaleMLS ID #1001980, Fei Lai Yan, Listing by: Ashford Homes 6 Inc. OneKey® MLS as distributed by MLS GRID
- $1,590,0005 bd2 ba1.9k sqft140-50 Quince Avenue, Flushing, NY 11355For SaleMLS ID #1023788, Shirley Y. Chen, Listing by: Prime Realty. OneKey® MLS as distributed by MLS GRID
- $1,799,0007 bd4 ba2.8k sqft20-25 74th Street, East Elmhurst, NY 11370For SaleMLS ID #1038119, Alicia Commisso, Listing by: Daniel Gale Sothebys Intl Rlty. OneKey® MLS as distributed by MLS GRID
- $999,0006 bd2 ba2.1k sqft7516 64th Street, Glendale, NY 11385For SaleMLS ID #1047019, Imran Khan, Listing by: Realty Executives Today. OneKey® MLS as distributed by MLS GRID
- $1,398,0003 bd4 ba1.9k sqft2934 161st Street, Flushing, NY 11358For SaleMLS ID #1022027, Tong Tong Cheung, Listing by: Compass Greater NY LLC. OneKey® MLS as distributed by MLS GRID
- $1,300,0005 bd4 ba2.7k sqft847 Castle Hill Avenue, Bronx, NY 10473For SaleMLS ID #990959, Carlos J. Mercedes, Listing by: Keller Williams Realty Group. OneKey® MLS as distributed by MLS GRID
- $1,099,0004 bd2 ba1.3k sqft3231 71 Street, East Elmhurst, NY 11370For SaleMLS ID #918563, Angelo Merchan GRI CBR CIREC SRS, Listing by: Winzone Realty Inc. OneKey® MLS as distributed by MLS GRID
- $1,328,0004 bd3 ba2.1k sqft151-57 28th Avenue, Flushing, NY 11354For SaleMLS ID #1038004, Fen Lin, Listing by: E Realty International Corp. OneKey® MLS as distributed by MLS GRID
- $1,298,0004 bd2 ba1.9k sqft921 127th Street, College Point, NY 11356For SaleMLS ID #1009728, Ling Ling Wu, Listing by: H N L Realty Inc. OneKey® MLS as distributed by MLS GRID
- $1,198,0006 bd3 ba2.5k sqft3628 215th Street, Bayside, NY 11361For SaleMLS ID #935989, Xiaoxue Su, Listing by: Royalux Realty LLC. OneKey® MLS as distributed by MLS GRID
- $1,498,0008 bd6 ba3.3k sqft102-42 86th Road, Richmond Hill, NY 11418For SaleMLS ID #1002782, Xiang Wang, Listing by: Royalux Realty LLC. OneKey® MLS as distributed by MLS GRID
- $1,299,0004 bd3 ba2.4k sqft1665 156th Street, Whitestone, NY 11357For SaleMLS ID #966795, Alina Yukhtman, Listing by: Golden One Realty Group LLC. OneKey® MLS as distributed by MLS GRID
