Virtually Staged. NEW CONSTRUCTION – MOVE IN READY! Closing cost incentives available! Beautiful split floor plan with hurricane impact, low-E windows and doors. Includes a full 1-year warranty and 10-year structural warranty. Prime central location, minutes from shopping and dining, with a peaceful backyard view of nature! Inside, enjoy an open layout, high tray ceilings, and elegant porcelain tile throughout. The bright living area opens to a generous covered lanai. The spacious kitchen is equipped with 42" upper cabinets, a pantry closet, and premium granite countertops. The primary suite features TWO walk-in closets and a gorgeous bathroom. Great outdoor area with irrigation system and upgraded landscaping. The front is tastefully finished with stone accents and a brick paver driveway. Additional features include a decorative impact-glass front door, extra linen closets, interior window sills, high-efficiency A/C system, Moen shower valves, and dimensional shingles. Great opportunity to own a brand-new home that’s efficient, low-maintenance, and loaded with upgrades!
Pending
$319,400
5038 Butterfly Ln, North Port, FL 34288
3beds
1,464sqft
:
Get pre-qualified$2,052/mo
Single Family Residence
Built in 2026
10,000 Square Feet Lot
$-- Zestimate®
$218/sqft
$-- HOA
What's special
Generous covered lanaiGorgeous bathroomPremium granite countertopsDimensional shinglesOpen layoutHigh tray ceilingsSpacious kitchen
- 15 days |
- 674 |
- 64 |
Likely to sell faster than
Zillow last checked:
Listing updated:
Listed by:
Gabriel Cernea 561-506-7445,
LUXURY REAL ESTATE GROUP LLC 561-929-7304
Source: Stellar MLS,MLS#: O6423589 Originating MLS: Orlando Regional
Originating MLS: Orlando Regional
Facts & features
Interior
Bedrooms & bathrooms
- Bedrooms: 3
- Bathrooms: 2
- Full bathrooms: 2
Primary bedroom
- Features: Ceiling Fan(s), Walk-In Closet(s)
- Level: First
- Area: 192 Square Feet
- Dimensions: 16x12
Kitchen
- Features: Pantry, Stone Counters, Storage Closet
- Level: First
- Area: 138.6 Square Feet
- Dimensions: 12.6x11
Living room
- Features: Ceiling Fan(s), No Closet
- Level: First
- Area: 304 Square Feet
- Dimensions: 19x16
Heating
- Central, Electric
Cooling
- Central Air
Appliances
- Included: Dishwasher, Disposal, Electric Water Heater, Microwave, Range, Refrigerator, Water Filtration System, Water Softener
- Laundry: Laundry Room
Features
- Ceiling Fan(s), High Ceilings, Split Bedroom, Stone Counters, Tray Ceiling(s), Walk-In Closet(s)
- Flooring: Porcelain Tile
- Has fireplace: No
Interior area
- Total structure area: 2,108
- Total interior livable area: 1,464 sqft
Video & virtual tour
Property
Parking
- Total spaces: 2
- Parking features: Garage - Attached
- Attached garage spaces: 2
Features
- Levels: One
- Stories: 1
- Exterior features: Irrigation System, Rain Gutters
Lot
- Size: 10,000 Square Feet
Details
- Parcel number: 1144085511
- Zoning: RSF2
- Special conditions: None
Construction
Type & style
- Home type: SingleFamily
- Property subtype: Single Family Residence
Materials
- Block, Stucco
- Foundation: Slab
- Roof: Shingle
Condition
- Completed
- New construction: Yes
- Year built: 2026
Utilities & green energy
- Sewer: Septic Tank
- Water: Well
- Utilities for property: Electricity Connected
Community & HOA
Community
- Security: Smoke Detector(s)
- Pet fee: $0 monthly
- Subdivision: PORT CHARLOTTE SUB 12
HOA
- Has HOA: No
Location
- Region: North Port
Financial & listing details
- Price per square foot: $218/sqft
- Tax assessed value: $14,700
- Annual tax amount: $739
- Date on market: 7/8/2026
- Cumulative days on market: 11 days
- Listing terms: Conventional,FHA,VA Loan
- Ownership: Fee Simple
- Total actual rent: 0
- Electric utility on property: Yes
- Road surface type: Asphalt
Estimated market value
Not available
Estimated sales range
Not available
Not available
Price history
| Date | Event | Price |
|---|---|---|
| 7/22/2026 | Pending sale | $319,400$218/sqft |
Source:  Stellar MLS #O6423589 Report a problem Stellar MLS #O6423589 Report a problem | ||
| 7/8/2026 | Listed for sale | $319,400+1497%$218/sqft |
Source: Stellar MLS #O6423589 Report a problem | ||
| 4/4/2024 | Sold | $20,000+33.3%$14/sqft |
Source: Public Record Report a problem | ||
| 8/12/2021 | Sold | $15,000+138.1%$10/sqft |
Source: Public Record Report a problem | ||
| 3/31/2004 | Sold | $6,300$4/sqft |
Source: Public Record Report a problem | ||
Public tax history
| Year | Property taxes | Tax assessment |
|---|---|---|
| 2025 | $738 +11% | $14,700 +10.5% |
| 2024 | $665 +7.1% | $13,300 -1.5% |
| 2023 | $620 +26% | $13,500 +3.8% |
| 2022 | $492 +24.1% | $13,000 +153.7% |
| 2021 | $397 +3% | $5,125 +10% |
| 2020 | $385 +3.4% | $4,659 +10% |
| 2019 | $373 | $4,235 -3.8% |
| 2018 | $373 +0.6% | $4,400 +25.7% |
| 2017 | $370 +7.2% | $3,500 -5.4% |
| 2016 | $346 | $3,700 +15.6% |
| 2015 | $346 +1.1% | $3,200 -8.6% |
| 2014 | $342 +0.5% | $3,500 |
| 2013 | $340 +32.6% | $3,500 -2.8% |
| 2012 | $256 -0.5% | $3,600 -10% |
| 2011 | $258 -3.3% | $4,000 -11.1% |
| 2010 | $267 -23.2% | $4,500 -29.7% |
| 2009 | $347 | $6,400 -24.7% |
| 2008 | $347 -47.7% | $8,500 -74.1% |
| 2007 | $664 | $32,800 -6.3% |
| 2006 | -- | $35,000 +130.3% |
| 2005 | -- | $15,200 +406.7% |
| 2004 | $136 +22.9% | $3,000 +87.5% |
| 2003 | $111 +0.1% | $1,600 |
| 2002 | $111 +3.9% | $1,600 |
| 2001 | $107 -0.2% | $1,600 |
| 2000 | $107 | $1,600 |
Find assessor info on the county website
Monthly payment
Est. payment
Payment breakdown
Explore the cost of this home by adjusting the details. Changes won't be saved.Climate risks
Neighborhood: 34288
Nearby schools
GreatSchools rating
- 6/10Atwater Elementary SchoolGrades: PK-5Distance: 2.2 mi
- 6/10Woodland Middle SchoolGrades: 6-8Distance: 3.3 mi
- 3/10North Port High SchoolGrades: PK,9-12Distance: 6.4 mi
- $19,500-- bd-- ba-- sqftLas Almanos Ave, North port, FL 34288Sold
- $14,700-- bd-- ba-- sqftLeesburg Ave, North port, FL 34288Off Market
- $14,700-- bd-- ba-- sqftLas Almanos Ave, North port, FL 34288Off Market
- $385,0003 bd2 ba1.8k sqft5039 Butterfly Ln, North Port, FL 34288Sold

- $14,700-- bd-- ba-- sqftLeesburg Ave, North port, FL 34288Off Market
- $19,99010,000 Square FeetLas Almanos Ave #13, North Pt, FL 34288Lot/Land
- $---- bd-- ba-- sqft4712 Las Almanos Ave, North Pt, FL 34288Off Market
- $14,700-- bd-- ba-- sqftLas Almanos Ave, North port, FL 34288Off Market
A local agent can set up tours, give advice and negotiate with sellers.
Similar homes
- $334,0003 bd2 ba1.5k sqft3840 Adelaide Ave, North Port, FL 34288For Sale

 MLS ID #C7527950, Tracy Martin, EPIQUE REALTY INC.. Stellar MLS
 - $330,0003 bd2 ba1.5k sqft3789 Uriah St, North Port, FL 34288For Sale
 MLS ID #C7527975, Tracy Martin, EPIQUE REALTY INC.. Stellar MLS
 - $330,0003 bd2 ba1.5k sqft3837 Uriah St, North Port, FL 34288For Sale
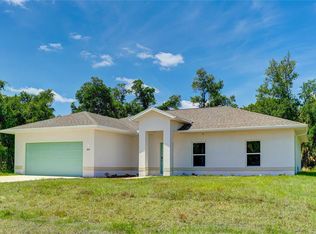 MLS ID #C7527973, Tracy Martin, EPIQUE REALTY INC.. Stellar MLS
 - $299,9003 bd2 ba1.5k sqft5131 S San Mateo Dr, North Port, FL 34288New Construction
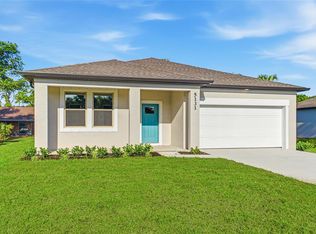 MLS ID #TB8462381, Kathie McDaniel, GRANDE REAL ESTATE SERVICES. Stellar MLS
 - $335,0003 bd2 ba1.4k sqft4232 Corydon Ave, North Port, FL 34286New ConstructionMLS ID #C7528390, Catherine Mitchell, GULFSTAR REAL ESTATE SERVICES. Stellar MLS
- $365,0003 bd2 ba1.7k sqft2711 Atwater Dr, North Port, FL 34288For SaleMLS ID #A4679726, Noah Ward, EXP REALTY LLC. Stellar MLS
- $349,8884 bd2 ba1.6k sqft1767 E Price Blvd, North Port, FL 34288New ConstructionStellar MLS
- $325,0003 bd2 ba1.4k sqft1453 Lindsay Ave, North Port, FL 34286New ConstructionMLS ID #C7527916, Catherine Mitchell, GULFSTAR REAL ESTATE SERVICES. Stellar MLS
- $325,0003 bd2 ba1.4k sqft1425 Lindsay Ave, North Port, FL 34286New ConstructionMLS ID #C7527903, Catherine Mitchell, GULFSTAR REAL ESTATE SERVICES. Stellar MLS
- $320,0003 bd2 ba1.5k sqft3686 Lubec Ave, North Port, FL 34287For SaleMLS ID #C7527974, Tracy Martin, EPIQUE REALTY INC.. Stellar MLS
- $291,4983 bd2 ba1.4k sqft1238 New London St, North Port, FL 34288New ConstructionMLS ID #TB8514908, David Meyers, LENNAR REALTY INC. Stellar MLS
- $324,2023 bd2 ba1.5k sqft2074 Ribbon Ter, North Port, FL 34286New ConstructionMLS ID #A4696594, Genesis Roque, LA ROSA REALTY LLC. Stellar MLS
- $329,5003 bd3 ba1.8k sqft151 Kirby St, Port Charlotte, FL 33954New ConstructionMLS ID #TB8526787, Janet Tarity, SUNLIFE HOMES LLC. Stellar MLS
- $321,0003 bd2 ba1.5k sqft4450 Wall Ln, North Port, FL 34287For SaleMLS ID #C7527966, Tracy Martin, EPIQUE REALTY INC.. Stellar MLS
- $389,9004 bd2 ba1.6k sqft2830 Billberry St, North Port, FL 34288New ConstructionMLS ID #C7527555, Chad McKinney, RE/MAX PALM REALTY. Stellar MLS
- $385,0003 bd2 ba1.9k sqft2235 Saturday St, North Port, FL 34288New ConstructionMLS ID #A4697488, Holly Wikfors, LLC, 1ST CLASS REAL ESTATE SUNCOAST. Stellar MLS
- $330,0003 bd2 ba1.4k sqft2422 Mincey Ter, North Port, FL 34286For SaleMLS ID #A4694337, Rachel Woodruff, PA, HOUSE MATCH. Stellar MLS
- $319,9003 bd2 ba1.5k sqft23146 Ambassador Ave, Pt Charlotte, FL 33954For SaleMLS ID #C7527049, Maria De Dios, ZWIERCAN REALTY INC. Stellar MLS
- $320,0003 bd2 ba1.2k sqft12123 Mallorca Ave, North Port, FL 34287For SaleMLS ID #TB8514926, Gino Santilli, COLDWELL BANKER REALTY. Stellar MLS
- $280,0003 bd2 ba1.5k sqft3328 Dennis St, North Port, FL 34286For SaleMLS ID #A4699359, Michele Weed, COLDWELL BANKER REALTY. Stellar MLS
