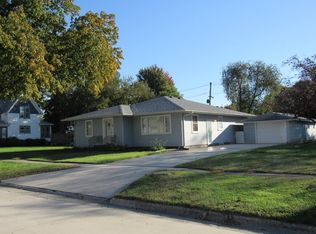
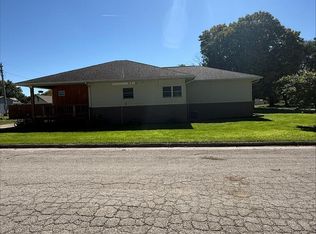
Welcome to this beautifully maintained brick ranch-style home situated on a large, private lot with mature trees, beautiful landscaping, and a setting that sits nicely back from the street. The property offers a 2-car attached garage plus a separate 1-car detached garage, providing plenty of parking and storage. The main level features two spacious bedrooms, each with huge closets, along with a 3/4 bath. The lower level includes a non-conforming bedroom, additional living space, and a second 3/4 bath. Two wood-burning fireplaces add warmth and character throughout the home. Original woodwork has been exceptionally well cared for, adding timeless charm and craftsmanship. A rare combination of space, privacy, character, and thoughtful care! Give Kyle Olson a call to take a look! 515-570-1100
Pending
$174,900
504 3rd St NW, Dayton, IA 50530
2beds
1,422sqft
Single Family Residence
Built in ----
0.5 Acres Lot
$175,000 Zestimate®
$123/sqft
$-- HOA
What's special
Two wood-burning fireplacesTimeless charm and craftsmanshipLarge private lotMature treesTwo spacious bedroomsBeautiful landscapingHuge closets
- 56 days
- 30
- 0
Likely to sell faster than
Zillow last checked:
Listing updated:
Listed by:
Kyle Olson,
EXIT Country Realty
Source: Fort Dodge BOR,MLS#: 30191
Facts & features
Interior
Bedrooms & bathrooms
- Bedrooms: 2
- Bathrooms: 2
- Full bathrooms: 2
- Main level bathrooms: 1
- Main level bedrooms: 2
Bedroom 1
- Description: Carpet
- Level: Main
- Area: 161.46
- Dimensions: 12.5 x 12.92
Bedroom 2
- Description: Carpet
- Level: Main
- Area: 161.46
- Dimensions: 12.5 x 12.92
Bedroom 3
- Description: Carpet
- Level: Lower
- Width: 14
Bathroom 1
- Description: Carpet
- Level: Main
Bathroom 2
- Description: Carpet
- Level: Lower
Dining room
- Description: Carpet
- Level: Main
- Area: 80.21
- Dimensions: 8.75 x 9.17
Kitchen
- Description: Carpet
- Level: Main
- Area: 106.08
- Dimensions: 9.5 x 11.17
Living room
- Description: Carpet
- Level: Main
- Area: 292.88
- Dimensions: 14.58 x 20.08
Heating
- Forced Air
Cooling
- Central Air
Appliances
- Included: Built-In Electric Oven, Built-in Microwave, Cooktop, Dryer, Freezer, Negotiable, Refrigerator, Washer, Gas Water Heater
- Laundry: Lower Level
Features
- Other
- Basement: Finished,Full
- Has fireplace: Yes
Interior area
- Total structure area: 1,422
- Total interior livable area: 1,422 sqft
Video & virtual tour
Property
Parking
- Total spaces: 3
- Parking features: Paved Driveway
- Attached garage spaces: 3
- Has uncovered spaces: Yes
Features
- Patio & porch: Patio
Lot
- Size: 0.5 Acres
- Features: Well Landscaped
Details
- Parcel number: 1914226003
- Zoning description: Residential
Construction
Type & style
- Home type: SingleFamily
- Architectural style: Ranch
- Property subtype: Single Family Residence
Materials
- Brick
- Foundation: Block
- Roof: Asphalt
Utilities & green energy
- Electric: Circuit Breakers
Community & HOA
Community
- Subdivision: Other
Location
- Region: Dayton
Financial & listing details
- Price per square foot: $123/sqft
- Tax assessed value: $133,910
- Annual tax amount: $2,429
- Date on market: 8/23/2026
- Road surface type: Paved
Estimated market value
$175,000
$166,000 - $184,000
$1,254/mo
Price history
| Date | Event | Price |
|---|---|---|
| 8/25/2026 | Contingent | $174,900$123/sqft |
Source: EXIT Realty broker feed #30191 Report a problem | ||
| 8/24/2026 | Pending sale | $174,900$123/sqft |
Source:  Fort Dodge BOR #30191 Report a problem Fort Dodge BOR #30191 Report a problem | ||
| 8/23/2026 | Listed for sale | $174,900+74.9%$123/sqft |
Source: Fort Dodge BOR #30191 Report a problem | ||
| 10/14/2021 | Sold | $100,000$70/sqft |
Source:  CIBR #58477 Report a problem CIBR #58477 Report a problem | ||
Public tax history
| Year | Property taxes | Tax assessment |
|---|---|---|
| 2025 | $1,950 +13.6% | $133,910 +26.5% |
| 2024 | $1,716 +23.5% | $105,870 |
| 2023 | $1,390 +15.1% | $105,870 +36.9% |
| 2022 | $1,208 -26.3% | $77,350 |
| 2021 | $1,640 -25.9% | $77,350 -15.5% |
| 2020 | $2,213 +2.4% | $91,490 -6.6% |
| 2019 | $2,161 -1.3% | $97,960 -1.4% |
| 2018 | $2,191 -6.9% | $99,400 +2.7% |
| 2017 | $2,354 +24.4% | $96,780 |
| 2016 | $1,892 -4.3% | $96,780 |
| 2015 | $1,978 +1.5% | $96,780 |
| 2014 | $1,948 +3.6% | $96,780 |
| 2013 | $1,880 +2.2% | -- |
| 2011 | $1,840 +4.9% | -- |
| 2010 | $1,754 +3.9% | -- |
| 2009 | $1,688 +7.5% | -- |
| 2008 | $1,570 +1.4% | -- |
| 2005 | $1,548 | -- |
Find assessor info on the county website
Monthly payment
Est. payment
Payment breakdown
Explore the cost of this home by adjusting the details. Changes won't be saved.Climate risks
Neighborhood: 50530
Nearby schools
Schools provided by the listing agent
- District: Southeast Valley
Source: Fort Dodge BOR. This data may not be complete. We recommend contacting the local school district to confirm school assignments for this home.

Similar homes
- $169,9003 bd3 ba1.6k sqft306 1st St NW, Dayton, IA 50530For Sale
 MLS ID #30292, Jim Schwan. Fort Dodge BOR
 - $202,2004 bd2 ba1.3k sqft28 5th Ave NW, Dayton, IA 50530For Sale

 MLS ID #68902, Jennifer Weigel, Nerem & Associates. CIBR
 - $--4 bd2 ba1.9k sqft208 W Skillet Ave, Dayton, IA 50530Auction
 Auction.com 1
 - $220,0003 bd2 ba1.5k sqft308 N Main St, Dayton, IA 50530For Sale
 MLS ID #30286, Paula Gallentine. Fort Dodge BOR
 - $170,0003 bd2 ba1.2k sqft2310 Highland Dr, Webster City, IA 50595For SaleMLS ID #71452, Amanda Nichols, iHome Realty. CIBR
- $162,9002 bd1 ba1.2k sqft109 Carroll St, Boone, IA 50036For SaleMLS ID #71375, Jen Burkamper, RE/MAX REAL ESTATE CENTER. CIBR
- $172,9003 bd1 ba1k sqft313 N 1st St, Ogden, IA 50212For SaleMLS ID #70637, Homes 4 Sale Team, RE/MAX Concepts-Ames. CIBR
- $162,0004 bd2 ba1.2k sqft332 W Mamie Eisenhower Ave, Boone, IA 50036For SaleMLS ID #70980, Dori Burma, iHome Realty. CIBR
- $175,0003 bd1 ba1.5k sqft331 6th St, Boone, IA 50036For SaleMLS ID #71300, Nate Nerem, Nerem & Associates. CIBR
- $183,0003 bd1 ba1.1k sqft2103 Boone St, Boone, IA 50036For SaleMLS ID #70851, InSun Colerick, Heartland Realty. CIBR
- $180,0002 bd1 ba824 sqft1603 Linn St, Boone, IA 50036For SaleMLS ID #71419, Nate Nerem, Nerem & Associates. CIBR
