One level home in desirable Kanawha City location walking distance to many amenities with a fully fenced yard & move-in ready condition. Entire home fully renovated & updated 8 years ago adding a new roof, windows, siding, heating & cooling, as well as luxury vinyl plank flooring. Tiled bath with dual vanities, custom kitchen cabinets & countertops. Welcoming front porch w/ a small back deck perfect for grilling. Plenty of closet space & a full attic.
Pending
Price cut: $10K (9/17)
$130,000
504 53rd St SE, Charleston, WV 25304
2beds
800sqft
Single Family Residence
Built in 1940
3,049 Square Feet Lot
$-- Zestimate®
$163/sqft
$-- HOA
What's special
Full atticFully fenced yardWelcoming front porchNew roofHeating and coolingLuxury vinyl plank flooringPlenty of closet space
- 50 days
- 142
- 10
Likely to sell faster than
Zillow last checked:
Listing updated:
Listed by:
Crystal Reeves-Paynter,
Faith Realty & Co., LLC 304-543-4878
Source: KVBR,MLS#: 285298 Originating MLS: Kanawha Valley Board of REALTORS
Originating MLS: Kanawha Valley Board of REALTORSFacts & features
Interior
Bedrooms & bathrooms
- Bedrooms: 2
- Bathrooms: 1
- Full bathrooms: 1
Primary bedroom
- Description: Primary Bedroom
- Level: Main
- Dimensions: 11 2 x 8 8
Bedroom 2
- Description: Bedroom 2
- Level: Main
- Dimensions: 10 11 x 10
Dining room
- Description: Dining Room
- Level: Main
- Dimensions: 0 x 0
Kitchen
- Description: Kitchen
- Level: Main
- Dimensions: 12 4 x 14 2
Living room
- Description: Living Room
- Level: Main
- Dimensions: 12 4 x 16 5
Other
- Description: Other
- Level: Main
- Dimensions: 11 4 x 7 5
Heating
- Electric, Forced Air
Cooling
- Central Air
Appliances
- Included: Dishwasher, Electric Range, Disposal, Microwave, Refrigerator
Features
- Eat-in Kitchen, Country Kitchen
- Flooring: Laminate
- Windows: Insulated Windows
- Basement: Partial
- Has fireplace: No
Interior area
- Total interior livable area: 800 sqft
Property
Features
- Stories: 1
- Patio & porch: Deck
- Exterior features: Deck, Fence
- Fencing: Yard Fenced
Lot
- Size: 3,049 Square Feet
Details
- Parcel number: 130010013200000000
Construction
Type & style
- Home type: SingleFamily
- Architectural style: One Story
- Property subtype: Single Family Residence
Materials
- Drywall, Vinyl Siding
- Roof: Composition,Shingle
Condition
- Year built: 1940
Utilities & green energy
- Sewer: Public Sewer
- Water: Public
Community & HOA
Community
- Security: Smoke Detector(s)
- Subdivision: Na
HOA
- Has HOA: No
Location
- Region: Charleston
Financial & listing details
- Price per square foot: $163/sqft
- Tax assessed value: $83,800
- Annual tax amount: $788
- Date on market: 8/31/2026
- Cumulative days on market: 51 days
Estimated market value
Not available
Estimated sales range
Not available
$983/mo
Price history
| Date | Event | Price |
|---|---|---|
| 9/24/2026 | Pending sale | $130,000$163/sqft |
Source:  KVBR #285298 Report a problem KVBR #285298 Report a problem | ||
| 9/17/2026 | Price change | $130,000-7.1%$163/sqft |
Source: KVBR #285298 Report a problem | ||
| 9/1/2026 | Listed for sale | $140,000+27.3%$175/sqft |
Source: KVBR #285298 Report a problem | ||
| 3/24/2021 | Listing removed | -- |
Source: Owner Report a problem | ||
| 6/5/2018 | Sold | $110,000+0.9%$138/sqft |
Source: Public Record Report a problem | ||
| 2/23/2018 | Listed for sale | $109,000$136/sqft |
Source: Owner Report a problem | ||
Public tax history
| Year | Property taxes | Tax assessment |
|---|---|---|
| 2025 | $809 | $50,280 |
| 2024 | $809 | $50,280 |
| 2023 | $809 | $50,280 |
| 2022 | -- | $50,280 |
| 2021 | -- | $50,280 |
| 2020 | -- | $50,280 |
| 2019 | $794 +21.6% | $50,280 +119.9% |
| 2018 | $653 +0.6% | $22,860 |
| 2017 | $649 +9.2% | $22,860 +8.5% |
| 2016 | $594 | $21,060 |
| 2015 | $594 +3.5% | $21,060 +0.9% |
| 2014 | $574 +7.6% | $20,880 +3% |
| 2013 | $533 | $20,280 +4.3% |
| 2012 | $533 -12.1% | $19,440 -10% |
| 2011 | $607 -1.1% | $21,600 -1.1% |
| 2010 | $613 -1.9% | $21,840 |
| 2009 | $625 -0.8% | $21,840 |
| 2008 | $630 +13.2% | $21,840 +12.7% |
| 2007 | $557 -1.2% | $19,380 |
| 2006 | $563 0% | $19,380 |
| 2005 | $563 | $19,380 |
| 2004 | -- | $19,380 +0.3% |
| 2003 | -- | $19,320 -27.8% |
| 2002 | -- | $26,760 |
| 2001 | -- | $26,760 |
Find assessor info on the county website
Monthly payment
Est. payment
Payment breakdown
Explore the cost of this home by adjusting the details. Changes won't be saved.Climate risks
Neighborhood: Kanawha City
Nearby schools
Schools provided by the listing agent
- Elementary: Chamberlain
- Middle: Horace Mann
- High: Capital
Source: KVBR. This data may not be complete. We recommend contacting the local school district to confirm school assignments for this home.
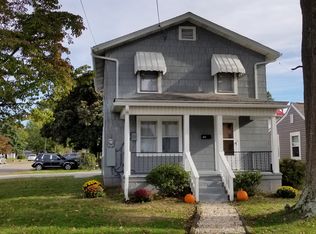


Similar homes
- $124,9003 bd1 ba866 sqft5528 Toledo Ave, Charleston, WV 25304For Sale
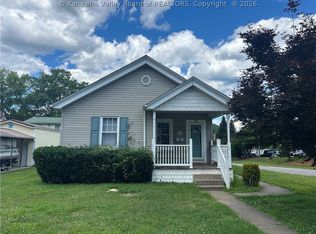 MLS ID #284043, Margo H. Teeter. KVBR
 - $145,0002 bd1 ba951 sqft4910 Washington Ave SE, Charleston, WV 25304For Sale
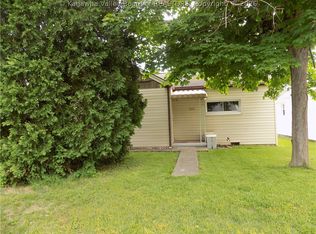 MLS ID #283531, Beth Stamper. KVBR
 - $140,0003 bd2 ba1.1k sqft201 Marshall Ave, Charleston, WV 25306For Sale
 MLS ID #286017, Jason Cavender. KVBR
 - $139,0001 bd1 ba626 sqft2106 Kanawha Blvd E APT 412, Charleston, WV 25311For Sale
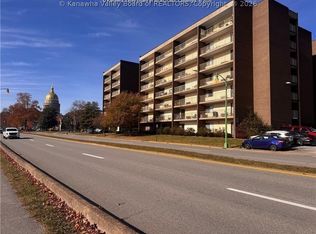 MLS ID #286011, Melissa Ellis. KVBR
