Pre-Construction. To be built. Exceptional opportunity to own a custom new construction luxury home with Key West–inspired architectural flair, built by a premier Florida design-build firm. This thoughtfully designed residence is constructed on a solid two-story foundation and features impact-rated windows and doors for enhanced durability and peace of mind. A dramatic two-story foyer welcomes you into a light-filled interior showcasing refined finishes throughout. The open-concept floor plan is designed to maximize natural light while seamlessly connecting indoor and outdoor living spaces—ideal for both everyday living and entertaining. The private backyard retreat includes a resort-style pool and spa (optional upgrades), lush landscaping, and a covered lanai with a fully equipped outdoor kitchen, pizza oven (optional), and wood-burning fireplace, creating an exceptional setting for year-round enjoyment. An enclosed entertainment area attached to the main residence adds valuable flexible living space. The chef’s kitchen features high-end European-style cabinetry, granite countertops, pot filler, 48” professional range, double ovens, and a walk-in pantry, with an optional walk-in cooler and freezer. Adjacent to the kitchen is a striking floor-to-ceiling glass wine cellar, offering both function and architectural impact. The spacious primary suite serves as a private retreat, featuring a large custom closet and private balcony access from both the bedroom and closet. Interior highlights include solid-core doors, tray ceilings, large-format tile flooring, integrated smart-home technology, and a state-of-the-art security system. The home includes a two-car garage, along with a separate third-car garage located on the opposite side of the front of the home, providing added functionality and design balance. As a pre-construction offering, the buyer has the opportunity to select all desired finishes, creating a truly personalized residence. Ideally located less than one mile from Nokomis Beach, offering convenient access to pristine beaches, dining, and coastal amenities. Please note: Certain features, finishes, and amenities shown or described are optional upgrades and are not included in the base price.
New construction
$2,599,000
504 Bay Point Ave, Nokomis, FL 34275
4beds
4,769sqft
Single Family Residence
Built in 2026
0.26 Acres Lot
$2,455,700 Zestimate®
$545/sqft
$-- HOA
What's special
Two-car garageRefined finishes throughoutGranite countertopsState-of-the-art security systemPrivate backyard retreatLarge custom closetOpen-concept floor plan
- 194 days |
- 172 |
- 3 |
Zillow last checked:
Listing updated:
Listed by:
Michael Faust 813-361-4244,
RE/MAX ALLIANCE GROUP 813-259-0000,
Minh Ho 813-893-0150,
RE/MAX ALLIANCE GROUP
Source: Stellar MLS,MLS#: TB8460649 Originating MLS: Suncoast Tampa
Originating MLS: Suncoast Tampa
Facts & features
Interior
Bedrooms & bathrooms
- Bedrooms: 4
- Bathrooms: 3
- Full bathrooms: 3
Primary bedroom
- Features: Walk-In Closet(s)
- Level: Second
- Area: 365.81 Square Feet
- Dimensions: 15.7x23.3
Great room
- Level: First
- Area: 410 Square Feet
- Dimensions: 20.5x20
Kitchen
- Level: First
- Area: 130 Square Feet
- Dimensions: 13x10
Heating
- Electric
Cooling
- Central Air
Appliances
- Included: Dishwasher, Disposal, Dryer, Exhaust Fan, Range, Refrigerator, Washer
- Laundry: Laundry Room
Features
- Ceiling Fan(s), High Ceilings, PrimaryBedroom Upstairs, Solid Surface Counters
- Flooring: Tile
- Doors: Outdoor Kitchen, Sliding Doors
- Windows: Window Treatments, Shutters
- Has fireplace: Yes
- Fireplace features: Outside
Interior area
- Total structure area: 6,740
- Total interior livable area: 4,769 sqft
Property
Parking
- Total spaces: 3
- Parking features: Garage - Attached
- Attached garage spaces: 3
Features
- Levels: Two
- Stories: 2
- Exterior features: Balcony, Lighting, Outdoor Kitchen, Private Mailbox, Rain Gutters
- Has private pool: Yes
- Pool features: Heated, In Ground, Lighting
- Has spa: Yes
- Fencing: Fenced
Lot
- Size: 0.26 Acres
Details
- Parcel number: 0172060033
- Zoning: RSF3
- Special conditions: None
Construction
Type & style
- Home type: SingleFamily
- Architectural style: Contemporary
- Property subtype: Single Family Residence
Materials
- Block, Stucco
- Foundation: Slab
- Roof: Metal
Condition
- Pre-Construction
- New construction: Yes
- Year built: 2026
Details
- Builder name: Renoir Construction, INC
Utilities & green energy
- Sewer: Public Sewer
- Water: Public
- Utilities for property: Electricity Available, Public, Sewer Available, Water Available
Community & HOA
Community
- Pet fee: $0 monthly
- Subdivision: BAY POINT CORR OF
HOA
- Has HOA: No
Location
- Region: Nokomis
Financial & listing details
- Price per square foot: $545/sqft
- Annual tax amount: $2,450
- Date on market: 1/8/2026
- Cumulative days on market: 195 days
- Listing terms: Cash,Conventional
- Ownership: Fee Simple
- Total actual rent: 0
- Electric utility on property: Yes
- Road surface type: Paved
Estimated market value
$2,455,700
$2.33M - $2.58M
$5,934/mo
Price history
| Date | Event | Price |
|---|---|---|
| 1/8/2026 | Listed for sale | $2,599,000+73.3%$545/sqft |
Source:  Stellar MLS #TB8460649 Report a problem Stellar MLS #TB8460649 Report a problem | ||
| 2/2/2023 | Listing removed | -- |
Source:  RE/MAX International Report a problem RE/MAX International Report a problem | ||
| 8/3/2022 | Listed for sale | $1,500,000$315/sqft |
Source: Stellar MLS #T3391515 Report a problem | ||
Public tax history
Tax history is unavailable.
Monthly payment
Est. payment
Payment breakdown
Explore the cost of this home by adjusting the details. Changes won't be saved.Climate risks
Neighborhood: 34275
Nearby schools
GreatSchools rating
- 8/10Laurel Nokomis SchoolGrades: PK-8Distance: 2.2 mi
- 7/10Venice Senior High SchoolGrades: 9-12Distance: 2.1 mi
Schools provided by the listing agent
- Elementary: Laurel Nokomis Elementary
- Middle: Laurel Nokomis Middle
- High: Venice Senior High
Source: Stellar MLS. This data may not be complete. We recommend contacting the local school district to confirm school assignments for this home.
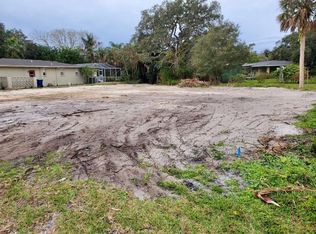
- $205,6000.264 AcresBay Point Ave, Nokomis, FL 34275Off Market
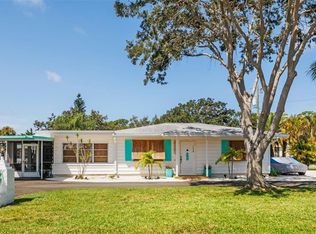
- $510,0002 bd1 ba1k sqft502 Bay Point Ave, Nokomis, FL 34275Sold
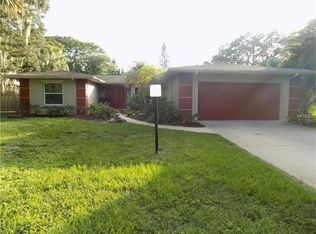
- $669,1003 bd2 ba2k sqft506 Bay Point Ave, Nokomis, FL 34275Off Market
- $248,5002 bd1 ba672 sqft403 Pameto Rd, Nokomis, FL 34275Off Market
- $739,6003 bd3 ba2.3k sqft503 Bay Point Ave, Nokomis, FL 34275Off Market
- $400,1002 bd2 ba1.3k sqft405 Pameto Rd, Nokomis, FL 34275Off Market
- $386,3002 bd2 ba1.1k sqft317 Pameto Rd, Nokomis, FL 34275Off Market
- $399,3003 bd2 ba1.4k sqft505 Bay Point Ave, Nokomis, FL 34275Off Market
A local agent can set up tours, give advice and negotiate with sellers.
A local lender can help you make sure your offer is ready when you are.
Similar homes
- $2,299,0004 bd4 ba3.3k sqft327 Roberts Rd, Nokomis, FL 34275For Sale
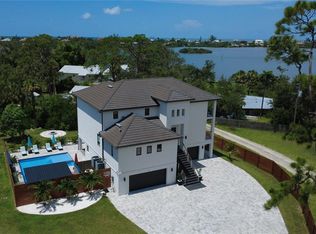
 MLS ID #TB8413685, Michael Putnam, PUTNAM REALTY GROUP. Stellar MLS
 - $2,690,0003 bd4 ba3.7k sqft2414 Bayshore Rd, Nokomis, FL 34275New Construction
 MLS ID #A4676619, Alex Curkovic, CURK REALTY LLC. Stellar MLS
 - $2,499,0005 bd6 ba4.6k sqft2110 Michele Dr, Sarasota, FL 34231For Sale By Owner
- $2,997,0004 bd4 ba5k sqft1707 Caribbean Dr, Sarasota, FL 34231For Sale
 MLS ID #A4698598, Noah Ward, EXP REALTY LLC. Stellar MLS
 - $2,750,0004 bd5 ba3.7k sqft6925 Bochi Cir, Sarasota, FL 34242For SaleMLS ID #G5113633, Gillian Redman, REAL BROKER, LLC. Stellar MLS
- $1,950,0005 bd6 ba4.8k sqft97 Sugar Mill Dr, Osprey, FL 34229For SaleMLS ID #A4691789, Maria Domenech, PALM PARADISE REALTY GROUP. Stellar MLS
- $2,595,0004 bd5 ba3.8k sqft2121 Clematis Ct, Sarasota, FL 34239New ConstructionMLS ID #A4692569, Roberta Tengerdy, PA, PREMIER SOTHEBY'S INTERNATIONAL REALTY. Stellar MLS
- $2,850,0004 bd6 ba6.2k sqft3809 Founders Club Dr, Sarasota, FL 34240For SaleMLS ID #A4685858, Tina Ciaccio, P.A., MICHAEL SAUNDERS & COMPANY. Stellar MLS
- $1,988,8004 bd5 ba5.6k sqft4942 Hubner Cir, Sarasota, FL 34241For SaleMLS ID #A4686890, Noah Ward, EXP REALTY LLC. Stellar MLS
- $2,999,9004 bd5 ba5.4k sqft9240 Falcon Ct, Venice, FL 34293New ConstructionMLS ID #A4698341, Agnesa Margitich, LUXURA HOME REALTY LLC. Stellar MLS
- $2,442,5003 bd3 ba2.8k sqft2424 Ashton Rd, Sarasota, FL 34231New ConstructionMLS ID #A4691268, Pat Rodriguez, MICHAEL SAUNDERS & COMPANY. Stellar MLS
- $1,950,0004 bd6 ba4.5k sqft8232 Summer Night Rd, Sarasota, FL 34241For SaleMLS ID #A4686481, Irma Scherer, COMPASS FLORIDA LLC. Stellar MLS
- $2,900,0004 bd4 ba2.8k sqft238 Island Cir, Sarasota, FL 34242For SaleMLS ID #A4650032, Tom Cail, PA, RE/MAX ALLIANCE GROUP. Stellar MLS
- $2,729,0004 bd4 ba3.5k sqft2604 Sydelle St, Sarasota, FL 34237New ConstructionMLS ID #A4679122, Jenna Didiego, KW COASTAL LIVING III. Stellar MLS
- $1,500,0003 bd4 ba2.4k sqft134 Tampa Ave E, Venice, FL 34285For SaleMLS ID #N6143831, Robert Goldman, MICHAEL SAUNDERS & COMPANY. Stellar MLS
- $2,800,0004 bd5 ba2.6k sqft8504 Heron Lagoon Cir, Sarasota, FL 34242New ConstructionMLS ID #A4681098, Kim Ogilvie, MICHAEL SAUNDERS & COMPANY. Stellar MLS
- $2,350,0004 bd6 ba3.8k sqft2232 Grove St, Sarasota, FL 34239New ConstructionMLS ID #A4670786, Rudy Dudon, MICHAEL SAUNDERS & COMPANY. Stellar MLS
- $2,311,9904 bd4 ba3.5k sqft11433 Brightly Dr, Venice, FL 34293New ConstructionStellar MLS
- $2,749,0005 bd6 ba4.2k sqft2089 Arlington St, Sarasota, FL 34239New ConstructionMLS ID #TB8471775, Estela Ziu, COMPASS FLORIDA, LLC. Stellar MLS
- $3,249,0004 bd5 ba4.8k sqft9261 McDaniel Ln, Sarasota, FL 34240For SaleMLS ID #A4697693, Renee Preininger, SARASOTA TRUST REALTY COMPANY. Stellar MLS
