This is a three bedroom one bath house. There are no restrictions in Alleyton. The house can be modified without any permits. Buyers will be responsible for paying for the survey. All items in the house will be sold with the house.
Pending
$140,000
504 Camp St, Alleyton, TX 78935
3beds
912sqft
Single Family Residence
Built in 1947
6,098 Square Feet Lot
$-- Zestimate®
$154/sqft
$-- HOA
What's special
Three bedroomOne bath
- 194 days
- 6
- 0
Zillow last checked:
Listing updated:
Listed by:
Melvin Jones TREC #0566884 281-216-7116,
HomeSmart
Source: HAR,MLS#: 95395061
Facts & features
Interior
Bedrooms & bathrooms
- Bedrooms: 3
- Bathrooms: 1
- Full bathrooms: 1
Primary bedroom
- Level: First
- Dimensions: 0x0x
Bedroom
- Level: Third
- Dimensions: 0x0
Bedroom
- Level: Second
- Dimensions: 0x0x
Heating
- None
Cooling
- Other
Appliances
- Included: Microwave
Features
- 1 Bedroom Down - Not Primary BR, 2 Bedrooms Up
- Flooring: Carpet, Laminate
Interior area
- Total structure area: 912
- Total interior livable area: 912 sqft
Property
Parking
- Total spaces: 1
- Parking features: No Garage, Detached Carport
- Carport spaces: 1
Features
- Stories: 1
- Exterior features: Side Yard
- Fencing: Back Yard,Full
Lot
- Size: 6,098 Square Feet
- Features: Back Yard, Other, 0 Up To 1/4 Acre
Details
- Additional structures: Shed(s)
- Parcel number: 10135
Construction
Type & style
- Home type: SingleFamily
- Architectural style: Other
- Property subtype: Single Family Residence
Materials
- Wood Siding
- Foundation: Block & Beam
- Roof: Metal
Condition
- New construction: No
- Year built: 1947
Utilities & green energy
- Sewer: Public Sewer
- Water: Public
Community & HOA
Community
- Subdivision: Alleyton
Location
- Region: Alleyton
Financial & listing details
- Price per square foot: $154/sqft
- Tax assessed value: $78,480
- Annual tax amount: $688
- Date on market: 2/27/2026
- Listing terms: Cash,Conventional
- Road surface type: Asphalt
Estimated market value
Not available
Estimated sales range
Not available
$1,183/mo
Price history
| Date | Event | Price |
|---|---|---|
| 7/12/2026 | Pending sale | $140,000$154/sqft |
Source:  HAR #95395061 Report a problem HAR #95395061 Report a problem | ||
| 5/26/2026 | Price change | $140,000-17.6%$154/sqft |
Source: HAR #95395061 Report a problem | ||
| 2/27/2026 | Listed for sale | $170,000$186/sqft |
Source: HAR #95395061 Report a problem | ||
Public tax history
| Year | Property taxes | Tax assessment |
|---|---|---|
| 2025 | $688 +18.9% | $55,685 +20% |
| 2024 | $578 +8.9% | $46,404 +20% |
| 2023 | $531 +20.7% | $38,670 +35% |
| 2022 | $440 -0.6% | $28,650 |
| 2021 | $443 | $28,650 +18% |
| 2020 | -- | $24,270 +2.4% |
| 2017 | -- | $23,710 +7% |
| 2016 | -- | $22,150 +4.4% |
| 2015 | -- | $21,210 +1.8% |
| 2014 | -- | $20,840 +3.7% |
| 2013 | -- | $20,090 -1.8% |
| 2012 | -- | $20,460 |
| 2011 | -- | $20,460 |
| 2010 | -- | $20,460 |
| 2009 | -- | $20,460 -6.3% |
| 2008 | -- | $21,840 +23.2% |
| 2007 | -- | $17,732 |
Find assessor info on the county website
Monthly payment
Est. payment
Payment breakdown
Explore the cost of this home by adjusting the details. Changes won't be saved.Climate risks
Neighborhood: 78935
Nearby schools
Schools provided by the listing agent
- Elementary: Columbus Elementary School
- Middle: Columbus Junior High School
- High: Columbus High School
Source: HAR. This data may not be complete. We recommend contacting the local school district to confirm school assignments for this home.

Similar homes
- $150,0003 bd2 ba1.3k sqft601 Travis St, Alleyton, TX 78935For Sale
 MLS ID #3969069, Johnna Maertz, Blue Dolphin Realty, LLC.. HAR
 - $120,0003 bd1 ba1.2k sqft706 Cemetery Ave, Eagle Lake, TX 77434For Sale
 MLS ID #31048412, LaTisha Grant, TAS Realty Group. HAR
 - $150,0002 bd1 ba732 sqft945 N Lake Ave, Eagle Lake, TX 77434For Sale
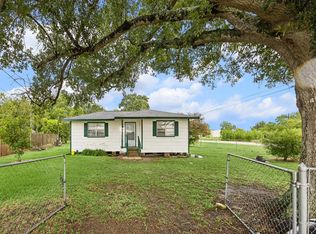 MLS ID #52914529, Yolanda Sanchez, Texas Trust Real Estate. HAR
 - $145,0001 bd1 ba910 sqft120 W Stockbridge St, Eagle Lake, TX 77434For Sale
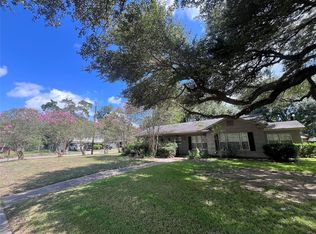 MLS ID #30553789, Jessica Coufal, West Oaks Realty. HAR
