Move In Before the Holidays! Luxury Living Awaits at 504 Col DB Kelly Way. Experience the perfect blend of luxury, comfort, and convenience in this stunning 2,500+ sq. ft. The nearby Ferry gets you to lower Manhattan in 45 minutes. Semi-detached home that truly feels like a residential family retreat. With multiple upgrades, elegant finishes, and a spacious open layout, this home offers everything you've been searching for and it's move-in ready just in time for the holidays! Step into a bright and welcoming foyer that opens to a beautifully designed main level featuring custom hardwood floors, a modern chef's kitchen, and a seamless flow ideal for entertaining. The gourmet kitchen is a showstopper with 42'' cabinetry, brand-new quartz countertops, stainless steel appliances, and an oversized island perfect for gatherings. Dine in style in the spacious dining area or unwind in the sunlit family room before stepping out onto the elevated deck a peaceful retreat with scenic views of open space behind the home. A few steps up, enjoy a versatile loft area, perfect as a home office or workout zone, along with a private guest suite complete with its own full bath and balcony ideal for visitors or multi-generational living. The primary suite offers the ultimate sanctuary with cathedral ceilings, a walk-in closet, and enough space for a Cali King bed. Indulge in the spa-like primary bath, complete with a jacuzzi soaking tub, tiled shower, and double vanity. Convenient laundry on the same level makes daily life effortless. The fully finished basement is designed for flexibility use it as an entertainment lounge, guest suite, or quiet yoga retreat. A cozy gas fireplace adds warmth and ambiance, perfect for chilly fall and winter nights. This home doesn't just shine in style it's practical, too. Enjoy peace of mind with a brand-new roof, new quartz countertops, and ALL furniture and TVs included in the sale an incredible bonus that makes your move truly turn-key! Perfectly located near major routes (Route 9, 18, 1, and the Turnpike) and NJ Transit, this home offers easy commuting and suburban tranquility in one. Don't wait for spring be home for the holidays! Imagine decorating your tree, hosting friends, and ringing in the New Year in your beautiful new home. Schedule your private showing today and start the next chapter of your story at 504 Col DB Kelly Way.
Under contract
$535,000
504 Colonel Db Kelly Way, South Amboy, NJ 08879
2beds
2,465sqft
Townhouse
Built in 2006
2,465 Square Feet Lot
$545,900 Zestimate®
$217/sqft
$375/mo HOA
What's special
- 40 days
- 5
- 0
Zillow last checked:
Listing updated:
Listed by:
HAKAN KARAHAN 609-868-6888,
HOMESMART FIRST ADVANTAGE RLTY
Source: All Jersey MLS,MLS#: 2606931R
Facts & features
Interior
Bedrooms & bathrooms
- Bedrooms: 2
- Bathrooms: 3
- Full bathrooms: 2
- 1/2 bathrooms: 1
Primary bedroom
- Features: Full Bath
Dining room
- Features: Dining L, Living Dining Combo, Formal Dining Room
Kitchen
- Features: Granite/Corian Countertops, Breakfast Bar, Kitchen Exhaust Fan, Kitchen Island
Basement
- Area: 0
Heating
- Electric, Forced Air
Cooling
- Ceiling Fan(s), Zoned
Appliances
- Included: Dishwasher, Disposal, Dryer, Electric Range/Oven, Gas Range/Oven, Exhaust Fan, Microwave, Refrigerator, Range, Washer, Kitchen Exhaust Fan, Gas Water Heater
Features
- Blinds, Cathedral Ceiling(s), High Ceilings, Security System, Vaulted Ceiling(s), Kitchen, Laundry Room, Bath Half, Living Room, Bath Full, Den, Storage, Dining Room, Family Room, Utility Room, 2 Bedrooms, None
- Flooring: Carpet, Ceramic Tile, Wood
- Windows: Blinds
- Basement: Finished, Den, Storage Space
- Number of fireplaces: 1
- Fireplace features: Gas
Interior area
- Total structure area: 2,465
- Total interior livable area: 2,465 sqft
Video & virtual tour
Property
Parking
- Total spaces: 1
- Parking features: 1 Car Width, Garage, Attached, Paved, Assigned
- Attached garage spaces: 1
- Has uncovered spaces: Yes
Features
- Levels: Two
- Stories: 2
- Patio & porch: Porch, Deck, Patio
- Exterior features: Open Porch(es), Deck, Patio
Lot
- Size: 2,465 Square Feet
- Dimensions: 87.00 x 28.00
- Features: Near Shopping, Near Train, Near Public Transit
Details
- Parcel number: 2000079000000011071
Construction
Type & style
- Home type: Townhouse
- Architectural style: Townhouse
- Property subtype: Townhouse
Materials
- Roof: Asphalt
Condition
- Year built: 2006
Utilities & green energy
- Gas: Natural Gas
- Sewer: Public Sewer
- Water: Public
- Utilities for property: Cable TV, Cable Connected, Electricity Connected, Natural Gas Connected
Community & HOA
Community
- Security: Security System
HOA
- Has HOA: Yes
- Services included: Management Fee
- HOA fee: $375 monthly
Location
- Region: South Amboy
Financial & listing details
- Price per square foot: $217/sqft
- Annual tax amount: $11,083
- Date on market: 11/7/2025
- Ownership: Fee Simple
- Electric utility on property: Yes
Estimated market value
$545,900
$502,000 - $595,000
$3,967/mo
Price history
| Date | Event | Price |
|---|---|---|
| 11/23/2025 | Contingent | $535,000$217/sqft |
Source:  All Jersey MLS #2606931R Report a problem All Jersey MLS #2606931R Report a problem | ||
| 11/7/2025 | Listed for sale | $535,000$217/sqft |
Source: All Jersey MLS #2606931R Report a problem | ||
| 12/11/2014 | Listing removed | $2,400$1/sqft |
Source: ELEK, J.J. REALTY CO. #1507178 Report a problem | ||
| 12/4/2014 | Listed for rent | $2,400$1/sqft |
Source: ELEK, J.J. REALTY CO. #1507178 Report a problem | ||
Public tax history
Tax history is unavailable.
Monthly payment
Est. payment
Payment breakdown
Explore the cost of this home by adjusting the details. Changes won't be saved.Climate risks
Neighborhood: 08879


Similar homes
- $642,9003 bd4 ba3k sqft9 S Shore Dr, South Amboy, NJ 08879For Sale
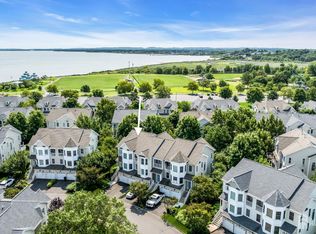
 MLS ID #2702632R, TARA COFFEY. All Jersey MLS
 - $563,9002 bd3 ba1.4k sqft4 Lee Lee Ln, Laurence Harbor, NJ 08879For Sale
 MLS ID #2703966R, JANICE HAUS. All Jersey MLS
 - $642,9003 bd4 ba3k sqft69 S Shore Dr, South Amboy, NJ 08879For Sale
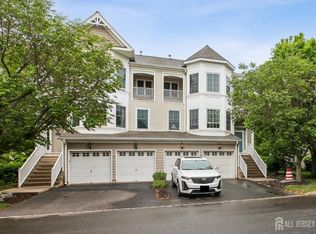 MLS ID #2614673R, MARIA FAZIO. All Jersey MLS
 - $550,0002 bd3 ba1.4k sqft8 Rondell Ln, South Amboy, NJ 08879For Sale
 MLS ID #2702790R, PEGGY YANUZZELLI. All Jersey MLS
 - $535,0003 bd2 ba1.3k sqft85 Othen St, Edison, NJ 08817For SaleMLS ID #2704204R, BRIAN WEINS. All Jersey MLS
- $495,0004 bd4 ba1.9k sqft322 McGuire Pl, Perth Amboy, NJ 08861For SaleMLS ID #2700435R, ZULEKHA GORDON. All Jersey MLS
- $527,5003 bd3 ba1.7k sqft36 Albury Way, North Brunswick, NJ 08902For SaleMLS ID #2702229R, HAIPING ZHOU. All Jersey MLS
- $519,9002 bd2 ba1.4k sqft7213 Falston Cir, Old Bridge, NJ 08857For SaleMLS ID #2703482R, JASON E. GUMNITZ. All Jersey MLS
- $539,9002 bd2 ba1.5k sqft8211 Falston Cir #211, Old Bridge, NJ 08857For SaleMLS ID #2702265R, IRIS SILVERBERG. All Jersey MLS
- $615,0002 bd4 ba2.3k sqft12 Sandra Ct, Old Bridge, NJ 08857For SaleMLS ID #2702591R, RENATA GOYKHMAN. All Jersey MLS
- $629,0003 bd3 ba1.9k sqft58 Windsong Cir, East Brunswick, NJ 08816For SaleMLS ID #2704154R, JOSEPH DEVIZIO. All Jersey MLS
- $499,9003 bd2 ba1.2k sqft275 Madie Ave, Spotswood, NJ 08884For SaleMLS ID #2704070R, KATHLEEN G. MORIN. All Jersey MLS
- $600,0002 bd3 ba1.9k sqft1008 Blossom Cir, Dayton, NJ 08810For SaleMLS ID #2703756R, RAJ RYALI. All Jersey MLS
- $595,0003 bd3 ba2.2k sqft68 Osprey Dr, Old Bridge, NJ 08857For Sale
 MLS ID #NJMX2011978, Maria DePasquale, Corcoran Sawyer Smith - Princeton. Bright MLS
 - $570,0002 bd3 ba1.7k sqft1503 Pisaniello Ct, South Plainfield, NJ 07080For SaleMLS ID #2704076R, ANDREA LACERDA. All Jersey MLS
- $599,9003 bd2 ba1.6k sqft12 Jacobson St, Sayreville, NJ 08872For SaleMLS ID #2702330R, JENNIFER SLUYK. All Jersey MLS
- $625,0003 bd3 ba1.7k sqft65 Hunter Ln, Woodbridge, NJ 07095For SaleMLS ID #2704308R, NANETTE ZOLNOSKI. All Jersey MLS
- $599,0004 bd2 ba2.2k sqft28 Debra Pl, Sewaren, NJ 07077For SaleMLS ID #2703452R, MAKSIM KATS. All Jersey MLS
- $799,0004 bd3 ba2.4k sqft102 Fawn Dr, Matawan, NJ 07747For SaleMLS ID #2703200R, LYNN SCHALLER. All Jersey MLS
- $415,0002 bd3 ba1.4k sqft400 McDowell Dr, East Brunswick, NJ 08816For SaleMLS ID #2704207R, RAJNIKANT PATEL. All Jersey MLS
