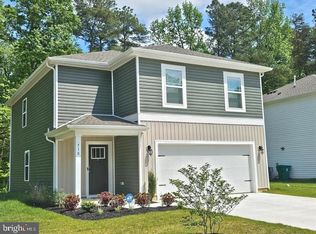
Welcome to 504 Currant Circle in the cozy area of Magnolia, Delaware! This beautifully maintained home offers the perfect blend of comfort, space, and modern appeal that buyers are looking for. Walking inside you find a bright and open concept layout featuring spacious living areas, a large kitchen with a built in pantry and a dining space perfect for gatherings. The home boasts comfortably sized bedrooms, including a relaxing primary suite with attached bathroom. Enjoy the backyard with a large privacy fence, ideal for entertaining, gardening, or simply unwinding after a long day. Conveniently located between Dover and Milford, you have easy access to various options with dining, shopping and schools! To make this Home even more desirable, the sellers are willing to cover the buyers closing cost with an acceptable offer. Come tour this Home today!
Pending
Price cut: $4.9K (8/3)
$375,000
504 Currant Cir, Magnolia, DE 19962
3beds
1,728sqft
Single Family Residence
Built in 2023
7,449 Square Feet Lot
$374,200 Zestimate®
$217/sqft
$29/mo HOA
What's special
Comfortably sized bedrooms
- 182 days
- 74
- 2
Zillow last checked:
Listing updated:
Listed by:
Austin Gardner-Bowler 302-535-3744,
Myers Realty 3026744255,
Co-Listing Agent: Zachary Evan Foust 302-331-6200,
Myers Realty
Source: Bright MLS,MLS#: DEKT2045126
Facts & features
Interior
Bedrooms & bathrooms
- Bedrooms: 3
- Bathrooms: 3
- Full bathrooms: 2
- 1/2 bathrooms: 1
- Main level bathrooms: 1
Basement
- Area: 0
Heating
- Forced Air, Propane
Cooling
- Central Air
Appliances
- Included: Microwave, Dishwasher, Dryer, Water Heater, Washer, Refrigerator
- Laundry: Hookup
Features
- Ceiling Fan(s), Open Floorplan, Pantry, Primary Bath(s), Walk-In Closet(s), Dry Wall
- Flooring: Carpet, Luxury Vinyl
- Has basement: No
- Has fireplace: No
Interior area
- Total structure area: 1,728
- Total interior livable area: 1,728 sqft
- Finished area above ground: 1,728
- Finished area below ground: 0
Property
Parking
- Total spaces: 4
- Parking features: Garage Faces Front, Asphalt, Attached, Driveway, On Street
- Attached garage spaces: 2
- Uncovered spaces: 2
Accessibility
- Accessibility features: None
Features
- Levels: Two
- Stories: 2
- Exterior features: Lighting, Sidewalks, Street Lights
- Pool features: None
- Fencing: Vinyl,Privacy
- Has view: Yes
- View description: Trees/Woods
Lot
- Size: 7,449 Square Feet
- Dimensions: 55.00 x 135.00
- Features: Open Lot, Suburban
Details
- Additional structures: Above Grade, Below Grade
- Parcel number: NM0011102112400000
- Zoning: AR
- Special conditions: Standard
Construction
Type & style
- Home type: SingleFamily
- Architectural style: Colonial
- Property subtype: Single Family Residence
Materials
- Frame
- Foundation: Permanent
Condition
- Excellent
- New construction: No
- Year built: 2023
Details
- Builder name: DR Horton
Utilities & green energy
- Sewer: Public Sewer
- Water: Private
- Utilities for property: Cable Available, Phone Available
Green energy
- Energy efficient items: Appliances
Community & HOA
Community
- Subdivision: Loganberry Village
HOA
- Has HOA: Yes
- HOA fee: $350 annually
Location
- Region: Magnolia
Financial & listing details
- Price per square foot: $217/sqft
- Tax assessed value: $333,700
- Annual tax amount: $1,323
- Date on market: 3/19/2026
- Listing agreement: Exclusive Right To Sell
- Listing terms: Cash,FHA,FHA 203(b),FHA 203(k),USDA Loan,VA Loan,Conventional
- Ownership: Fee Simple
- Road surface type: Black Top
Estimated market value
$374,200
$355,000 - $393,000
$2,524/mo
Price history
| Date | Event | Price |
|---|---|---|
| 8/7/2026 | Pending sale | $375,000$217/sqft |
Source:  Bright MLS #DEKT2045126 Report a problem Bright MLS #DEKT2045126 Report a problem | ||
| 8/3/2026 | Price change | $375,000-1.3%$217/sqft |
Source: Bright MLS #DEKT2045126 Report a problem | ||
| 7/24/2026 | Price change | $379,900-1.3%$220/sqft |
Source: Bright MLS #DEKT2045126 Report a problem | ||
| 7/15/2026 | Price change | $385,000-0.5%$223/sqft |
Source: Bright MLS #DEKT2045126 Report a problem | ||
| 6/29/2026 | Price change | $387,000-1.3%$224/sqft |
Source: Bright MLS #DEKT2045126 Report a problem | ||
| 6/23/2026 | Listing removed | $2,700$2/sqft |
Source: Bright MLS #DEKT2046566 Report a problem | ||
| 6/22/2026 | Price change | $392,000-1.3%$227/sqft |
Source: Bright MLS #DEKT2045126 Report a problem | ||
| 6/10/2026 | Price change | $397,000-2%$230/sqft |
Source: Bright MLS #DEKT2045126 Report a problem | ||
| 5/19/2026 | Price change | $2,700+3.8%$2/sqft |
Source: Bright MLS #DEKT2046566 Report a problem | ||
| 5/5/2026 | Price change | $405,000-2.4%$234/sqft |
Source: Bright MLS #DEKT2045126 Report a problem | ||
| 4/29/2026 | Listed for rent | $2,600$2/sqft |
Source: Bright MLS #DEKT2046566 Report a problem | ||
| 3/19/2026 | Listed for sale | $415,000+8.8%$240/sqft |
Source: Bright MLS #DEKT2045126 Report a problem | ||
| 12/15/2023 | Sold | $381,265$221/sqft |
Source: Public Record Report a problem | ||
Public tax history
| Year | Property taxes | Tax assessment |
|---|---|---|
| 2025 | $1,791 +0.8% | $333,700 -5% |
| 2024 | $1,777 +17472.6% | $351,200 +87700% |
| 2023 | $10 +6% | $400 |
| 2022 | $10 +0.8% | $400 |
| 2021 | $9 +1.7% | $400 |
| 2020 | $9 +4.1% | $400 |
| 2019 | $9 +3.7% | $400 |
| 2018 | $9 | $400 |
| 2017 | $9 +5.3% | $400 |
| 2016 | $8 +19.6% | $400 |
| 2015 | $7 +0.3% | $400 |
| 2014 | $7 | $400 |
Find assessor info on the county website
Monthly payment
Est. payment
Payment breakdown
Explore the cost of this home by adjusting the details. Changes won't be saved.Climate risks
Neighborhood: 19962
Nearby schools
Schools provided by the listing agent
- District: Caesar Rodney
Source: Bright MLS. This data may not be complete. We recommend contacting the local school district to confirm school assignments for this home.
Similar homes
- $325,0003 bd3 ba1.5k sqftNone Available, Magnolia, DE 19962For Sale

 MLS ID #DEKT2049814, Adam D'Alessandro, Myers Realty. Bright MLS
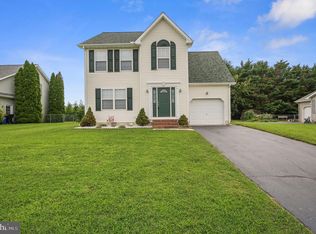
 - $375,0003 bd3 ba1.7k sqftNone, Magnolia, DE 19962For Sale
 MLS ID #DEKT2050026, Kimberly Rivera, Keller Williams Realty Central-Delaware. Bright MLS
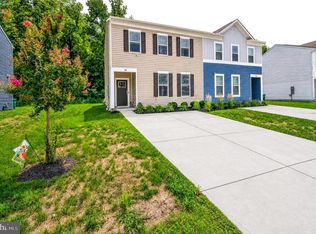
 - $325,0003 bd2 ba1.5k sqftNone, Magnolia, DE 19962For Sale
 MLS ID #DEKT2049364, Jemimah Chuks, EXP Realty, LLC. Bright MLS
 - $425,0005 bd3 ba2.4k sqftNone, Magnolia, DE 19962For Sale
 MLS ID #DEKT2047394, Chris Burgos, Keller Williams Realty Central-Delaware. Bright MLS
 - $385,0003 bd3 ba2.4k sqftNone Available, Camden Wyoming, DE 19934For SaleMLS ID #DEKT2050386, Dustin Oldfather, Compass. Bright MLS
- $460,0004 bd4 ba2.2k sqftNone Available, Magnolia, DE 19962For SaleMLS ID #DEKT2049654, Diana Penate, Bryan Realty Group. Bright MLS
- $369,9994 bd3 ba1.6k sqftNone, Camden Wyoming, DE 19934For SaleMLS ID #DEKT2050086, Jeff Foust, Myers Realty. Bright MLS
- $445,0002 bd2 ba1.6k sqftNone, Magnolia, DE 19962For SaleMLS ID #DEKT2048130, Audrey HAMMOND, Active Adults Realty. Bright MLS
- $384,9004 bd3 ba2.1k sqftNone Available, Dover, DE 19901For SaleMLS ID #DEKT2048468, Russell Griffin, Keller Williams Realty. Bright MLS
- $420,0003 bd2 ba1.8k sqftNone Available, Dover, DE 19901For SaleMLS ID #DEKT2049848, Yvonne Hall, Keller Williams Realty Central-Delaware. Bright MLS
- $349,9004 bd3 ba1.8k sqftNone Available, Dover, DE 19901For SaleMLS ID #DEKT2049812, Shane Pezick, RE/MAX Associates-Wilmington. Bright MLS
- $439,9004 bd3 ba2.1k sqft2-sty Colonial, Felton, DE 19943For SaleMLS ID #DEKT2050548, Mia Burch, Long & Foster Real Estate, Inc.. Bright MLS
- $365,0003 bd2 ba1.5k sqftNone Available, Frederica, DE 19946For SaleMLS ID #DEKT2049552, Melanie Owens, First Coast Realty LLC. Bright MLS
- $464,9004 bd3 ba2.2k sqftNone, Magnolia, DE 19962For SaleMLS ID #DEKT2047632, Jeff Foust, Myers Realty. Bright MLS
- $390,0003 bd2 ba1.6k sqftNone Available, Dover, DE 19901For SaleMLS ID #DEKT2050304, Jeff Foust, Myers Realty. Bright MLS
- $419,9004 bd3 ba2.2k sqftNone Available, Felton, DE 19943For SaleMLS ID #DEKT2049974, Michael Lenoir, Keller Williams Realty Central-Delaware. Bright MLS
- $379,9003 bd2 ba1.5k sqftNone, Frederica, DE 19946For SaleMLS ID #DEKT2050070, Lisa Mathena, The Lisa Mathena Group, Inc.. Bright MLS
- $499,0003 bd3 ba1.9k sqftNone Available, Dover, DE 19901For SaleMLS ID #DEKT2045886, Elizabeth Johnson, Keller Williams Realty Central-Delaware. Bright MLS
- $419,7004 bd2 ba2.2k sqftNone Available, Camden Wyoming, DE 19934For SaleMLS ID #DEKT2046704, Karen Smolarek, RE/MAX Horizons. Bright MLS
- $379,0003 bd3 ba2.3k sqftNone, Dover, DE 19904For SaleMLS ID #DEKT2050762, Mrs. Tyler Anaya, Samson Properties of DE, LLC. Bright MLS
