Fantastic location in the Heart of Aiken convenient to dining, shopping SRS, Medical, Horse Country, Historic downtown, USC Aiken College and minutes to Augusta, Ga!
Immaculate renovated home w/ open floor plan, one story on large flat lot perfect for entertaining and family time! Expect to be impressed with all NEW kitchen cabinets, quartz countertops, SS appliances, carpet in Great room and all bedrooms. ALL baths feature heavy tile flooring, new vanities, bath and sink hardware. New paint throughout home. Hardwoods in foyer, living rooms, kitchen, and eat in area. All brick construction, 4 sides with energy efficient solar panels and power bill only 184 p/m !
Eat in Kitchen accessible and overlooking a Massive 40 x 21 custom Trex deck with sink and workstation. Deck opens to a HUGE CRYSTAL CLEAR, custom vinyl POOL with designer slate patio on all sides along with grill station and diving board! Fantastic for kids and Entertaining! Completely fenced back yard, with 30ft x 12ft secure, grade A workshop with power and concrete pad for home projects, mill work or storage!
BUT WAIT, THERE'S MORE!! Custom GUEST HOUSE in back, 1,100 sq ft, metal roof, insulated windows along with large, tented door for lots of natural light. New paint! Carpet in all rooms, Tiled bath and shower, new vanity and hardware. Recently Rented for 895 p/m. Also perfect luxury garage, man cave, pool house, all w/ Central HVAC!!
Pending
$378,900
504 Heathwood Dr, Aiken, SC 29803
3beds
2,300sqft
:
Get pre-qualified$2,338/mo
Single Family Residence
Built in 1974
0.45 Acres Lot
$377,700 Zestimate®
$165/sqft
$-- HOA
What's special
Diving boardNew paint throughout homeGrill stationOpen floor planAll new kitchen cabinetsQuartz countertopsSs appliances
- 23 days |
- 569 |
- 34 |
Zillow last checked:
Listing updated:
Listed by:
Greg Oldham 706-877-4000,
Meybohm Real Estate - Augusta
Source: Aiken MLS,MLS#: 224268
Facts & features
Interior
Bedrooms & bathrooms
- Bedrooms: 3
- Bathrooms: 2
- Full bathrooms: 2
Primary bedroom
- Level: Main
- Area: 270
- Dimensions: 18 x 15
Bedroom 2
- Level: Main
- Area: 324
- Dimensions: 18 x 18
Bedroom 3
- Level: Main
- Area: 270
- Dimensions: 18 x 15
Great room
- Level: Main
- Area: 405
- Dimensions: 27 x 15
Kitchen
- Level: Main
- Area: 306
- Dimensions: 17 x 18
Living room
- Level: Main
- Area: 378
- Dimensions: 21 x 18
Other
- Description: Guest House
- Level: Main
- Area: 1720
- Dimensions: 43 x 40
Other
- Description: Eat in Kitchen and Keeping Room
- Level: Main
- Area: 315
- Dimensions: 21 x 15
Heating
- Electric, Natural Gas
Cooling
- Central Air, Electric, Heat Pump
Appliances
- Included: Cooktop, Dishwasher
Features
- Bedroom on 1st Floor, Ceiling Fan(s), Kitchen Island, Eat-in Kitchen
- Flooring: Carpet, Ceramic Tile
- Basement: Crawl Space
- Has fireplace: No
Interior area
- Total structure area: 2,300
- Total interior livable area: 2,300 sqft
- Finished area above ground: 2,300
- Finished area below ground: 0
Video & virtual tour
Property
Parking
- Parking features: Driveway
- Has uncovered spaces: Yes
Features
- Levels: One
- Patio & porch: Deck, Porch
- Has private pool: Yes
- Pool features: Liner, In Ground
- Fencing: Fenced
Lot
- Size: 0.45 Acres
- Features: Landscaped
Details
- Additional structures: Workshop
- Parcel number: 1230603007
- Special conditions: Standard
- Horse amenities: None
Construction
Type & style
- Home type: SingleFamily
- Architectural style: Ranch
- Property subtype: Single Family Residence
Materials
- Brick
- Foundation: Combination
- Roof: Composition
Condition
- New construction: No
- Year built: 1974
Utilities & green energy
- Sewer: Public Sewer
- Water: Public
- Utilities for property: Cable Available
Community & HOA
Community
- Features: See Remarks
- Subdivision: Elmwood Park
HOA
- Has HOA: No
Location
- Region: Aiken
Financial & listing details
- Price per square foot: $165/sqft
- Tax assessed value: $200,990
- Annual tax amount: $447
- Date on market: 7/2/2026
- Cumulative days on market: 19 days
- Listing terms: Contract
- Road surface type: Paved, Asphalt
Estimated market value
$377,700
$359,000 - $397,000
$1,937/mo
Price history
| Date | Event | Price |
|---|---|---|
| 7/3/2026 | Pending sale | $378,900$165/sqft |
Source:  Hive MLS #98203793 Report a problem Hive MLS #98203793 Report a problem | ||
| 5/11/2026 | Listed for sale | $378,900$165/sqft |
Source: Hive MLS #98203793 Report a problem | ||
| 5/11/2026 | Listing removed | $378,900$165/sqft |
Source: Hive MLS #548771 Report a problem | ||
| 12/2/2025 | Price change | $378,900-0.3%$165/sqft |
Source: Hive MLS #548771 Report a problem | ||
| 10/30/2025 | Listed for sale | $379,900+38.1%$165/sqft |
Source: Hive MLS #548771 Report a problem | ||
| 7/15/2025 | Sold | $275,000+354.5%$120/sqft |
Source: Public Record Report a problem | ||
| 9/13/1999 | Sold | $60,500$26/sqft |
Source: Public Record Report a problem | ||
Public tax history
| Year | Property taxes | Tax assessment |
|---|---|---|
| 2025 | $447 | $6,370 |
| 2024 | $447 -0.2% | $6,370 |
| 2023 | $447 +2.5% | $6,370 -20.8% |
| 2022 | $437 -0.2% | $8,040 |
| 2021 | $437 +21.1% | $8,040 +45.4% |
| 2020 | $361 | $5,530 |
| 2019 | -- | $5,530 |
| 2018 | $368 | $5,530 |
| 2017 | $368 +4.4% | -- |
| 2016 | $352 | -- |
| 2015 | $352 +4.9% | -- |
| 2014 | $336 | -- |
| 2013 | $336 | -- |
| 2011 | -- | -- |
| 2009 | -- | -- |
| 2007 | -- | -- |
| 2006 | -- | -- |
| 2004 | -- | $4,240 +0.2% |
| 2002 | -- | $4,230 +21.6% |
| 2000 | -- | $3,480 |
Find assessor info on the county website
Monthly payment
Est. payment
Payment breakdown
Explore the cost of this home by adjusting the details. Changes won't be saved.Climate risks
Neighborhood: 29803
Nearby schools
GreatSchools rating
- 5/10Millbrook Elementary SchoolGrades: PK-5Distance: 1.5 mi
- 6/10M. B. Kennedy Middle SchoolGrades: 6-8Distance: 1.4 mi
- 6/10South Aiken High SchoolGrades: 9-12Distance: 1.2 mi
- $260,500-- bd2 ba2k sqft502 Heathwood Dr, Aiken, SC 29803Off Market
- $239,4004 bd3 ba3.4k sqft506 Heathwood Dr, Aiken, SC 29803Off Market
- $282,6003 bd2 ba1.7k sqft503 Heathwood Dr, Aiken, SC 29803Off Market
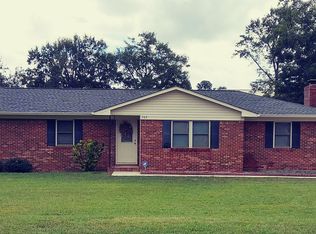
- $178,400-- bd2 ba1k sqft508 Heathwood Dr, Aiken, SC 29803Off Market
- $265,1004 bd3 ba2k sqft416 Heathwood Dr, Aiken, SC 29803Off Market
- $264,7004 bd3 ba1.9k sqft414 Heathwood Dr, Aiken, SC 29803Off Market
- $261,3003 bd3 ba1.7k sqft507 Heathwood Dr, Aiken, SC 29803Off Market
- $344,4004 bd3 ba2k sqft413 Heathwood Dr, Aiken, SC 29803Off Market
A local agent can set up tours, give advice and negotiate with sellers.
Similar homes
- $379,0004 bd3 ba2.4k sqft117 Cherry Hills Dr, Aiken, SC 29803For Sale
 MLS ID #224195, Candace Rosbach, Real Broker LLC/Aiken. Aiken MLS
 - $379,9004 bd3 ba2.4k sqft46 Juniper Loop, Aiken, SC 29803For Sale
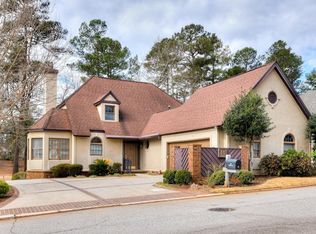 MLS ID #221758, Pat A Roberts, Woodside - Aiken Realty LLC. Aiken MLS
 - $360,0003 bd3 ba2.4k sqft30 Redwood Dr, Aiken, SC 29803For Sale
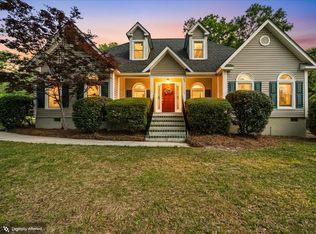 MLS ID #222959, Heather Hartley, Real Broker LLC/Aiken. Aiken MLS
 - $429,9004 bd3 ba2.5k sqft288 Cheltenham Dr, Aiken, SC 29803For Sale
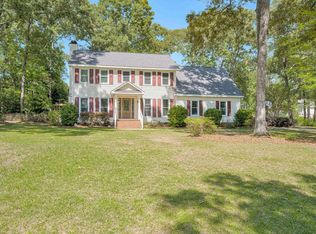 MLS ID #634678, Billy Holton. Consolidated MLS
 - $425,0004 bd3 ba2.2k sqft123 Gibbon Ln, Aiken, SC 29803For SaleMLS ID #224141, Kaitlin Collins, eXp Realty - Columbia. Aiken MLS
- $350,5004 bd2 ba2.1k sqft711 Banks Ter SE, Aiken, SC 29801For SaleMLS ID #223773, Jill Smith, Carolina Real Estate Company. Aiken MLS
- $340,0003 bd2 ba1.8k sqft2553 Beaver Creek Ln, Aiken, SC 29803For SaleMLS ID #224145, Fabulous Aiken Homes Team, Fabulous Aiken Homes LLC. Aiken MLS
- $280,0003 bd2 ba1.8k sqft902 Murrah Ave, Aiken, SC 29803For SaleMLS ID #224058, Tiffany McGhee, Real Broker LLC. Aiken MLS
- $379,9003 bd2 ba1.3k sqft566 Howlandville Rd, Warrenville, SC 29851For SaleMLS ID #224156, Tiffany McGhee, Real Broker LLC. Aiken MLS
- $515,0005 bd4 ba3k sqft358 Wedgewood Dr, Aiken, SC 29803For SaleMLS ID #223656, Cathy Brennan, Meybohm Real Estate - Aiken. Aiken MLS
- $265,0003 bd3 ba1.5k sqft114 Robinwood Dr, Aiken, SC 29803For SaleMLS ID #224389, Sullivan Turner Team, Meybohm Real Estate - Aiken. Aiken MLS
- $477,5003 bd2 ba1.9k sqft193 Hickory Rd, Aiken, SC 29803For SaleMLS ID #11831532, William Benton, Fox And Hound Realty, Inc.. My State MLS
- $320,0004 bd3 ba2.2k sqft173 Tahoe Dr, Aiken, SC 29803For SaleMLS ID #224056, Anne Turner, Weichert, Realtors - Cornerstone. Aiken MLS
- $285,9003 bd2 ba2.4k sqft80 Granger Dr, Aiken, SC 29803For SaleMLS ID #223177, Olivia Clayton, Olde South Properties - North Augusta. Aiken MLS
- $450,0003 bd2 ba1.4k sqft845 Brandy Rd SE, Aiken, SC 29801For SaleMLS ID #223366, Deirdre Stoker Vaillancourt, Meybohm Real Estate - Aiken. Aiken MLS
- $339,9004 bd3 ba2.3k sqft3215 Colonial Dr, Aiken, SC 29801For SaleMLS ID #222071, Shannon D Rollings, Shannon Rollings Real Estate. Aiken MLS
- $250,0003 bd3 ba1.3k sqft218 Dunovant Ct SW, Aiken, SC 29803For SaleMLS ID #223945, Candace Tucker, Starnes Realty. Aiken MLS
- $289,0003 bd2 ba1.5k sqft322 Old Airport Rd, Aiken, SC 29801For SaleMLS ID #224242, Mike Hosang, Carolina Real Estate Company. Aiken MLS
- $339,9003 bd3 ba2.4k sqft99 Sudlow Lake Rd, Graniteville, SC 29829For SaleMLS ID #222785, Shannon D Rollings, Shannon Rollings Real Estate. Aiken MLS
- $375,0004 bd2 ba2.3k sqft1005 Pinon Rd, North Augusta, SC 29841For SaleMLS ID #224119, Suzanne T Fletcher, Meybohm Real Estate - North Au. Aiken MLS
