This 2247 square foot single family home has 4 bedrooms and 4.0 bathrooms. This home is located at 504 Kentucky Ave, Lynn Haven, FL 32444.
Pre-foreclosure
Street View
Est. $412,300
504 Kentucky Ave, Lynn Haven, FL 32444
4beds
2,247sqft
SingleFamily
Built in 2011
0.34 Acres Lot
$412,300 Zestimate®
$183/sqft
$-- HOA
Overview
- 85 days |
- 24 |
- 3 |
Facts & features
Interior
Bedrooms & bathrooms
- Bedrooms: 4
- Bathrooms: 4
- Full bathrooms: 3
- 1/2 bathrooms: 1
Heating
- Forced air
Cooling
- Other
Appliances
- Included: Dishwasher, Microwave, Refrigerator
Features
- Flooring: Laminate
- Has fireplace: Yes
Interior area
- Total interior livable area: 2,247 sqft
Property
Parking
- Parking features: Garage - Detached
Features
- Exterior features: Brick
Lot
- Size: 0.34 Acres
- Features: Within 1/2 Mile to Water, Cleared, Flood Insurance Req, Survey Available
Details
- Parcel number: 09306000000
Construction
Type & style
- Home type: SingleFamily
Materials
- Stone
- Roof: Shake / Shingle
Condition
- Year built: 2011
Utilities & green energy
- Utilities for property: Community Sewer, Community Water, Electric
Community & HOA
Location
- Region: Lynn Haven
Financial & listing details
- Price per square foot: $183/sqft
- Tax assessed value: $326,738
- Annual tax amount: $3,633
Visit our professional directory to find a foreclosure specialist in your area that can help with your home search.
Find a foreclosure agentForeclosure details
Estimated market value
$412,300
$392,000 - $437,000
$2,876/mo
Price history
| Date | Event | Price |
|---|---|---|
| 12/3/2018 | Sold | $305,000-6.1%$136/sqft |
Source:  CPAR #671848 Report a problem CPAR #671848 Report a problem | ||
| 6/28/2018 | Price change | $324,900-1.2%$145/sqft |
Source: CENTURY 21 Commander Realty, Inc. #671848 Report a problem | ||
| 5/16/2018 | Listed for sale | $329,000$146/sqft |
Source: Century 21 Commander Realty #671848 Report a problem | ||
Public tax history
| Year | Property taxes | Tax assessment |
|---|---|---|
| 2024 | $3,633 +2.9% | $271,774 +3% |
| 2023 | $3,529 +12% | $263,858 +3% |
| 2022 | $3,150 | $256,173 |
| 2021 | -- | -- |
| 2020 | $3,066 +2.2% | $245,278 -0.5% |
| 2019 | $3,000 | $246,401 +26.7% |
| 2018 | $3,000 +31.8% | $194,441 +2.1% |
| 2017 | $2,275 +1% | $190,442 -3.6% |
| 2016 | $2,253 -9.8% | $197,590 -0.3% |
| 2015 | $2,497 | $198,120 -0.7% |
| 2014 | $2,497 | $199,450 -0.6% |
| 2013 | -- | $200,680 |
| 2012 | -- | $200,680 |
Find assessor info on the county website
Monthly payment
Climate risks
Neighborhood: 32444
Nearby schools
GreatSchools rating
- 6/10Lynn Haven Elementary SchoolGrades: PK-5Distance: 0.5 mi
- 5/10Mowat Middle SchoolGrades: 6-8Distance: 1.5 mi
- 6/10A. Crawford Mosley High SchoolGrades: 9-12Distance: 2.9 mi
Schools provided by the listing agent
- Elementary: Lynn Haven
- Middle: Mowat
- High: Mosley
Source: The MLS. This data may not be complete. We recommend contacting the local school district to confirm school assignments for this home.
- $46,2357,492 Square Feet514 Kentucky Ave, Lynn haven, FL 32444Off Market
- $264,5004 bd2 ba1.3k sqft803 W 5th St, Lynn Haven, FL 32444Off Market

- $276,0004 bd2 ba1.3k sqft803 5th St W, Lynn Haven, FL 32444Off Market
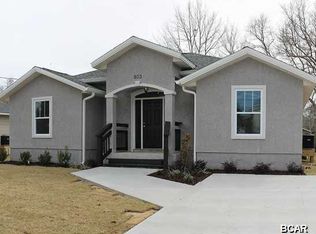
- $220,7004 bd2 ba1.2k sqft801 W 5th St, Lynn Haven, FL 32444Off Market

- $---- bd-- ba-- sqft502 Kentucky Ave, Lynn Haven, FL 32444Off Market
- $164,7003 bd2 ba1k sqft505 Carolina Ave, Lynn Haven, FL 32444Off Market
- $268,8003 bd2 ba1.6k sqft507 Carolina Ave, Lynn Haven, FL 32444Off Market
- $279,1003 bd2 ba1.7k sqft501 Carolina Ave, Lynn Haven, FL 32444Off Market
Similar homes
- $445,0004 bd2 ba2.1k sqft1803 Pond Ln, Lynn Haven, FL 32444For Sale
 MLS ID #793260, Lee Ann Swartzentruber. CPAR
 - $390,5003 bd2 ba1.3k sqft709 W 5th St, Lynn Haven, FL 32444For Sale
 MLS ID #792890, Tonia Hathaway. CPAR
 - $395,0003 bd2 ba1.8k sqft102 Kentucky Ave, Lynn Haven, FL 32444For Sale
 MLS ID #792482, Emily K McLean. CPAR
 - $424,0004 bd2 ba2.6k sqft1805 Connecticut Ave, Lynn Haven, FL 32444For Sale
 MLS ID #792613, Sostheim Group. CPAR
 - $400,0003 bd2 ba1.7k sqft1606 Maryland Ave, Lynn Haven, FL 32444For SaleMLS ID #793058, Ken J Varnes. CPAR
- $377,0004 bd2 ba1.8k sqft705 W 8th St, Lynn Haven, FL 32444For SaleMLS ID #784592, Sam Piercy. CPAR
- $378,5004 bd2 ba1.7k sqft1607 Montana Ave, Lynn Haven, FL 32444For SaleMLS ID #790238, Miranda L Barnes. CPAR
- $339,0004 bd2 ba1.5k sqft909 Louisiana Ave, Lynn Haven, FL 32444For SaleMLS ID #793237, Kurt Fadden. CPAR
- $379,0004 bd2 ba1.7k sqft1611 Montana Ave, Lynn Haven, FL 32444For SaleMLS ID #789278, Paul A Parker. CPAR
- $399,9004 bd3 ba2.2k sqft4326 Pine Tree Ln, Lynn Haven, FL 32444For SaleMLS ID #786684, Marc A Miller. CPAR
- $394,9994 bd3 ba2.2k sqft2207 Andrews Rd, Lynn Haven, FL 32444For SaleMLS ID #788105, Anastasiia Dmytrenko. CPAR
- $465,0003 bd3 ba2k sqft204 New York Ave, Lynn Haven, FL 32444For SaleMLS ID #792193, Andy G Gonsalves. CPAR
- $399,0003 bd3 ba2.3k sqft4339 Pine Tree Ln, Lynn Haven, FL 32444For SaleMLS ID #786842, Susan Tucker. CPAR
- $375,0004 bd3 ba1.9k sqft1802 Sutherland Rd, Lynn Haven, FL 32444For SaleMLS ID #791594, Teague Martin. CPAR
- $469,0004 bd3 ba2.3k sqft3243 Country Club Dr, Lynn Haven, FL 32444For SaleMLS ID #788104, Charlie W Commander. CPAR
- $419,5004 bd2 ba1.9k sqft2417 Kirkwell Ave, Lynn Haven, FL 32444For SaleMLS ID #787842, Heather Butler. CPAR
- $475,0004 bd3 ba2.3k sqft3308 Country Club Dr, Lynn Haven, FL 32444For SaleMLS ID #788306, Cari Henry. CPAR
- $375,0004 bd2 ba1.6k sqft1302 Wyoming Ave, Lynn Haven, FL 32444For SaleMLS ID #791354, Candace Garber. CPAR
- $455,0007 bd5 ba3k sqft1513 E 9th St, Lynn Haven, FL 32444For SaleMLS ID #790007, Mike A Koch. CPAR
- $369,9005 bd3 ba1.8k sqft1402 Arkansas Ave, Lynn Haven, FL 32444For SaleMLS ID #788844, Milton Vergara. CPAR
