Mid-century character, 2.28 acres, and a beautiful backyard pool make 504 N Pawnee Dr anything but ordinary. Built in 1956, this 3,152 sq ft Mid-Century Modern brick ranch in Springfield has a sprawling, one-level floor plan filled with personality, including large windows, original hardwood floors, warm wood details, built-in cabinetry, and multiple fireplaces. Multiple living and gathering spaces offer room to spread out, while the kitchen, breakfast nook, dining area, and flexible office and sitting spaces give the layout plenty of versatility. Step outside to an in-ground heated pool surrounded by mature trees for incredible privacy, expansive patio areas for entertaining, and a fenced backyard with space for everyone to enjoy. An oversized garage, basement workshop with added storage space, a storage shed, and established landscaping add even more function. If you love homes with character, space, and a story to tell, this one deserves a closer look.
Under contract - showing
$575,000
504 N Pawnee Dr, Springfield, TN 37172
3beds
3,152sqft
Single Family Residence, Residential
Built in 1956
2.28 Acres Lot
$-- Zestimate®
$182/sqft
$-- HOA
What's special
In-ground heated poolMultiple fireplacesMid-century characterStorage shedBeautiful backyard poolSprawling one-level floor planOversized garage
- 38 days
- 173
- 8
Likely to sell faster than
Zillow last checked:
Listing updated:
Listed by:
Nicole Gardner 615-507-4065,
Southern Roots Properties 615-420-7320
Source: RealTracs MLS as distributed by MLS GRID,MLS#: 3612050
Facts & features
Interior
Bedrooms & bathrooms
- Bedrooms: 3
- Bathrooms: 3
- Full bathrooms: 2
- 1/2 bathrooms: 1
- Main level bedrooms: 3
Den
- Area: 484 Square Feet
- Dimensions: 22x22
Other
- Features: Gathering Room
- Area: 192 Square Feet
- Dimensions: 12x16
Heating
- Central
Cooling
- Central Air
Appliances
- Included: Built-In Electric Oven, Built-In Gas Range, Dishwasher, Refrigerator
- Laundry: Electric Dryer Hookup, Washer Hookup
Features
- Bookcases, Built-in Features, Entrance Foyer, High Speed Internet
- Flooring: Carpet, Wood, Tile
- Basement: Partial
- Number of fireplaces: 2
- Fireplace features: Den, Family Room
Interior area
- Total structure area: 3,152
- Total interior livable area: 3,152 sqft
- Finished area above ground: 3,152
Property
Parking
- Total spaces: 2
- Parking features: Garage Door Opener, Basement
- Attached garage spaces: 2
Features
- Levels: One
- Stories: 1
- Patio & porch: Patio, Covered, Porch
- Has private pool: Yes
- Pool features: In Ground
- Fencing: Back Yard
Lot
- Size: 2.28 Acres
- Dimensions: 150 x 460 IRR
Details
- Additional structures: Storage
- Parcel number: 080C A 02600 000
- Special conditions: Standard
Construction
Type & style
- Home type: SingleFamily
- Architectural style: Ranch
- Property subtype: Single Family Residence, Residential
Materials
- Brick
- Roof: Shingle
Condition
- New construction: No
- Year built: 1956
Utilities & green energy
- Sewer: Public Sewer
- Water: Public
- Utilities for property: Water Available
Community & HOA
Community
- Subdivision: Indian Hills
HOA
- Has HOA: No
Location
- Region: Springfield
Financial & listing details
- Price per square foot: $182/sqft
- Tax assessed value: $452,200
- Annual tax amount: $2,934
- Date on market: 10/7/2026
Estimated market value
Not available
Estimated sales range
Not available
Not available
Price history
| Date | Event | Price |
|---|---|---|
| 10/12/2026 | Contingent | $575,000$182/sqft |
Source:  RealTracs MLS as distributed by MLS GRID #3612050 Report a problem | ||
| 10/7/2026 | Listed for sale | $575,000+248.9%$182/sqft |
Source: RealTracs MLS as distributed by MLS GRID #3612050 Report a problem | ||
| 11/3/1997 | Sold | $164,800$52/sqft |
Source: Public Record Report a problem | ||
Public tax history
| Year | Property taxes | Tax assessment |
|---|---|---|
| 2025 | $2,934 +3.6% | $113,050 |
| 2024 | $2,832 | $113,050 |
| 2023 | $2,832 +31.4% | $113,050 +91.3% |
| 2022 | $2,156 +41.6% | $59,100 |
| 2021 | $1,522 -29.4% | $59,100 |
| 2020 | $2,156 | $59,100 |
| 2019 | $2,156 | $59,100 |
| 2018 | $2,156 0% | $59,100 +7.1% |
| 2017 | $2,156 -8.8% | $55,200 |
| 2016 | $2,365 +3% | $55,200 |
| 2015 | $2,296 | $55,200 |
| 2014 | $2,296 | $55,200 |
| 2013 | -- | $55,200 |
| 2012 | $2,425 | $55,200 -14% |
| 2011 | $2,425 +9.9% | $64,150 |
| 2010 | $2,207 | $64,150 |
| 2009 | $2,207 | $64,150 |
| 2008 | $2,207 +9.9% | $64,150 |
| 2007 | $2,008 -14.5% | $64,150 |
| 2006 | $2,348 +17.3% | $64,150 +17.3% |
| 2005 | $2,002 | $54,692 |
| 2004 | $2,002 | $54,692 |
| 2002 | $2,002 | $54,692 |
| 2001 | -- | $54,692 -72.6% |
| 2000 | -- | $199,509 |
Find assessor info on the county website
Monthly payment
Est. payment
Payment breakdown
Explore the cost of this home by adjusting the details. Changes won't be saved.Climate risks
Neighborhood: 37172
Nearby schools
Schools provided by the listing agent
- Elementary: Krisle Elementary
- Middle: Coopertown Middle School
- High: Springfield High School
Source: RealTracs MLS as distributed by MLS GRID. This data may not be complete. We recommend contacting the local school district to confirm school assignments for this home.

Similar homes
- $609,9003 bd3 ba2.4k sqft7339 Chowning Rd, Springfield, TN 37172For Sale
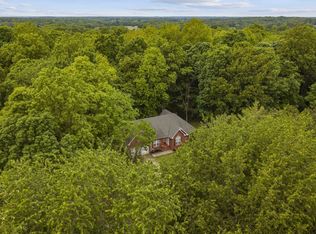
 MLS ID #3630707, Eli Woodie. RealTracs MLS as distributed by MLS GRID
- $550,0004 bd4 ba2.5k sqft6539 Lamont Rd, Springfield, TN 37172For Sale
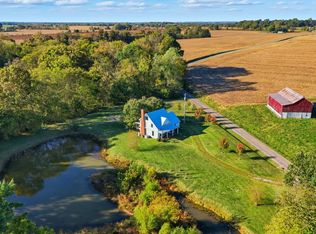 MLS ID #3633959, Jodi Culp. RealTracs MLS as distributed by MLS GRID
- $675,0004 bd4 ba3.5k sqft5572 Highway 76e, Springfield, TN 37172For Sale
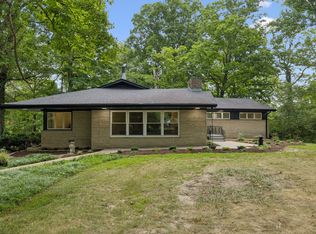 MLS ID #3612094, Desmond Wright. RealTracs MLS as distributed by MLS GRID
- $379,9003 bd2 ba2.2k sqft503 N Pawnee Dr, Springfield, TN 37172For Sale
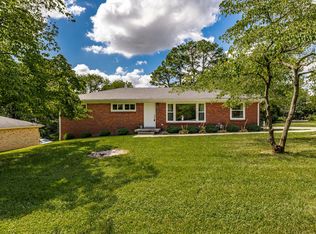 MLS ID #3520611, Shelby Bishop. RealTracs MLS as distributed by MLS GRID
- $425,0003 bd3 ba2.5k sqft217 Timberlake Dr, Springfield, TN 37172For SaleMLS ID #3629609, Dalton LaFrance. RealTracs MLS as distributed by MLS GRID
- $725,0003 bd3 ba2.6k sqft3695 Dobbin Rd, Springfield, TN 37172For SaleMLS ID #3510241, Nicole Gardner. RealTracs MLS as distributed by MLS GRID
- $674,9003 bd3 ba2.7k sqft312 Cayce Dr, Springfield, TN 37172For SaleMLS ID #3529951, Lisa Zorich. RealTracs MLS as distributed by MLS GRID
- $400,0005 bd3 ba2.7k sqft1514 5th Ave W, Springfield, TN 37172For SaleMLS ID #3302264, Bernie Gallerani. RealTracs MLS as distributed by MLS GRID
- $425,0004 bd2 ba2.4k sqft674 Lakeside Dr, Springfield, TN 37172For SaleMLS ID #3309252, John Worling. RealTracs MLS as distributed by MLS GRID
- $649,9003 bd2 ba2k sqft8157 Highway 49 E, Springfield, TN 37172For SaleMLS ID #3246761, Barry Richards. RealTracs MLS as distributed by MLS GRID
- $664,9005 bd3 ba2.4k sqft3384 Maxie Jones Rd, Springfield, TN 37172For SaleMLS ID #3269952, Amanda North ABR, PSA. RealTracs MLS as distributed by MLS GRID
- $439,9004 bd3 ba1.7k sqft809 Hillside Dr, Springfield, TN 37172For SaleMLS ID #3501102, Vickie Johnson. RealTracs MLS as distributed by MLS GRID
- $409,0004 bd2 ba2.3k sqft2209 Ruth St, Springfield, TN 37172For SaleMLS ID #3254737, Cornelia Gregory. RealTracs MLS as distributed by MLS GRID
- $370,0003 bd2 ba1.9k sqft110 Sam Davis Dr, Springfield, TN 37172For SaleMLS ID #3611835, Jeff Wright. RealTracs MLS as distributed by MLS GRID
- $625,0003 bd3 ba1.9k sqft7344 Bidwell Rd, Joelton, TN 37080For SaleMLS ID #3631499, William R. Wilson. RealTracs MLS as distributed by MLS GRID
- $569,9003 bd2 ba2.1k sqft2341 Tom Austin Hwy, Greenbrier, TN 37073For SaleMLS ID #3501190, Melissa Powell. RealTracs MLS as distributed by MLS GRID
- $589,0004 bd3 ba2.6k sqft1175 Old Hickory Blvd, Nashville, TN 37207For SaleMLS ID #3633152, Amanda Knox. RealTracs MLS as distributed by MLS GRID
- $549,0003 bd2 ba2.3k sqft5039 Somerville Rd, Cross Plains, TN 37049For SaleMLS ID #3630127, Christi Darby. RealTracs MLS as distributed by MLS GRID
- $624,9003 bd3 ba2.9k sqft1010 Hearthside Ct S, Hendersonville, TN 37075For SaleMLS ID #3636089, Lori Guinan. RealTracs MLS as distributed by MLS GRID
- $519,9003 bd3 ba2.1k sqft4602 Washington Rd, Greenbrier, TN 37073For SaleMLS ID #3243513, Cathy Guy. RealTracs MLS as distributed by MLS GRID
