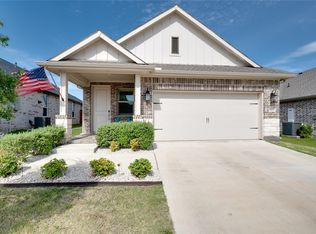
3 car garage !! Welcome to this exceptional 3-bedroom, 2-bathroom and study home that perfectly blends style and functionality. Featuring an open floor plan with 10ft ceilings, this residence offers a seamless flow between the living spaces.
The home boasts beautiful handscraped hardwood floors throughout, adding warmth and elegance. A dedicated office space provides the perfect environment for remote work or study. The gourmet kitchen, with its modern design and ample counter space, and 42in cabinets is a chef’s delight island.
The spacious master suite includes an en suite bathroom with dual sinks and 2 walk-in closets, providing a private retreat. The additional bedrooms are generously sized with walk in closets.
One of the standout features of this property is the 3-car garage on an oversized lot, with a POOL, offering ample space for vehicles and additional storage. This is so hard to find in a new home community!
Situated in a great location, walking distance to Herman Baker Park with trails and fishing. Seven minute drive to Texas Instruments or Global Waffers Chip Plants. Come out and see us today.
For sale
Price cut: $20K (7/31)
$479,990
504 Quartz St, Sherman, TX 75092
3beds
1,932sqft
Single Family Residence
Built in 2024
9,400 Square Feet Lot
$467,900 Zestimate®
$248/sqft
$29/mo HOA
What's special
Dedicated office spaceHandscraped hardwood floors throughoutSpacious master suite
- 109 days
- 367
- 21
Zillow last checked:
Listing updated:
Listed by:
Michelle Couch 0480025 469-438-2466,
MC Realty 469-438-2466
Source: NTREIS,MLS#: 21279249
Facts & features
Interior
Bedrooms & bathrooms
- Bedrooms: 3
- Bathrooms: 2
- Full bathrooms: 2
Primary bedroom
- Features: Ceiling Fan(s), Dual Sinks, En Suite Bathroom, Linen Closet, Walk-In Closet(s)
- Level: First
- Dimensions: 13 x 13
Bedroom
- Features: Ceiling Fan(s)
- Level: First
- Dimensions: 10 x 13
Bedroom
- Features: Ceiling Fan(s)
- Level: First
- Dimensions: 11 x 12
Living room
- Features: Ceiling Fan(s)
- Level: First
- Dimensions: 15 x 16
Office
- Level: First
- Dimensions: 12 x 12
Utility room
- Level: First
- Dimensions: 6 x 9
Heating
- Central, Electric
Cooling
- Central Air, Ceiling Fan(s), Heat Pump
Appliances
- Included: Dishwasher, Gas Oven, Microwave
- Laundry: Electric Dryer Hookup, Laundry in Utility Room
Features
- Decorative/Designer Lighting Fixtures, Eat-in Kitchen, Granite Counters, High Speed Internet, Kitchen Island, Open Floorplan, Pantry, Cable TV, Walk-In Closet(s)
- Flooring: Hardwood, Tile
- Windows: Window Coverings
- Has basement: No
- Has fireplace: No
Interior area
- Total interior livable area: 1,932 sqft
Video & virtual tour
Property
Parking
- Total spaces: 3
- Parking features: Door-Multi, Garage Faces Front, Garage, Garage Door Opener, Heated Garage, Lighted
- Attached garage spaces: 3
Accessibility
- Accessibility features: ADA Compliant
Features
- Levels: One
- Stories: 1
- Patio & porch: Rear Porch, Front Porch, Covered
- Pool features: Fenced, Heated, In Ground, Outdoor Pool, Pool, Pool/Spa Combo, Salt Water, Waterfall
- Fencing: Back Yard,Fenced,Gate,High Fence,Wood
Lot
- Size: 9,400 Square Feet
- Dimensions: 9,401.00
- Features: Back Yard, Backs to Greenbelt/Park, Interior Lot, Lawn, Native Plants, Subdivision, Sprinkler System
- Residential vegetation: Grassed
Details
- Parcel number: 452802
Construction
Type & style
- Home type: SingleFamily
- Architectural style: Traditional,Detached
- Property subtype: Single Family Residence
Materials
- Brick
- Roof: Composition
Condition
- Resale
- Year built: 2024
Utilities & green energy
- Sewer: Public Sewer
- Water: Public
- Utilities for property: Electricity Available, Sewer Available, Underground Utilities, Water Available, Cable Available
Green energy
- Energy efficient items: Appliances, Construction, Doors, Insulation
- Indoor air quality: Moisture Control, Integrated Pest Management, Ventilation
- Water conservation: Low-Flow Fixtures
Community & HOA
Community
- Features: Community Mailbox, Curbs, Sidewalks
- Security: Carbon Monoxide Detector(s)
- Subdivision: Estates At Baker Park
HOA
- Has HOA: Yes
- Services included: Maintenance Grounds
- HOA fee: $350 annually
- HOA name: Neighborhood Management
- HOA phone: 972-359-1548
Location
- Region: Sherman
Financial & listing details
- Price per square foot: $248/sqft
- Date on market: 5/22/2026
- Cumulative days on market: 110 days
- Listing terms: Cash,Conventional,FHA,VA Loan
- Exclusions: TV and sound bar in family room and work bench in garage and lawn furniture on the covered patio.
Estimated market value
$467,900
$445,000 - $491,000
$2,322/mo
Price history
| Date | Event | Price |
|---|---|---|
| 7/31/2026 | Price change | $479,990-4%$248/sqft |
Source: NTREIS #21279249 Report a problem | ||
| 6/18/2026 | Price change | $499,990-1.4%$259/sqft |
Source: NTREIS #21279249 Report a problem | ||
| 5/22/2026 | Listed for sale | $507,000$262/sqft |
Source: NTREIS #21279249 Report a problem | ||
Public tax history
Tax history is unavailable.
Monthly payment
Est. payment
Payment breakdown
Explore the cost of this home by adjusting the details. Changes won't be saved.Climate risks
Neighborhood: 75092
Nearby schools
Schools provided by the listing agent
- Elementary: Henry W Sory
- Middle: Piner
- High: Sherman
- District: Sherman ISD
Source: NTREIS. This data may not be complete. We recommend contacting the local school district to confirm school assignments for this home.
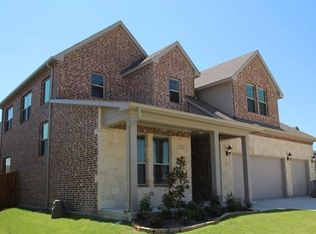
Similar homes
- $329,0003 bd2 ba1.8k sqft2113 Ajay Dr, Sherman, TX 75092For Sale
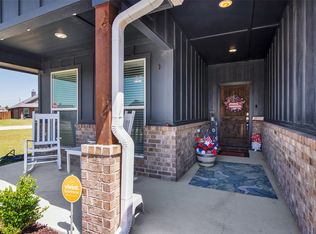 MLS ID #21251429, Traci McCarthy. NTREIS
 - $300,0003 bd2 ba1.5k sqft2805 Tulip Dr, Sherman, TX 75092For Sale
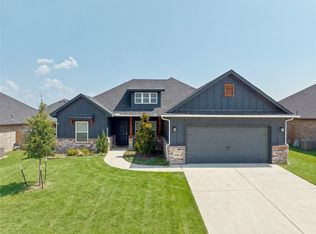 MLS ID #21354699, Raquel Payne. NTREIS
 - $314,9903 bd2 ba1.6k sqft4207 Pigeon Dr, Sherman, TX 75092New Construction
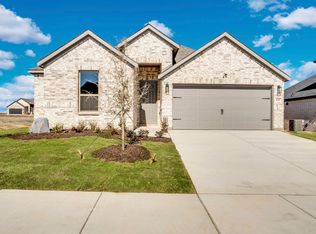 NTREIS
 - $349,9003 bd3 ba2k sqft3703 Cloverleaf Ln, Sherman, TX 75092For Sale
 MLS ID #21338102, Jennifer Boyd. NTREIS
