Welcome home to this charming 4-bedroom, 1.5-bath colonial in the heart of Waukesha! Thoughtfully updated throughout, this home blends classic character with modern touches. The inviting layout offers comfortable living spaces ideal for everyday living and entertaining, plus a finished basement providing extra space for a rec room, home office, or workout area. Step outside to your private backyard oasis featuring an amazing in-ground pool--perfect for summer fun and relaxing evenings. Located in a desirable neighborhood close to parks, schools, and shopping, this home offers comfort, convenience, and an unbeatable location. Seller updates in the documents section! Don't miss it!
Pending
$442,900
504 Rawlins DRIVE, Waukesha, WI 53188
4beds
2,189sqft
Single Family Residence
Built in 1974
0.33 Acres Lot
$459,000 Zestimate®
$202/sqft
$-- HOA
What's special
- 56 days
- 11
- 0
Zillow last checked:
Listing updated:
Listed by:
The Elements Realty Team* 262-366-8699,
Elements Realty LLC
Source: WIREX MLS,MLS#: 1948128 Originating MLS: Metro MLS
Originating MLS: Metro MLSFacts & features
Interior
Bedrooms & bathrooms
- Bedrooms: 4
- Bathrooms: 2
- Full bathrooms: 1
- 1/2 bathrooms: 1
Primary bedroom
- Level: Upper
- Area: 168
- Dimensions: 14 x 12
Bedroom 2
- Level: Upper
- Area: 143
- Dimensions: 13 x 11
Bedroom 3
- Level: Upper
- Area: 121
- Dimensions: 11 x 11
Bedroom 4
- Level: Upper
- Area: 100
- Dimensions: 10 x 10
Bathroom
- Features: Tub Only, Ceramic Tile, Shower Over Tub
Family room
- Level: Main
- Area: 260
- Dimensions: 20 x 13
Kitchen
- Level: Main
- Area: 210
- Dimensions: 21 x 10
Living room
- Level: Main
- Area: 247
- Dimensions: 19 x 13
Heating
- Natural Gas, Forced Air
Cooling
- Central Air
Appliances
- Included: Dishwasher, Dryer, Microwave, Oven, Refrigerator, Washer
Features
- High Speed Internet, Pantry
- Basement: Finished,Full,Radon Mitigation System
Interior area
- Total structure area: 2,189
- Total interior livable area: 2,189 sqft
- Finished area above ground: 1,949
- Finished area below ground: 240
Property
Parking
- Total spaces: 2
- Parking features: Garage Door Opener, Attached, 2 Car
- Attached garage spaces: 2
Features
- Levels: Two
- Stories: 2
- Pool features: In Ground
Lot
- Size: 0.33 Acres
Details
- Additional structures: Garden Shed
- Parcel number: 2911316172
- Zoning: Residential
Construction
Type & style
- Home type: SingleFamily
- Architectural style: Colonial
- Property subtype: Single Family Residence
Materials
- Aluminum Siding, Aluminum/Steel
Condition
- 21+ Years
- New construction: No
- Year built: 1974
Utilities & green energy
- Sewer: Public Sewer
- Water: Public
- Utilities for property: Cable Available
Community & HOA
Location
- Region: Waukesha
- Municipality: Waukesha
Financial & listing details
- Price per square foot: $202/sqft
- Tax assessed value: $396,900
- Annual tax amount: $5,292
- Date on market: 8/18/2026
- Inclusions: Swing Set, Pool Equipment/Supplies, Water Softener (Owned), Stove, Refrigerator, Microwave, Dishwasher, Washer/Dryer.
- Exclusions: Seller's Personal Property
Estimated market value
$459,000
$431,000 - $491,000
$2,855/mo
Price history
| Date | Event | Price |
|---|---|---|
| 2/27/2026 | Sold | $445,000+0.5%$203/sqft |
Source: Public Record Report a problem | ||
| 1/23/2026 | Pending sale | $442,900+26.5%$202/sqft |
Source:  WIREX MLS #1948128 Report a problem WIREX MLS #1948128 Report a problem | ||
| 7/29/2021 | Sold | $350,000+7.7%$160/sqft |
Source: Public Record Report a problem | ||
| 6/10/2021 | Listed for sale | $324,900+36.5%$148/sqft |
Source: WIREX MLS #1745452 Report a problem | ||
| 5/20/2015 | Sold | $238,000+8.2%$109/sqft |
Source: Public Record Report a problem | ||
| 9/6/2011 | Sold | $219,900-4.3%$100/sqft |
Source: Public Record Report a problem | ||
| 7/14/2011 | Price change | $229,900-3%$105/sqft |
Source: Badgerland REALTORS, LLC #1197329 Report a problem | ||
| 7/7/2011 | Price change | $237,000-1.2%$108/sqft |
Source: Badgerland REALTORS, LLC #1197329 Report a problem | ||
| 5/26/2011 | Price change | $239,900-4%$110/sqft |
Source: Badgerland REALTORS, LLC #1197329 Report a problem | ||
| 5/12/2011 | Price change | $250,000+0%$114/sqft |
Source: Badgerland REALTORS, LLC #1197329 Report a problem | ||
| 4/22/2011 | Listed for sale | $249,900+19.1%$114/sqft |
Source: Badgerland REALTORS, LLC #1197329 Report a problem | ||
| 3/21/2003 | Sold | $209,900+29.2%$96/sqft |
Source: Public Record Report a problem | ||
| 8/21/1998 | Sold | $162,500$74/sqft |
Source: Public Record Report a problem | ||
Public tax history
| Year | Property taxes | Tax assessment |
|---|---|---|
| 2024 | $5,292 -8.3% | $396,900 |
| 2023 | $5,771 +17.6% | $396,900 +55.4% |
| 2022 | $4,908 -2.3% | $255,400 |
| 2021 | $5,026 +3.6% | $255,400 |
| 2020 | $4,853 +3.2% | $255,400 |
| 2019 | $4,704 -4.8% | $255,400 +9% |
| 2018 | $4,942 +0.8% | $234,300 |
| 2017 | $4,900 +10.7% | $234,300 +5% |
| 2015 | $4,426 +2.3% | $223,100 +4% |
| 2014 | $4,327 -2.4% | $214,500 |
| 2013 | $4,432 +0.3% | $214,500 -2% |
| 2012 | $4,420 -1.7% | $218,900 |
| 2011 | $4,496 0% | $218,900 -5% |
| 2010 | $4,496 | $230,400 |
| 2009 | -- | $230,400 -0.2% |
| 2008 | -- | $230,900 |
| 2006 | -- | $230,900 |
| 2005 | -- | $230,900 +31.2% |
| 2004 | -- | $176,000 |
| 2003 | -- | $176,000 |
| 2002 | -- | $176,000 +13.5% |
| 2001 | -- | $155,000 |
| 2000 | -- | $155,000 |
Find assessor info on the county website
Monthly payment
Est. payment
Payment breakdown
Explore the cost of this home by adjusting the details. Changes won't be saved.Climate risks
Neighborhood: 53188
Nearby schools
Schools provided by the listing agent
- District: Waukesha
Source: WIREX MLS. This data may not be complete. We recommend contacting the local school district to confirm school assignments for this home.
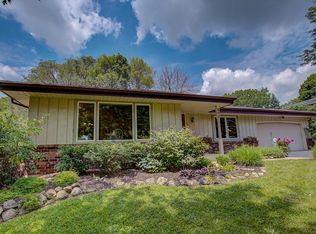

Similar homes
- $374,9004 bd2 ba2.1k sqft739 N Moreland BOULEVARD, Waukesha, WI 53188Active
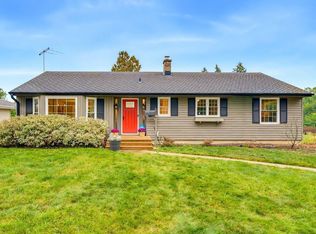 MLS ID #1983149, Jim Geracie. WIREX MLS
 - $474,9004 bd3 ba2.2k sqft1232 Cavalier DRIVE, Waukesha, WI 53186Active
 MLS ID #1983837, Dahlia and Co Realty Group*. WIREX MLS
 - $469,9004 bd2 ba2.1k sqftN4W22625 Bluemound ROAD, Waukesha, WI 53186Active
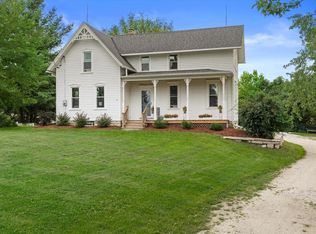 MLS ID #1983908, The Hupke Team*. WIREX MLS
 - $479,9005 bd4 ba3.2k sqft2615 Faringdon COURT, Waukesha, WI 53188Active
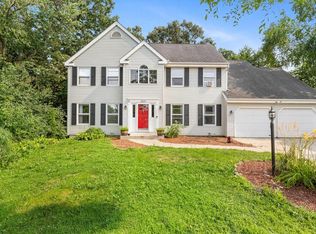 MLS ID #1982888, Carson Gallamore. WIREX MLS
