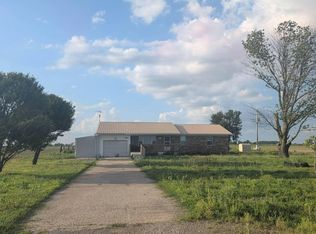
This 2016 all-electric manufactured home in Marston blends modern style with practicality. The open kitchen, dining, and living areas create a welcoming atmosphere. The kitchen features a center island, stainless steel appliances, and space for a dining table. The divided bedroom layout ensures privacy, with a hallway leading to a full bath and three spacious bedrooms. The primary suite boasts a walk-in closet and a luxurious bathroom with a double sink vanity, garden soaking tub, and separate shower. The laundry room, located off the back deck, doubles as a mudroom. A 2-car carport and a permanent block foundation add convenience and stability to this 1560 sq ft home. A must-see property at the corner of S. Toney & W. Locust. Additional Rooms: Mud Room
Closed
Listed by: Young Real Estate LLC • Karen E Hillis
Est. $160,800
504 S Toney St, Marston, MO 63866
4beds
1,820sqft
Single Family Residence
Built in 2016
0.26 Acres Lot
$160,800 Zestimate®
$88/sqft
$-- HOA
Overview
- 22 days |
- 27 |
- 0 |
Zillow last checked:
Listing updated:
Listed by:
Karen E Hillis 573-421-7510,
Young Real Estate LLC
Source: MARIS,MLS#: 22073932 Originating MLS: Bootheel Regional Board of REALTORS
Originating MLS: Bootheel Regional Board of REALTORSFacts & features
Interior
Bedrooms & bathrooms
- Bedrooms: 4
- Bathrooms: 2
- Full bathrooms: 2
- Main level bathrooms: 2
- Main level bedrooms: 4
Primary bedroom
- Features: Floor Covering: Carpeting, Wall Covering: Some
- Level: Main
- Area: 192
- Dimensions: 16x12
Bedroom
- Features: Floor Covering: Carpeting, Wall Covering: Some
- Level: Main
- Area: 135
- Dimensions: 15x9
Bedroom
- Features: Floor Covering: Carpeting, Wall Covering: Some
- Level: Main
- Area: 144
- Dimensions: 12x12
Bedroom
- Features: Floor Covering: Carpeting, Wall Covering: Some
- Level: Main
- Area: 132
- Dimensions: 11x12
Primary bathroom
- Features: Floor Covering: Vinyl, Wall Covering: None
- Level: Main
- Area: 108
- Dimensions: 12x9
Bathroom
- Features: Floor Covering: Vinyl, Wall Covering: None
- Level: Main
- Area: 45
- Dimensions: 9x5
Kitchen
- Features: Floor Covering: Vinyl, Wall Covering: Some
- Level: Main
- Area: 252
- Dimensions: 21x12
Laundry
- Features: Floor Covering: Vinyl, Wall Covering: Some
- Level: Main
- Area: 35
- Dimensions: 7x5
Living room
- Features: Floor Covering: Carpeting, Wall Covering: Some
- Level: Main
- Area: 216
- Dimensions: 18x12
Heating
- Forced Air, Electric
Cooling
- Ceiling Fan(s), Central Air, Electric
Appliances
- Included: Dishwasher, ENERGY STAR Qualified Appliances, Microwave, Range Hood, Electric Range, Electric Oven, Refrigerator, Stainless Steel Appliance(s), Electric Water Heater
- Laundry: Main Level
Features
- Kitchen/Dining Room Combo, Double Vanity, Tub, Open Floorplan, Walk-In Closet(s), Kitchen Island, Eat-in Kitchen
- Flooring: Carpet
- Doors: Storm Door(s)
- Windows: Insulated Windows
- Basement: None
- Has fireplace: No
- Fireplace features: None
Interior area
- Total structure area: 1,820
- Total interior livable area: 1,820 sqft
- Finished area above ground: 1,560
- Finished area below ground: 0
Property
Parking
- Total spaces: 2
- Parking features: Covered, Detached
- Carport spaces: 2
Features
- Levels: One
- Patio & porch: Deck
Lot
- Size: 0.26 Acres
- Dimensions: 67.5 x 170
- Features: Corner Lot
Details
- Parcel number: 19.7.226004026002.01
- Special conditions: Standard
Construction
Type & style
- Home type: SingleFamily
- Property subtype: Single Family Residence
Materials
- Vinyl Siding
Condition
- Year built: 2016
Details
- Builder name: Clayton
Utilities & green energy
- Sewer: Public Sewer
- Water: Public
Community & HOA
Community
- Security: Smoke Detector(s)
- Subdivision: None
Location
- Region: Marston
Financial & listing details
- Price per square foot: $88/sqft
- Tax assessed value: $73,000
- Annual tax amount: $606
- Date on market: 11/18/2022
- Cumulative days on market: 476 days
- Listing terms: Cash,Conventional,Other
- Ownership: Private
- Road surface type: Gravel
Visit our professional directory to find a foreclosure specialist in your area that can help with your home search.
Find a foreclosure agentForeclosure details
Estimated market value
$160,800
$143,000 - $178,000
$1,663/mo
Price history
| Date | Event | Price |
|---|---|---|
| 7/2/2026 | Sold | -- |
Source: Public Record Report a problem | ||
| 1/13/2025 | Listing removed | $134,000+1.9%$74/sqft |
Source:  SEMOMLS #14723 Report a problem SEMOMLS #14723 Report a problem | ||
| 3/8/2024 | Sold | -- |
Source:  MARIS #22073932 Report a problem MARIS #22073932 Report a problem | ||
| 1/26/2024 | Contingent | $131,500$72/sqft |
Source: MARIS #22073932 Report a problem | ||
| 12/14/2023 | Price change | $131,500-1.9%$72/sqft |
Source: MARIS #22073932 Report a problem | ||
| 6/12/2023 | Price change | $134,000-3.6%$74/sqft |
Source: MARIS #22073932 Report a problem | ||
| 1/3/2023 | Price change | $139,000-4.1%$76/sqft |
Source: MARIS #22073932 Report a problem | ||
| 11/18/2022 | Listed for sale | $144,900$80/sqft |
Source: SEMOMLS #14723 Report a problem | ||
Public tax history
| Year | Property taxes | Tax assessment |
|---|---|---|
| 2025 | $728 +7.7% | $13,900 +7.8% |
| 2024 | $676 -0.2% | $12,900 |
| 2023 | $677 +11.7% | $12,900 +11.2% |
| 2022 | $606 -2.5% | $11,600 -2.5% |
| 2021 | $622 +4.6% | $11,900 +5.3% |
| 2020 | $595 | $11,300 +7.5% |
| 2017 | -- | $10,510 |
Find assessor info on the county website
Monthly payment
Climate risks
Neighborhood: 63866
Nearby schools
GreatSchools rating
- 5/10Lilbourn Elementary SchoolGrades: PK-5Distance: 5.5 mi
- 5/10Central Middle SchoolGrades: 6-8Distance: 5.8 mi
- 2/10Central High SchoolGrades: 9-12Distance: 4.3 mi
Schools provided by the listing agent
- Elementary: New Madrid Elem.
- Middle: Central Middle
- High: Central High
Source: MARIS. This data may not be complete. We recommend contacting the local school district to confirm school assignments for this home.
- $4,600-- bd-- ba-- sqftToney St, Marston, MO 63866Off Market
- $2,600-- bd-- ba-- sqftHorseshoe Dr, Marston, MO 63866Off Market
- $700-- bd-- ba-- sqftLocust St, Marston, MO 63866Off Market
- $106,2002 bd1 ba1.2k sqft106 W Cedar St, Marston, MO 63866Off Market
- $4,100-- bd-- ba-- sqft503 Toney St, Marston, MO 63866Off Market
- $20,1002 bd1 ba910 sqft503 S Toney St, Marston, MO 63866Off Market
- $16,000-- bd-- ba720 sqft204 Cedar St, Marston, MO 63866Off Market
- $5,2802 bd1 ba1.1k sqft507 S Toney St, Marston, MO 63866Off Market
Similar homes
- $160,0003 bd2 ba1.4k sqft627 Powell Ave, New Madrid, MO 63869For Sale By Owner

- $--3 bd2 ba1.7k sqft2112 County Highway 264, Gideon, MO 63848Auction
 Auction.com 1
 - $145,0003 bd2 ba1.8k sqft112 S 4th St, Lilbourn, MO 63862For Sale
 MLS ID #16762, Kathy Duncan. SEMOMLS
 - $139,9003 bd2 ba1.7k sqft1349 County Hwy, Parma, MO 63870For Sale

 MLS ID #26039818, Thomas Orosz, Keller Williams Realty St. Louis. MARIS
 - $175,0003 bd2 ba1.7k sqft300 W 10th St, Portageville, MO 63873For Sale By Owner
- $155,0003 bd1 ba1.7k sqft404 N Main St, Gideon, MO 63848For SaleMLS ID #26046056, Devin K Barnes, Trust Realty, LLC. MARIS
- $189,9003 bd2 ba1.5k sqft195 Saint Thomas Ln, New Madrid, MO 63869For SaleMLS ID #26038055, Nick White, HARVEY GRAHAM & ASSOC. REALTY. MARIS
- $225,0003 bd2 ba1.9k sqft163 Cotton Belt Dr, Lilbourn, MO 63862For SaleMLS ID #26034749, Oliver A Warren, Ritter Real Estate. MARIS
- $189,9003 bd2 ba1.5k sqft1404 Davis St, New Madrid, MO 63869For SaleMLS ID #16849, Holly Heckemeyer. SEMOMLS
- $95,0003 bd2 ba1.2k sqft915 Wray Loop, Tiptonville, TN 38079For SaleMLS ID #2603410, Michael Hicks, eXp Realty, LLC. CWTAR
- $174,9003 bd2 ba1.2k sqft1725 Sunkist Beach Rd, Tiptonville, TN 38079For SaleMLS ID #2603331, Mike Frazier, Carousel Realty of Dyer County. CWTAR
- $177,9003 bd2 ba1.2k sqft105 Sunkist Village Ln, Tiptonville, TN 38079For SaleMLS ID #46470, JENNIFER HAMLIN, HAMLIN REAL ESTATE. RRAR as distributed by MLS GRID
- $130,0003 bd2 ba1.6k sqft102 E Us Highway 62, Risco, MO 63874For Sale By Owner
- $148,0002 bd1 ba1.2k sqft845 Magnolia Rd, Tiptonville, TN 38079For SaleMLS ID #2602552, Andrew Bargery, Wendell Alexander Realty. CWTAR
- $188,5003 bd2 ba1.2k sqft335 Boyette Rd, Tiptonville, TN 38079For SaleMLS ID #46373, CHAD DANIELS, FULLER PARTNERS REAL ESTATE. RRAR as distributed by MLS GRID
- $195,0003 bd2 ba1.1k sqft308 N Delisle St, Portageville, MO 63873For SaleMLS ID #25082396, LeAnn Adams, Silverthorn Realty. MARIS
- $145,9003 bd2 ba1.2k sqft423 Poplar St, Tiptonville, TN 38079For SaleMLS ID #2602633, Debra Roberson, Fisher Realty & Auction. CWTAR
- $209,9003 bd1 ba1.9k sqft130 Cates Landing Cir, Tiptonville, TN 38079For SaleMLS ID #2602497, Karen Paschall, Carousel Realty of Dyer County. CWTAR
- $179,9003 bd1 ba969 sqft815 Highway 78, Tiptonville, TN 38079For SaleMLS ID #2504240, Seth Rodgers, Renshaw Company, REALTORS®. CWTAR
- $119,9003 bd2 ba1.4k sqft1846 County Highway 524, Parma, MO 63870For SaleMLS ID #26006661, Scott D Harrison, Delta Realty, LLC. MARIS
