Level Driveway - Check. Backs to Trees - Check. Vaulted Ceilings - Check. Spilt-bedroom floorplan - Check. 9' Walkout basement - Check. That's right, this one checks a lot of the boxes! 3 bedrooms, 2 bathrooms, 2-car over-sized garage! Primary bedroom offers walk-in closet, double vanity, and large walk-in shower! Love the kitchen with 36" cabinets with crown molding, soft-close cabinetry, pantry, rolled-edge countertops, and center island! Solid surface flooring throughout! Open staircase to lower-level with plenty of potential for future finish space!
Pending
Listed by: RE/MAX Today • Matthew E McClelland
Price cut: $5K (5/29)
$344,900
504 Summer Hill Ln, Washington, MO 63090
3beds
1,610sqft
:
Get pre-qualified$2,265/mo
Single Family Residence
Built in ----
0.72 Acres Lot
$324,500 Zestimate®
$214/sqft
$25/mo HOA
What's special
Open staircase to lower-levelLevel drivewayCenter islandBacks to treesVaulted ceilingsRolled-edge countertopsSolid surface flooring throughout
- 109 days |
- 28 |
- 2 |
Zillow last checked:
Listing updated:
Listed by:
Matthew E McClelland 314-922-7767,
RE/MAX Today,
Ginger G Groff-Brinker 314-307-4589,
RE/MAX Today
Source: MARIS,MLS#: 26020083 Originating MLS: Franklin County Board of REALTORS
Originating MLS: Franklin County Board of REALTORSFacts & features
Interior
Bedrooms & bathrooms
- Bedrooms: 3
- Bathrooms: 2
- Full bathrooms: 2
- Main level bathrooms: 2
- Main level bedrooms: 3
Heating
- Electric, Forced Air
Cooling
- Ceiling Fan(s), Central Air
Appliances
- Included: Stainless Steel Appliance(s), Dishwasher, Disposal, Microwave
- Laundry: Electric Dryer Hookup, Main Level, Washer Hookup
Features
- Breakfast Room, Ceiling Fan(s), Crown Molding, High Speed Internet, Kitchen Island, Open Floorplan, Pantry, Vaulted Ceiling(s), Walk-In Closet(s)
- Flooring: Carpet, Laminate, Luxury Vinyl
- Doors: Atrium Door(s), Panel Door(s), Sliding Doors
- Basement: Concrete,Full,Unfinished,Walk-Out Access
- Has fireplace: No
Interior area
- Total structure area: 1,610
- Total interior livable area: 1,610 sqft
- Finished area above ground: 1,610
Property
Parking
- Total spaces: 2
- Parking features: Garage - Attached
- Attached garage spaces: 2
Features
- Levels: One
- Exterior features: None
Lot
- Size: 0.72 Acres
- Dimensions: 162 x 184 x 157 x 187
- Features: Adjoins Common Ground, Corner Lot, Natural Foliage, Wooded
Details
- Special conditions: Standard
Construction
Type & style
- Home type: SingleFamily
- Architectural style: Ranch,Traditional
- Property subtype: Single Family Residence
Materials
- Brick, Frame, Vinyl Siding
Condition
- New construction: Yes
Details
- Warranty included: Yes
Utilities & green energy
- Electric: Single Phase
- Sewer: Public Sewer
- Water: Public
- Utilities for property: Electricity Connected, Sewer Connected, Water Connected
Community & HOA
Community
- Subdivision: Country Lake Estates
HOA
- Has HOA: Yes
- Amenities included: None
- Services included: Maintenance Parking/Roads, Common Area Maintenance, Snow Removal
- HOA fee: $300 annually
- HOA name: Country Lake
Location
- Region: Washington
Financial & listing details
- Price per square foot: $214/sqft
- Date on market: 4/6/2026
- Cumulative days on market: 109 days
- Listing terms: Cash,Conventional,FHA,USDA Loan,VA Loan
- Electric utility on property: Yes
Estimated market value
$324,500
$295,000 - $354,000
$1,831/mo
Price history
| Date | Event | Price |
|---|---|---|
| 6/16/2026 | Pending sale | $344,900$214/sqft |
Source:  MARIS #26020083 Report a problem MARIS #26020083 Report a problem | ||
| 5/29/2026 | Price change | $344,900-1.4%$214/sqft |
Source: MARIS #26020083 Report a problem | ||
| 4/30/2026 | Price change | $349,900-1.4%$217/sqft |
Source: MARIS #26020083 Report a problem | ||
| 4/6/2026 | Listed for sale | $355,000$220/sqft |
Source: MARIS #26020083 Report a problem | ||
Public tax history
Tax history is unavailable.
Monthly payment
Est. payment
Payment breakdown
Explore the cost of this home by adjusting the details. Changes won't be saved.Climate risks
Neighborhood: 63090
Nearby schools
GreatSchools rating
- 8/10Clearview Elementary SchoolGrades: K-6Distance: 3 mi
- 6/10Washington Middle SchoolGrades: 7-8Distance: 2.1 mi
- 7/10Washington High SchoolGrades: 9-12Distance: 2.2 mi
Schools provided by the listing agent
- Elementary: Clearview Elem.
- Middle: Washington Middle
- High: Washington High
Source: MARIS. This data may not be complete. We recommend contacting the local school district to confirm school assignments for this home.
- $--0.55 AcresLOT 93 Summer Hill Ln, Washington, MO 63090Off Market
- $--3 bd2 ba1.6k sqft514 Summer Hill Ln, Washington, MO 63090Sold

- $243,0003 bd1 ba1.1k sqft2493 Highway A, Washington, MO 63090Off Market
- $--4 bd3 ba2.7k sqft2487 Highway A, Washington, MO 63090Sold
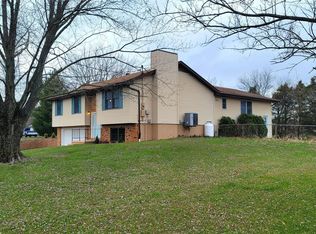
- $193,6003 bd1 ba948 sqft2503 Highway A, Washington, MO 63090Off Market
- $207,6003 bd2 ba1.1k sqft2506 Highway A, Washington, MO 63090Off Market
- $--3 bd2 ba1.6k sqft520 Summer Hill Ln, Washington, MO 63090Sold
- $246,0003 bd2 ba1.3k sqft2507 Highway A, Washington, MO 63090Off Market
A local agent can set up tours, give advice and negotiate with sellers.
A local lender can help you make sure your offer is ready when you are.
Similar homes
- $349,0004 bd3 ba2.2k sqft2127 Kuenzel Dr, Washington, MO 63090For Sale
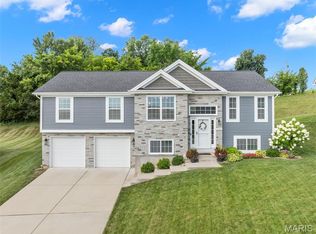
 MLS ID #26046112, Matthew E McClelland, RE/MAX Today. MARIS
 - $340,0003 bd2 ba1.4k sqft2308 Hanks Close #173, Washington, MO 63090New Construction
 MLS ID #26046164, Elisha L Hoerstkamp, RE/MAX Today. MARIS
 - $342,9903 bd2 ba1.3k sqft1 Sydney The Highlands, Washington, MO 63090New Construction
 MLS ID #26000501, Amanda A Alejandro, Realty Shop. MARIS
 - $345,0002 bd2 ba1.4k sqftHalifax II, Washington, MO 63090New Construction
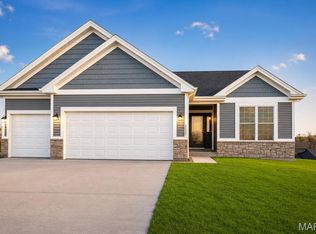 MLS ID #26037983, Elisha L Hoerstkamp, RE/MAX Today. MARIS
 - $361,9903 bd2 ba1.5k sqft1 Rockport The Highlands, Washington, MO 63090New ConstructionMLS ID #26000544, Amanda A Alejandro, Realty Shop. MARIS
- $325,0003 bd2 ba1.4k sqft3025 Koch Ln, Washington, MO 63090For SaleMLS ID #26041160, Carol S Haddox, Coldwell Banker Premier Group. MARIS
- $377,9903 bd2 ba1.6k sqft1 Westbrook The Highlands, Washington, MO 63090New ConstructionMLS ID #26000686, Amanda A Alejandro, Realty Shop. MARIS
- $399,5003 bd3 ba1.7k sqftAndover II w/ 2' extension, Washington, MO 63090For SaleMLS ID #26019581, Penny L Rombach, Dolan, Realtors. MARIS
- from $342,9903 bd2 ba1.3k sqftSydney Plan, The Highlands, Washington, MO 63090New ConstructionRolwes Company
- $337,5002 bd2 ba1.3k sqft45 Fiddlers Close Rd #45, Washington, MO 63090New ConstructionMLS ID #26039418, Elisha L Hoerstkamp, RE/MAX Today. MARIS
- $382,9903 bd2 ba1.8k sqft1 Rochester The Highlands, Washington, MO 63090New ConstructionMLS ID #26000718, Amanda A Alejandro, Realty Shop. MARIS
- $419,9994 bd4 ba2.1k sqft541 Rock Creek Dr, Washington, MO 63090For SaleMLS ID #25064836, Cody M Mullins, United Real Estate Kansas City. MARIS
- $393,9903 bd3 ba2.2k sqftBarkley, Washington, MO 63090New ConstructionMLS ID #25074850, Amanda A Alejandro, Realty Shop. MARIS
- $349,9902 bd2 ba1.6k sqft1 Warson Free Vwf, Washington, MO 63090New ConstructionMLS ID #25011740, Kelly A Boehmer, Berkshire Hathaway HomeServices Select Properties. MARIS
- $401,9903 bd3 ba2.2k sqft1 Sienna The Highlands, Washington, MO 63090New ConstructionMLS ID #26000823, Amanda A Alejandro, Realty Shop. MARIS
- $385,0003 bd2 ba1.6k sqftHalifax III, Washington, MO 63090New ConstructionMLS ID #26033977, Elisha L Hoerstkamp, RE/MAX Today. MARIS
- from $335,9003 bd3 ba2.1k sqftThe Modbury Plan, Stone Bridge, Washington, MO 63090New ConstructionNorthern Star Homes
- $422,9903 bd2 ba2.2k sqft1 Canterbury The Highlands, Washington, MO 63090New ConstructionMLS ID #26000756, Amanda A Alejandro, Realty Shop. MARIS
- $474,5322 bd2 ba1.6k sqft2999 Halls Green Dr, Washington, MO 63090New ConstructionMLS ID #26020825, Kelly A Boehmer, Berkshire Hathaway HomeServices Select Properties. MARIS
- from $287,9003 bd2 ba1.5k sqftFolkstone Plan, Stone Bridge, Washington, MO 63090New ConstructionNorthern Star Homes
