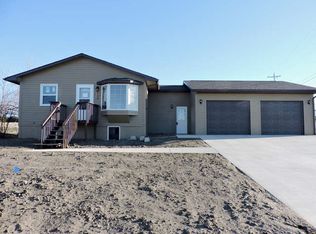
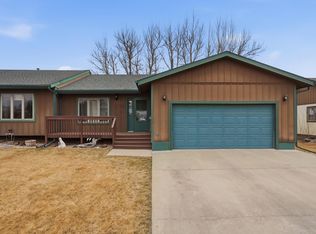
PRICE ADJUSTMENT!! Motivated Seller! Welcome to this beautifully maintained 2002 cedar sided split foyer home in Belle Fourche. With modern finishes, a bright open layout, and a spacious 0.24-acre lot, this property offers the comfort, style, and convenience today’s buyers are looking for. Step inside to an inviting main level featuring an open living room, dining area, and kitchen designed for easy everyday living. The kitchen includes a gas range/oven, dishwasher, refrigerator and garbage disposal - everything you need to move right in. The primary bedroom is generously sized, with a second main level bedroom perfect for guests or a home office. The lower level adds a third bedroom, full bathroom, laundry area, and walkout access, along with additional space ready for future finishing. Whether you envision a family room, workout space, or hobby area, the basement offers flexibility to grow with your needs. Enjoy outdoor living on two deck spaces overlooking a flat, fenced yard with a handy storage shed. The attached garage provides secure parking and extra storage. Located on Summit Street near Hwy 85, this home offers quick access to schools, parks, shopping, and Belle Fourche amenities while still providing a quiet neighborhood feel. Modern construction, central air, natural gas heat, and city utilities make this home an excellent choice for buyers seeking comfort and reliability. Move in ready and well cared for—this home is a must see in Belle Fourche. Property listed by Nancy Hulin, Rushmore Real Estate Group – 815-712-8741.
Contingent
Price cut: $14.5K (8/14)
$345,000
504 Summit St, Belle Fourche, SD 57717
3beds
1,950sqft
Single Family Residence
Built in 2002
10,454 Square Feet Lot
$336,300 Zestimate®
$177/sqft
$-- HOA
What's special
Dining areaHandy storage shedInviting main levelModern finishesBright open layoutLaundry areaCentral air
- 78 days
- 246
- 16
Zillow last checked:
Listing updated:
Listed by:
NANCY HULIN 815-712-8741,
RUSHMORE REAL ESTATE GROUP LIMITED
Source: Black Hills AOR,MLS#: 180174
Facts & features
Interior
Bedrooms & bathrooms
- Bedrooms: 3
- Bathrooms: 2
- Full bathrooms: 2
Bathroom
- Features: Shower/Tub
Dining room
- Features: Formal
Heating
- Has Heating (Unspecified Type)
Features
- Flooring: Carpet, Laminate
- Basement: Walk-Out Access
- Has fireplace: No
- Fireplace features: None
Interior area
- Total structure area: 1,950
- Total interior livable area: 1,950 sqft
Property
Parking
- Total spaces: 1
- Parking features: One Car, Attached
- Attached garage spaces: 1
- Has uncovered spaces: Yes
- Details: Garage Size(14X26), Driveway Exposure(North)
Features
- Levels: Split Foyer
- Fencing: Chain Link
- Has view: Yes
- View description: Neighborhood
Lot
- Size: 10,454 Square Feet
- Features: Level
Details
- Parcel number: 15330602
Construction
Type & style
- Home type: SingleFamily
- Property subtype: Single Family Residence
Materials
- Frame
- Foundation: Block
- Roof: Composition
Condition
- Year built: 2002
Community & HOA
Community
- Subdivision: South Park
HOA
- Amenities included: None
- Services included: None
Location
- Region: Belle Fourche
Financial & listing details
- Price per square foot: $177/sqft
- Tax assessed value: $276,725
- Annual tax amount: $950
- Date on market: 7/23/2026
Estimated market value
$336,300
$319,000 - $353,000
$2,034/mo
Price history
| Date | Event | Price |
|---|---|---|
| 9/22/2026 | Contingent | $345,000$177/sqft |
Source:  Black Hills AOR #180174 Report a problem Black Hills AOR #180174 Report a problem | ||
| 8/14/2026 | Price change | $345,000-4%$177/sqft |
Source: Black Hills AOR #180174 Report a problem | ||
| 8/6/2026 | Price change | $359,500-2.6%$184/sqft |
Source: Black Hills AOR #180174 Report a problem | ||
| 7/29/2026 | Price change | $369,000-2.9%$189/sqft |
Source: Black Hills AOR #180174 Report a problem | ||
| 7/23/2026 | Listed for sale | $379,900+138.9%$195/sqft |
Source: Black Hills AOR #180174 Report a problem | ||
| 10/28/2016 | Sold | $159,000$82/sqft |
Source:  Mount Rushmore Area AOR #52366 Report a problem Mount Rushmore Area AOR #52366 Report a problem | ||
| 9/3/2016 | Pending sale | $159,000$82/sqft |
Source: Absolute Realty #52366 Report a problem | ||
| 8/29/2016 | Listed for sale | $159,000$82/sqft |
Source: Absolute Realty #52366 Report a problem | ||
Public tax history
| Year | Property taxes | Tax assessment |
|---|---|---|
| 2026 | $950 -71% | $276,725 -0.2% |
| 2025 | $3,282 -3.1% | $277,279 +8.6% |
| 2024 | $3,388 +26.8% | $255,308 +2.2% |
| 2023 | $2,673 +1.8% | $249,865 +39.8% |
| 2022 | $2,626 | $178,759 +15.8% |
| 2021 | -- | $154,344 +11.5% |
| 2020 | $2,390 -1.7% | $138,441 |
| 2019 | $2,432 | $138,441 |
| 2018 | -- | $138,441 +16.6% |
| 2017 | -- | $118,768 |
| 2016 | -- | -- |
| 2015 | -- | $118,768 +5.7% |
| 2014 | -- | $112,312 |
Find assessor info on the county website
Monthly payment
Est. payment
Payment breakdown
Explore the cost of this home by adjusting the details. Changes won't be saved.Climate risks
Neighborhood: 57717
Nearby schools
Schools provided by the listing agent
- District: Belle Fourche
Source: Black Hills AOR. This data may not be complete. We recommend contacting the local school district to confirm school assignments for this home.
Similar homes
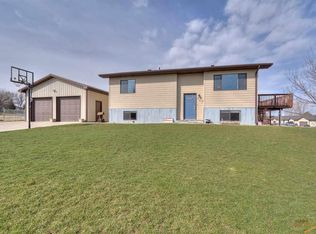
- $345,0003 bd3 ba2k sqft19 Statesboro Dr, Belle Fourche, SD 57717For Sale
 MLS ID #88918, Amanda Sampson. Mount Rushmore Area AOR
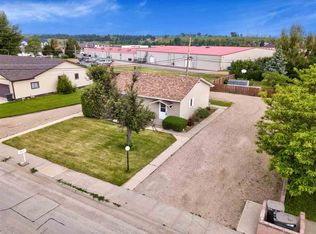
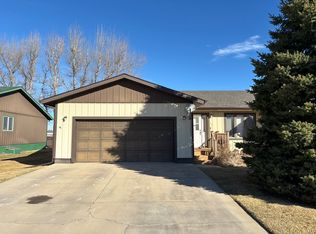
 - $330,0003 bd3 ba2.5k sqft407 Summit St, Belle Fourche, SD 57717For Sale
 MLS ID #88866, Becca Ellendorf. Mount Rushmore Area AOR
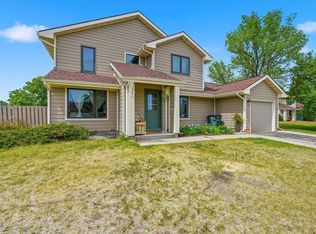
 - $337,0004 bd2 ba1.8k sqft1017 11th Ave, Belle Fourche, SD 57717For Sale By Owner

- $--2 bd2 ba1k sqft417 Summit St, Belle Fourche, SD 57717Auction
 Auction.com 1
